


 • Listed by: Nicole Kolinchak • EG Group Realty LLC • MLS# 24170786 • P: (203) 714-6622 • C: (203) 614-1043
motif, the motif logo, and other various trademarks, logos, designs, and slogans are the registered and unregistered trademarks of motif, LLC. dba Motif Luxe International Realty in the U.S. and/or other countries. Corporate Responsibility, Privacy & Legal Notices: motif is a licensed real estate broker, licensed to do business as Motif LLC. No guarantee, warranty or representation of any kind is made regarding the completeness or accuracy of descriptions or measurements (including square footage measurements and property conditions), such should be independently verified, and Motif expressly disclaims any liability in connection therewith. No financial or legal advice provided. Equal Housing Opportunity.
$1,081,385
Offered At
4
Beds
4
Baths
3,313
Sq. Ft.
0
Acres
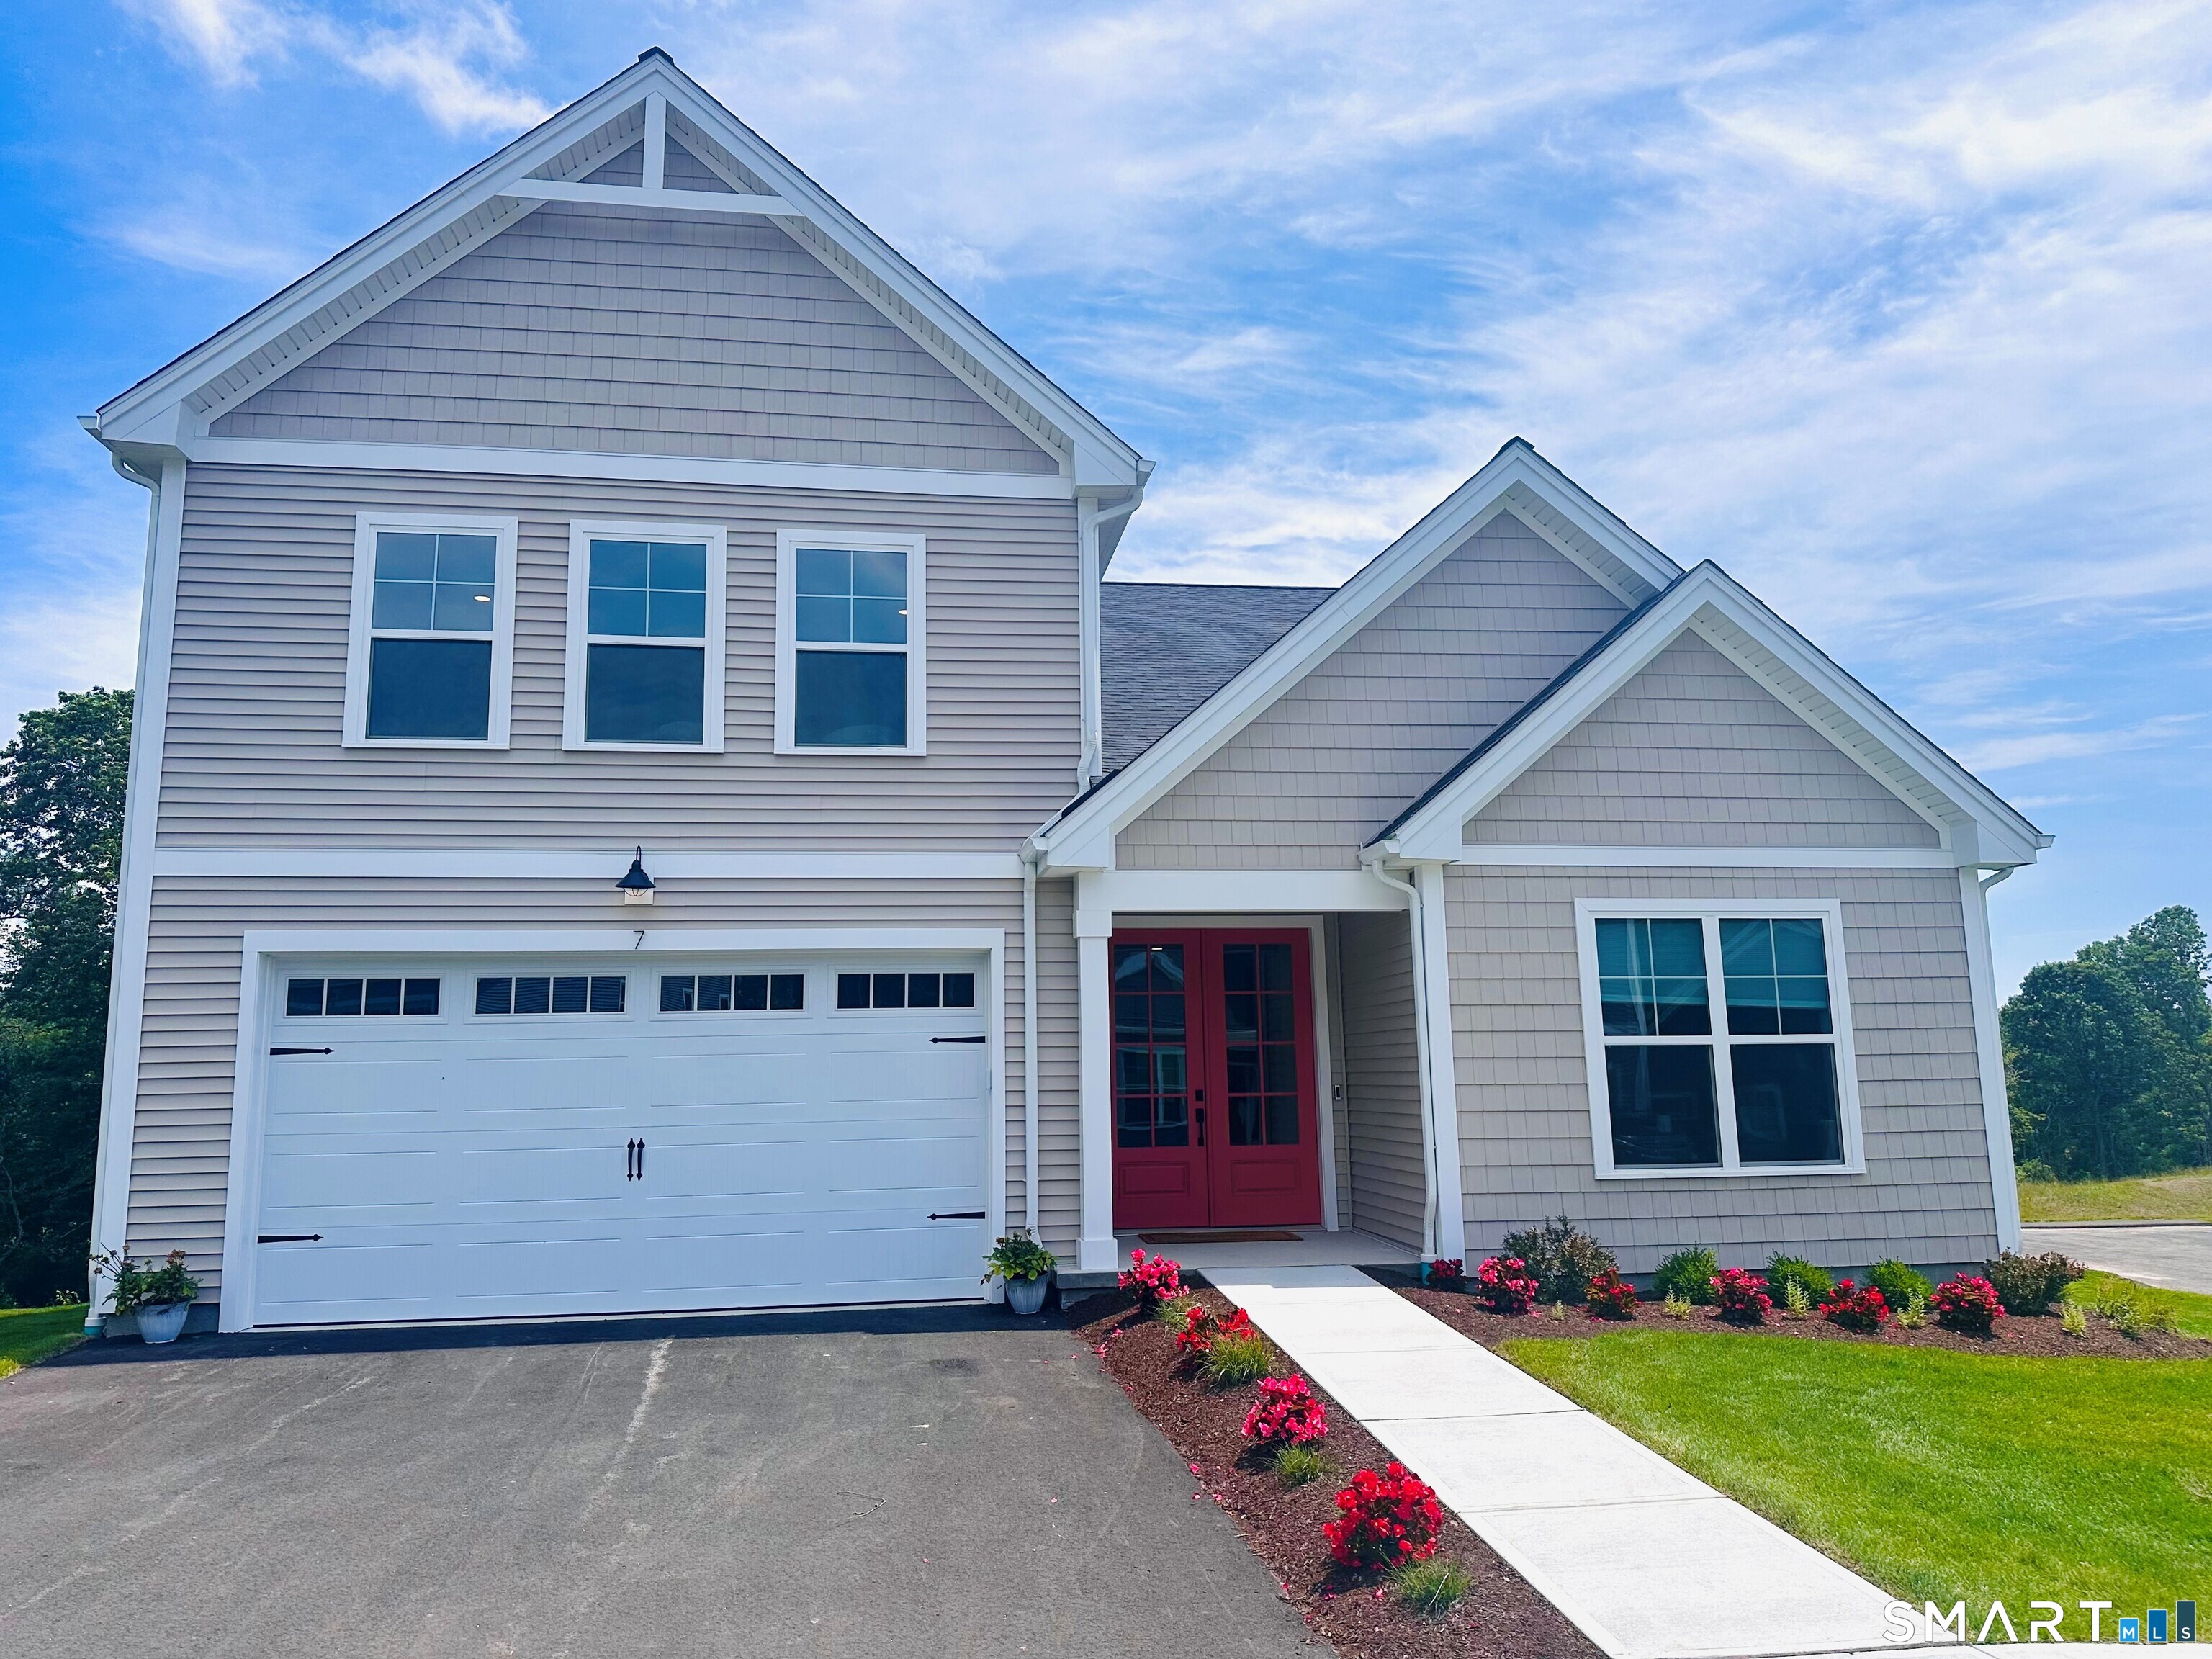
32 Summertime Circle, Stonington, CT is a Single Family Detached residence part of a 42-unit community located in Stonington, CT. This property was listed for sale on (approximately days ago) and is currently offered at $1,081,385.
32 Summertime Circle, Stonington, CT is a 4-bed, 4-bath, 3,313 square foot home built in 2026 , featuring Single Family Detached architecture This home is part of a homeowners association, with dues of $305 paid Monthly. The HOA fee includes: grounds maintenance, trash pickup, snow removal, and property management.
This home is within the Stonington school district. Local, with nearby schools including Deans Mill.
Pricing Insight: Originally listed at $1,004,900, this home last saw a price adjustment of +$76,485 (7.6%) on July 13, 2026 — about -1 days ago. It has been on the market for approximately 76 days, with a total price adjustment of +$76,485 (7.6%).
MLS #: 24170786
Days on Market: 76
Residence Type: Condo/Co-Op
Architectural Style: Single Family Detached
Neighborhood: Pawcatuck
Garage Spaces: 2
Heating: Heat Pump
Offered Price: $1,081,385
Price per Sq Ft: $326
Year Built: 2026
Living Area: 3,313 Sq. Ft.
Lot Size: 0.00 Acres
Design & Construction: Frame
Estimated Tax: $999,999,999
Price per square foot: $326 / Sq. Ft.
Tax assessed value: $99,999,999
Estimated Tax: $999,999,999
Architectural Style: Single Family Detached
Design & Construction: Frame
Residence Type: Condo/Co-Op
Year Constructed: 2026
Living Area: 3,313 Sq. Ft.
Lot Size: 0.00 Acres
Fuel: Electric
Home Automation: Not specified
Energy Features: Energy Star Rated,Extra Insulation,Programmable Thermostat,Thermopane Windows
Solar Contract: Not specified
Heating Fuel: Electric
Fuel Tank Location: Not specified
Cooling System: Central Air,Zoned
Hot Water System: Not specified
Air Radon Mitigation: Not specified
Water Radon Mitigation: Not specified
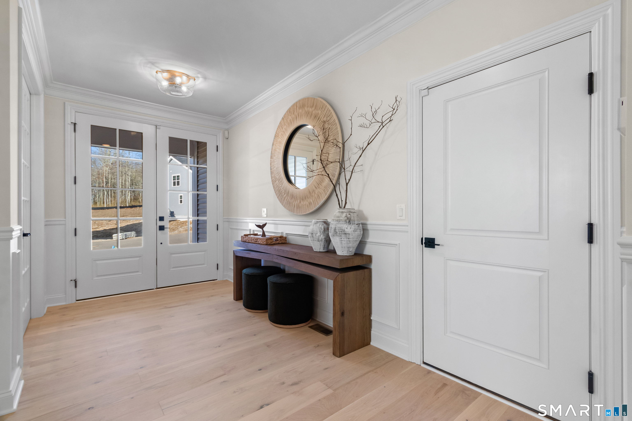
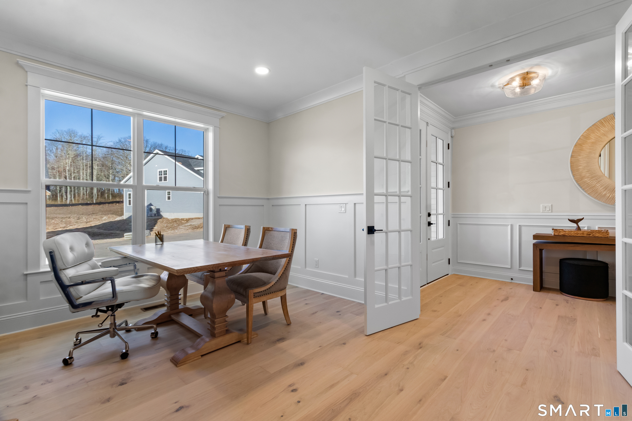
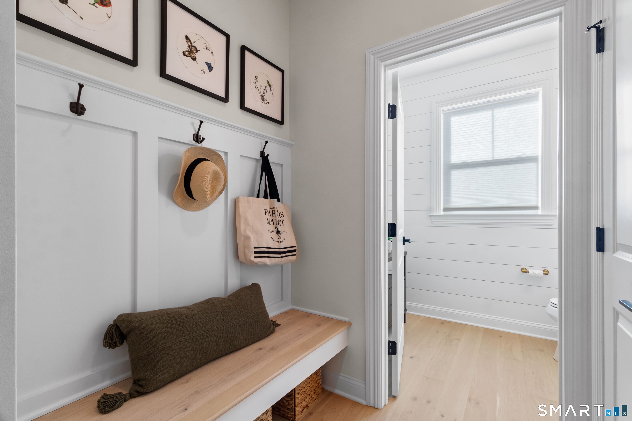
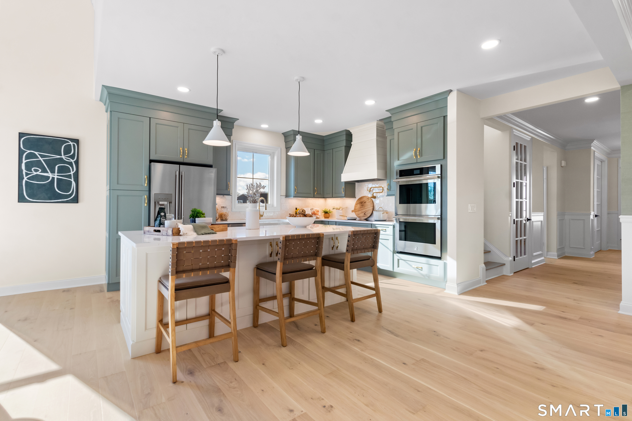
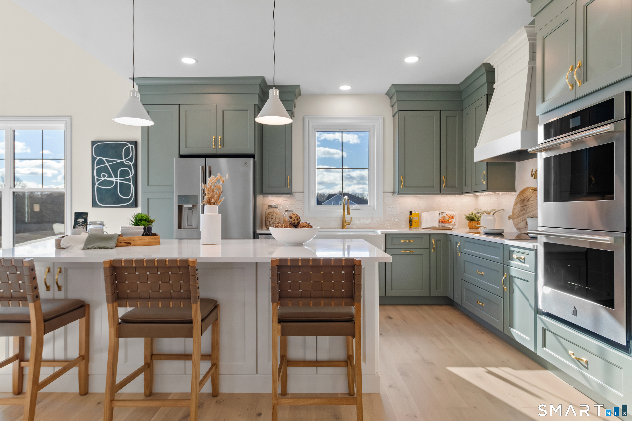
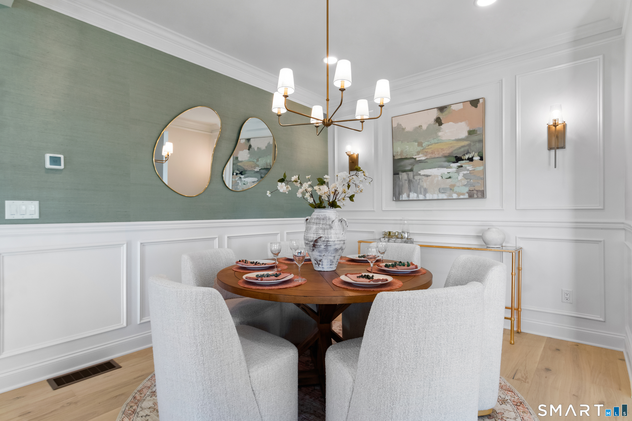
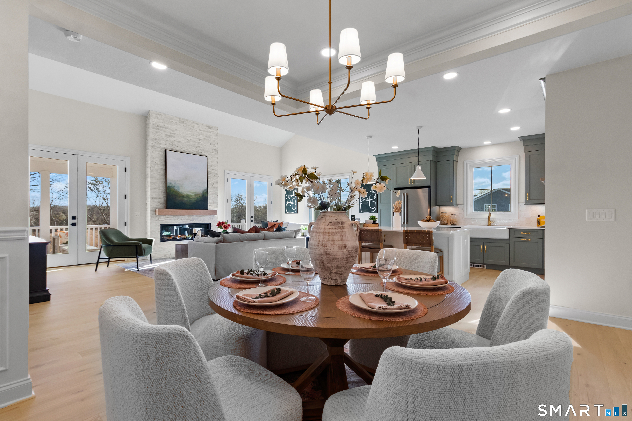
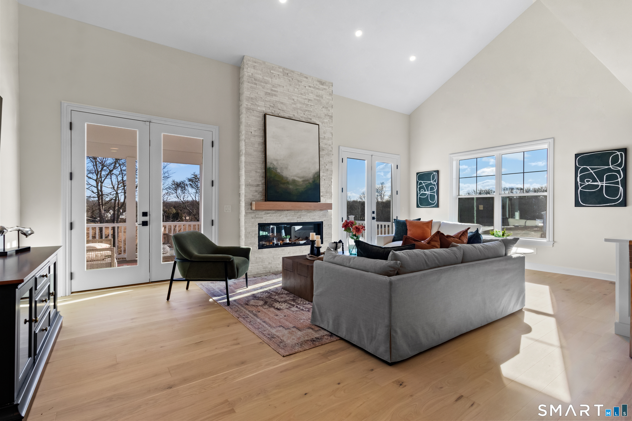
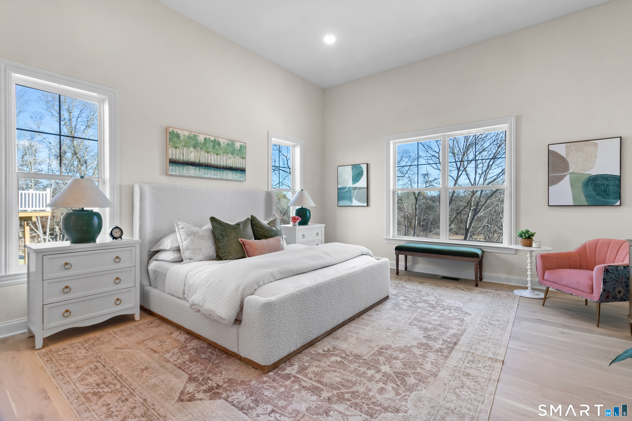
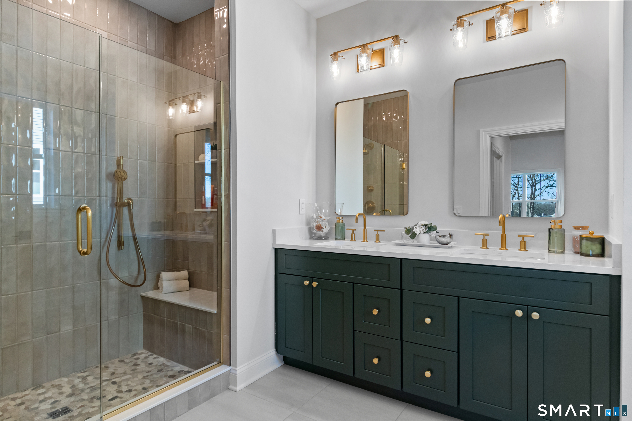
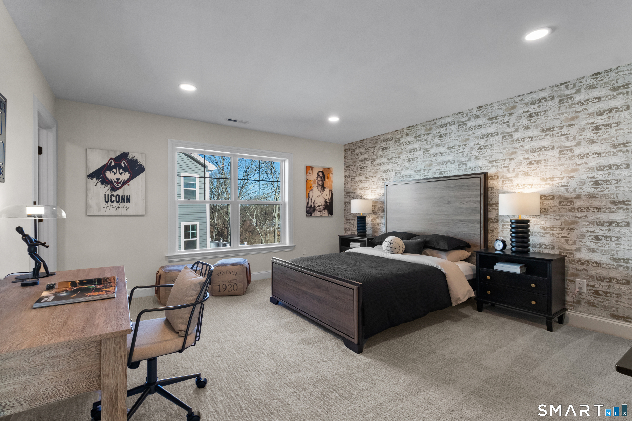
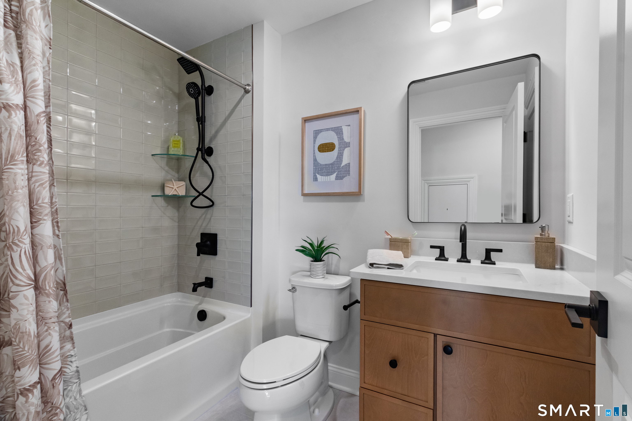
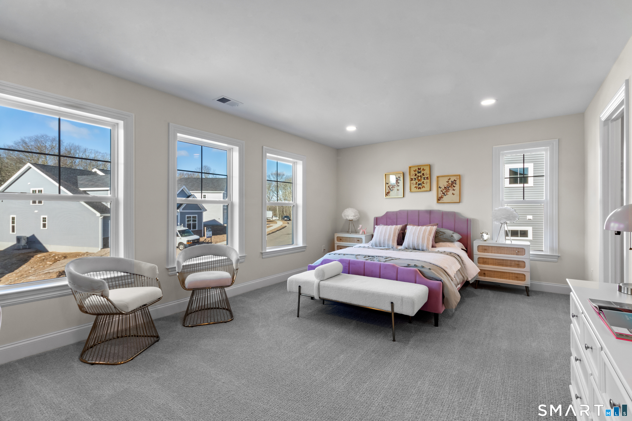
LAST HOMESITE AVAILABLE! Award winning EG Home is wrapping up our third community in Stonington. This new construction home is a Monroe, and in a single-family HOA community with an opportunity to create a thoughtfully designed home tailored to your needs, lifestyle & vibe. Create your final price by working with our professional design team to choose selections within your budget & only upgrade what you want. Know that we include luxury finishes at the listed price. Kahrs white oak flooring throughout almost every room boasts nearly 200 years of perfected Swedish craftsmanship with a 25yr warranty included. The unique lay out offers a first story primary bedroom with a 12' ceiling, double closets & ensuite bath, as well as a guest suite on the second floor. Focus on the fun of designing your interior finishes, knowing EGHome is laser focused on the build quality. Our homes are designed to meet/exceed current energy-efficiency standards. 2x6 construction coupled with our advanced spray foam insulation & air-sealing, high-performance triple pane windows offer consistent comfort room to room. Breathe easy in a home free of fossil fuels, low utility bills & long-term durability. *End loan or cash upon delivery w/ a closing cost credit
Continue reading ▾Mechanicals & Utilities: Heat Pump • Electric • Central Air,Zoned • Public Water Connected water • 1 fireplaces
Exterior Features
Exterior Construction: Vinyl Siding
Garage: Attached Garage (2 car)
Utilities: Water: Public Water Connected
 . Designed by