


 • Listed by: Kate Esposito • William Pitt Sotheby's Int'l • MLS# 24167141 • P: (203) 453-2533 • C: (203) 215-8824
motif, the motif logo, and other various trademarks, logos, designs, and slogans are the registered and unregistered trademarks of motif, LLC. dba Motif Luxe International Realty in the U.S. and/or other countries. Corporate Responsibility, Privacy & Legal Notices: motif is a licensed real estate broker, licensed to do business as Motif LLC. No guarantee, warranty or representation of any kind is made regarding the completeness or accuracy of descriptions or measurements (including square footage measurements and property conditions), such should be independently verified, and Motif expressly disclaims any liability in connection therewith. No financial or legal advice provided. Equal Housing Opportunity.
$275,000
Offered At
2
Beds
2
Baths
1,198
Sq. Ft.
0
Acres
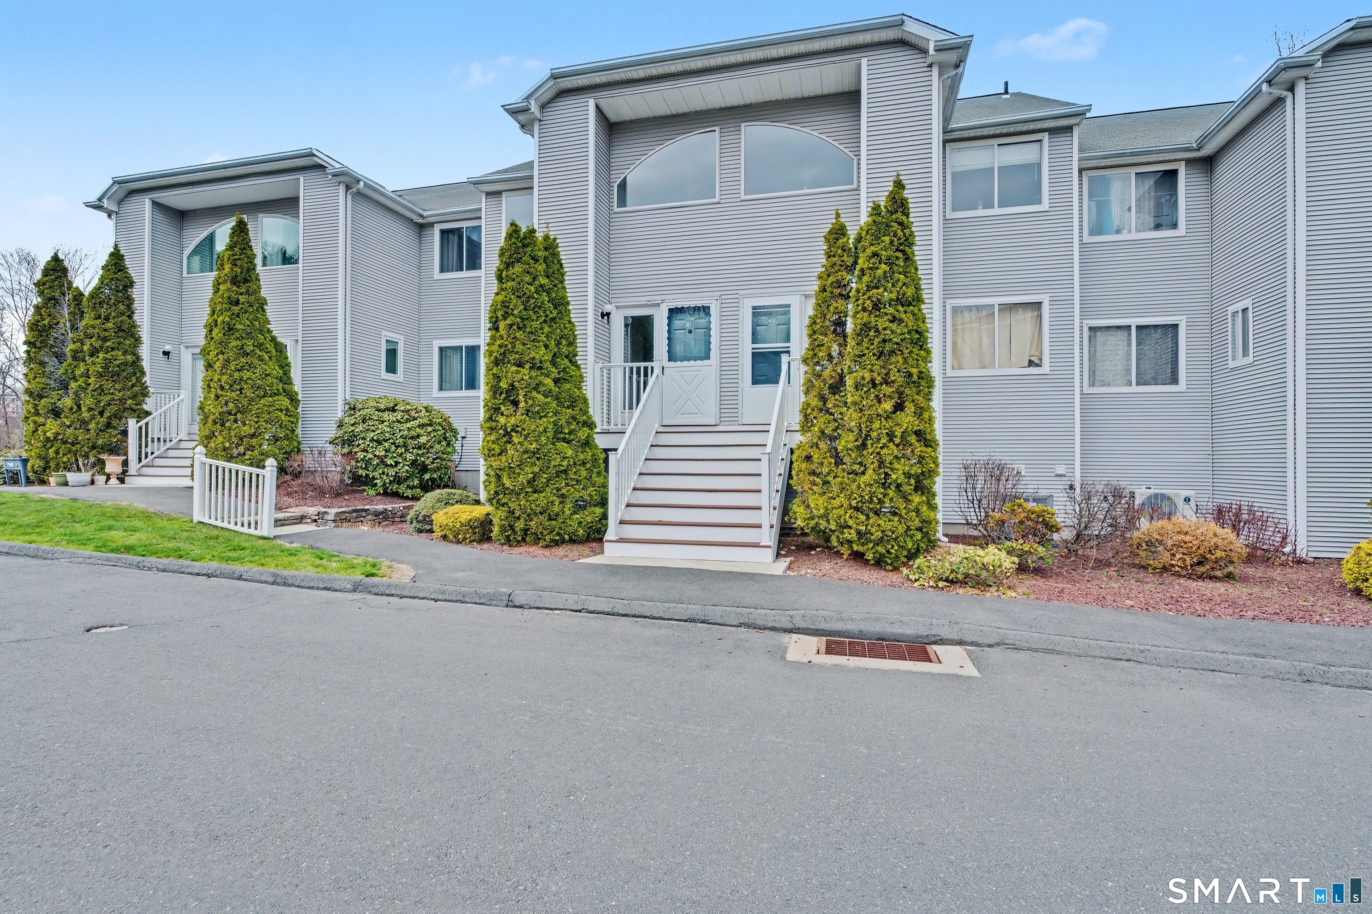
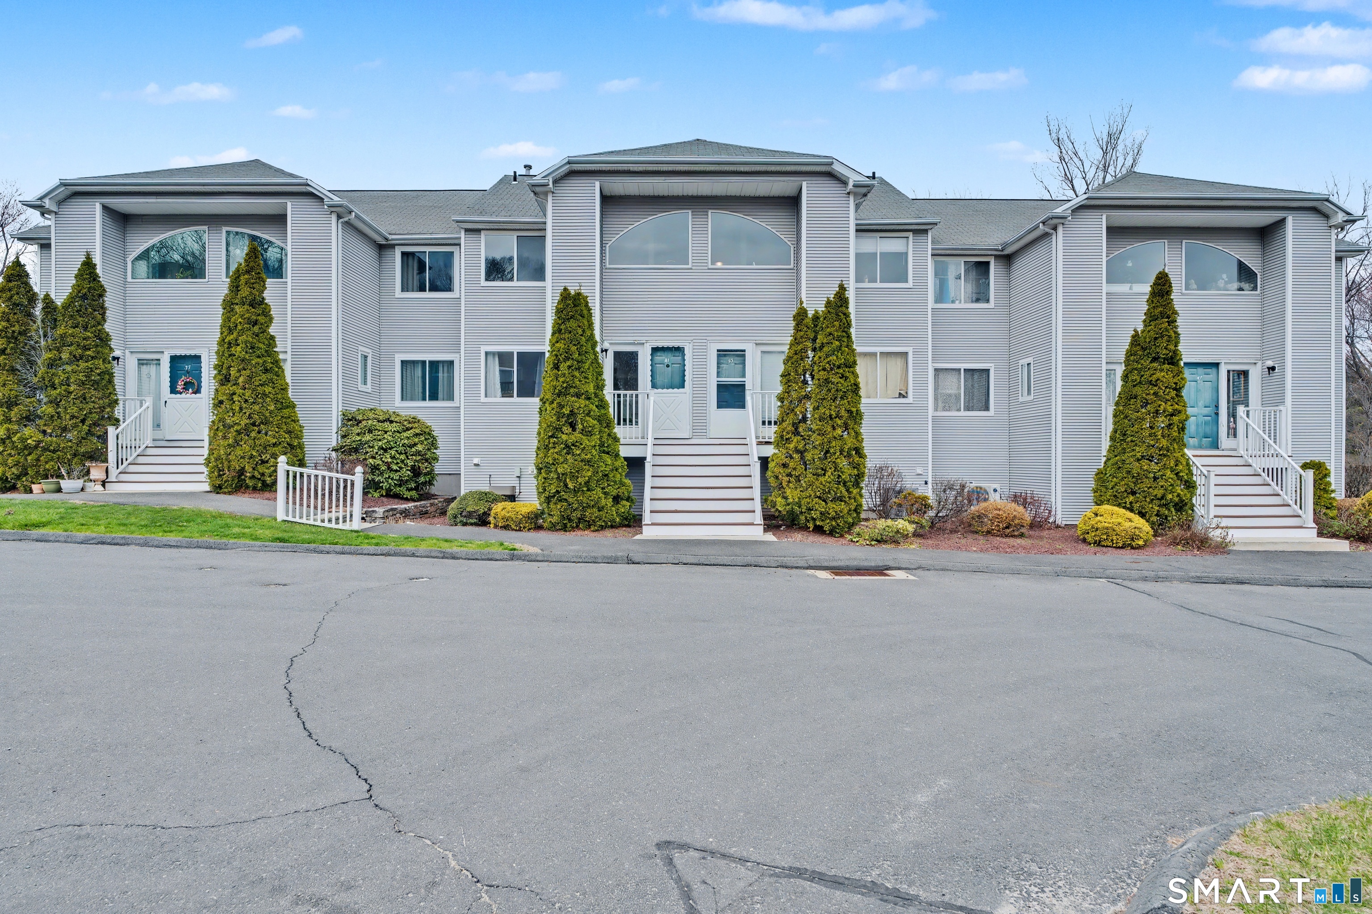
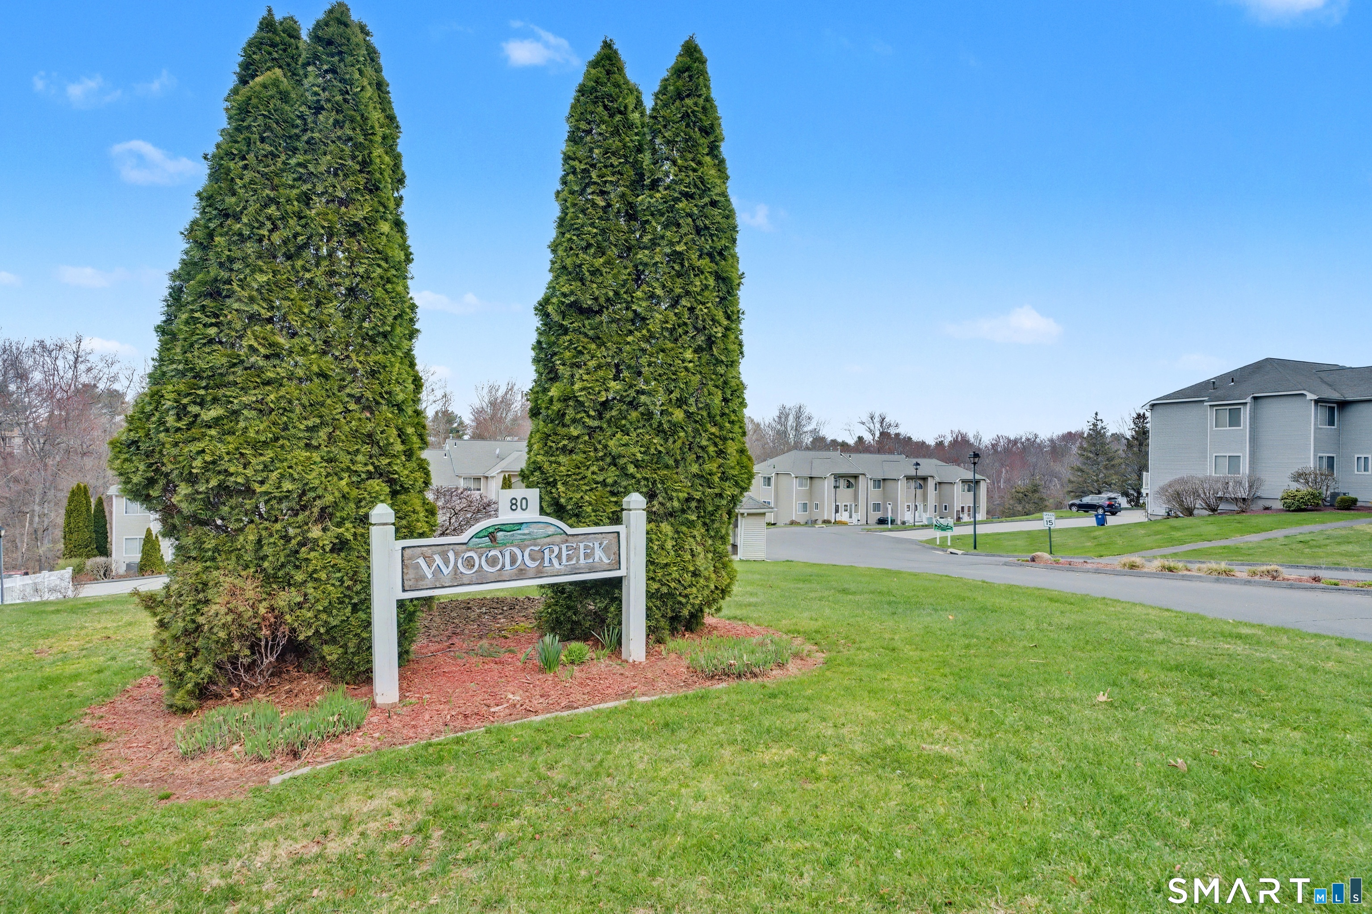
80 Country Lane, Vernon, CT is a Townhouse residence part of a 68-unit community located in Vernon, CT. This property was listed for sale on (approximately days ago) and is currently offered at $275,000.
80 Country Lane, Vernon, CT is a 2-bed, 2-bath, 1,198 square foot home built in 1988 , featuring Townhouse architecture This home is part of a homeowners association, with dues of $390 paid Monthly. The HOA fee includes: grounds maintenance, trash pickup, snow removal, property management, pest control, and road maintenance.
This home is within the Vernon school district. Local, with nearby schools including Per Board of Ed.
Pricing Insight: Originally listed at $275,000, the price has since been adjusted by $0 (0%). It has been on the market for approximately 6 days, with a total price adjustment of $0 (0%).
MLS #: 24167141
Days on Market: 6
Residence Type: Condo/Co-Op
Architectural Style: Townhouse
Neighborhood: Rockville
Garage Spaces: 1
Heating: Hot Air
Offered Price: $275,000
Price per Sq Ft: $230
Year Built: 1988
Living Area: 1,198 Sq. Ft.
Lot Size: 0.00 Acres
Design & Construction: Frame
Estimated Tax: $3,737
Price per square foot: $230 / Sq. Ft.
Tax assessed value: $103,540
Estimated Tax: $3,737
Architectural Style: Townhouse
Design & Construction: Frame
Residence Type: Condo/Co-Op
Year Constructed: 1988
Living Area: 1,198 Sq. Ft.
Lot Size: 0.00 Acres
Fuel: Natural Gas
Home Automation: Not specified
Energy Features: Programmable Thermostat,Thermopane Windows
Solar Contract: Not specified
Heating Fuel: Natural Gas
Fuel Tank Location: Not specified
Cooling System: Central Air
Hot Water System: Not specified
Air Radon Mitigation: Not specified
Water Radon Mitigation: Not specified
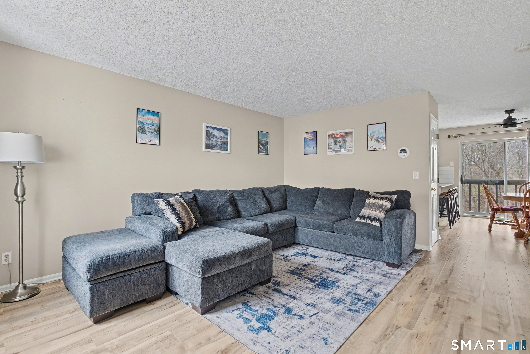
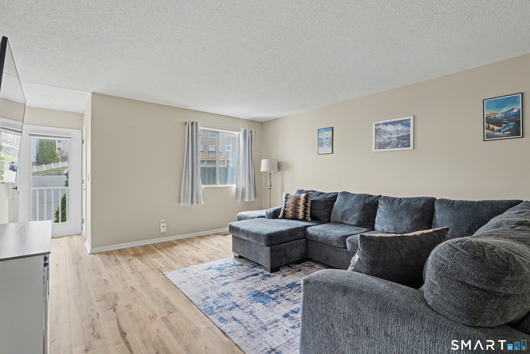
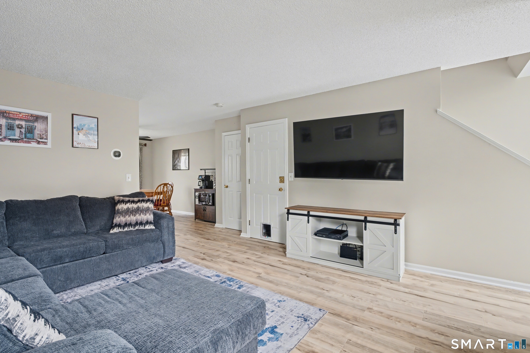
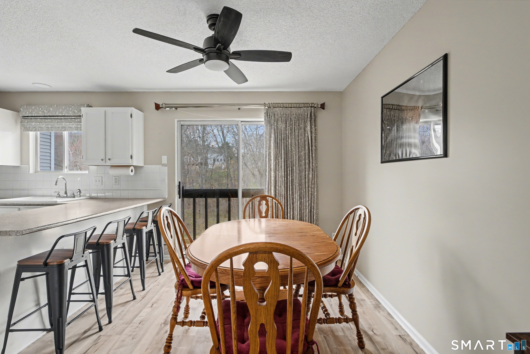
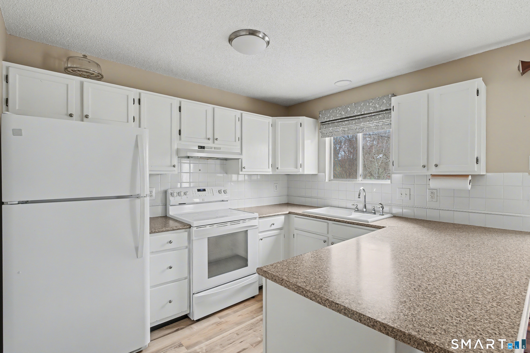
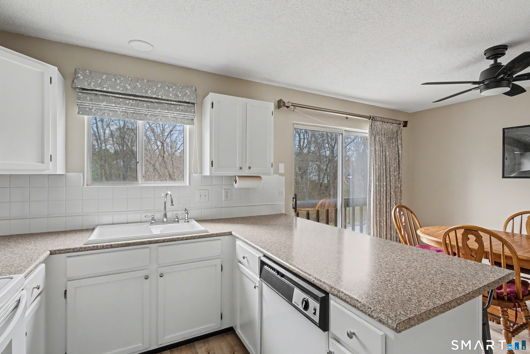
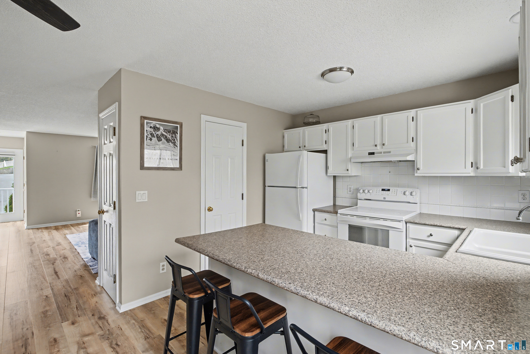
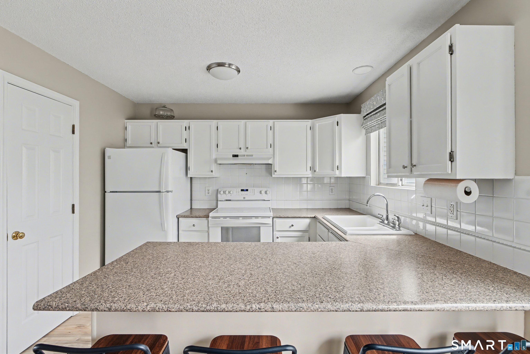
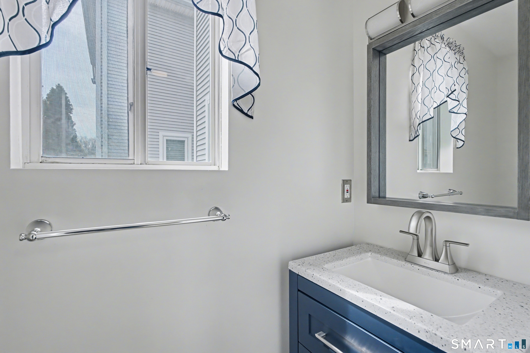
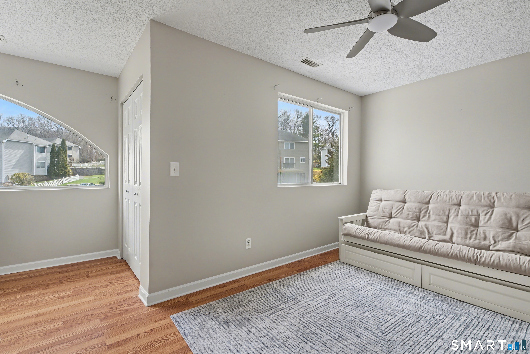
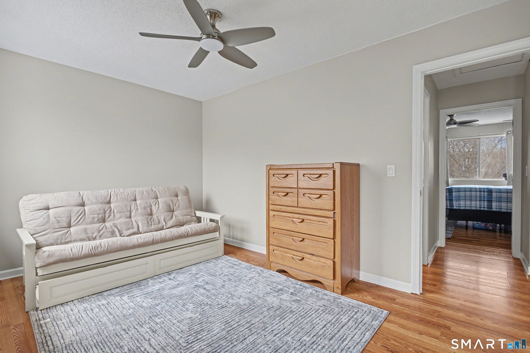
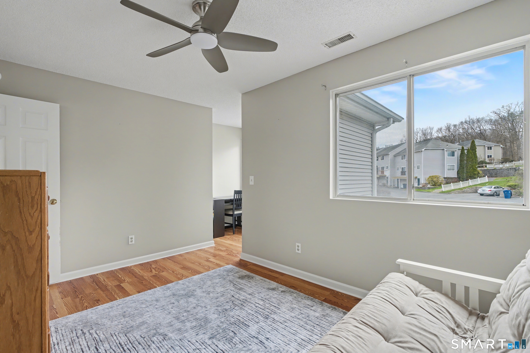
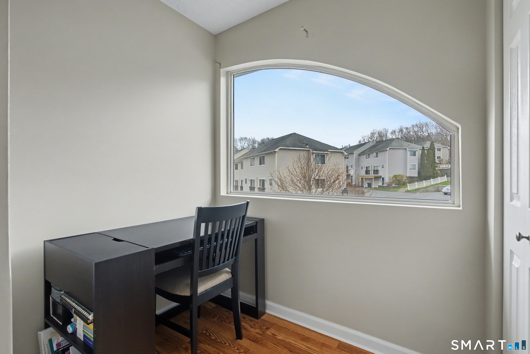
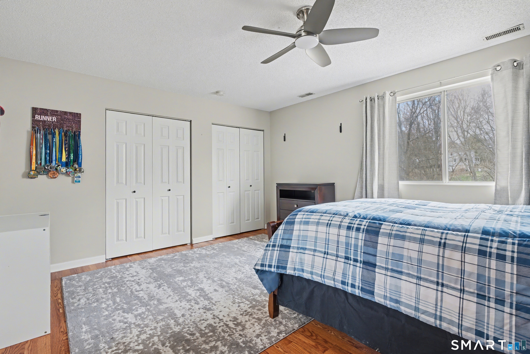
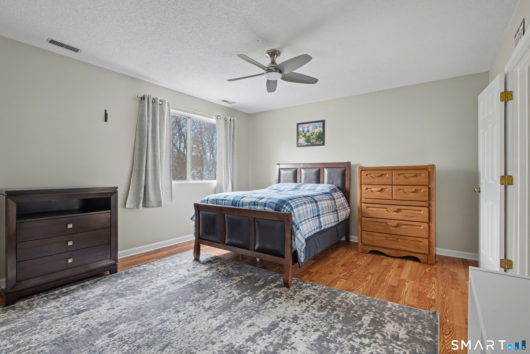
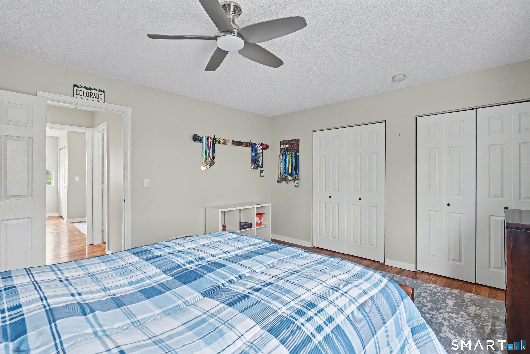
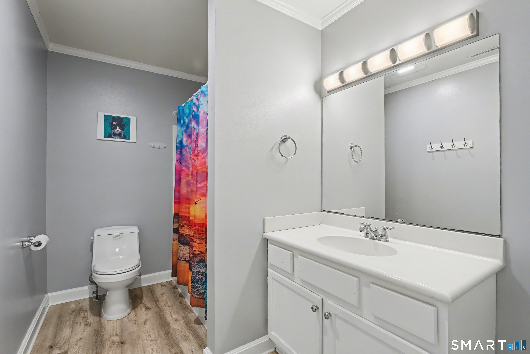
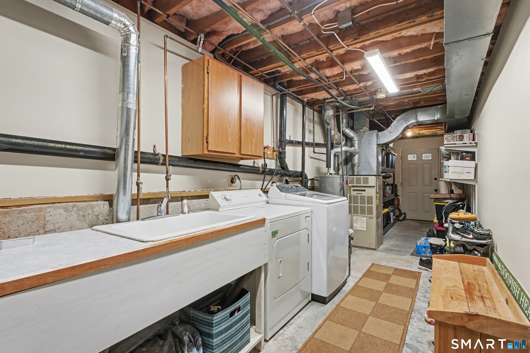
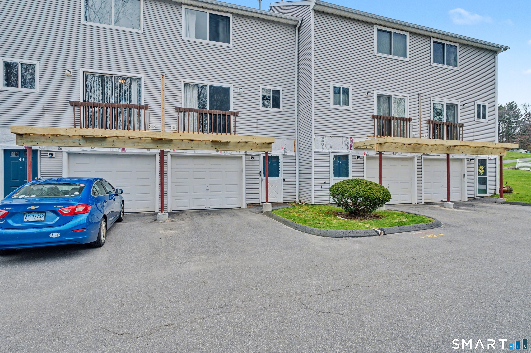
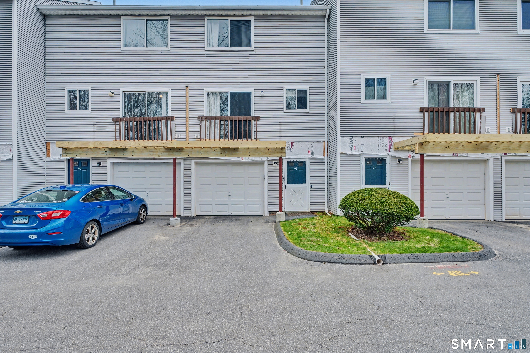
Welcome home to 80 Country Ln Unit 41, a stunning 2-bedroom, 1.5-bath townhome nestled in one of the most private locations in the complex. This unit offers a serene retreat, overlooking the trees and the Vernon Rail Trail. Step inside to find a freshly painted interior and new modern light fixtures throughout. The main level features brand new luxury vinyl flooring and a spacious living room that flows effortlessly into the eat-in kitchen, complete with a breakfast bar and an oversized pantry. From the kitchen, sliders lead you to a brand-new deck (soon to be completed), perfect for enjoying the wooded views. This level also includes a beautifully renovated half bath. Upstairs, you will find two generously sized bedrooms with large closets and a full bathroom. Storage is abundant throughout the home, supplemented by the convenience of an attached 1-car garage. Enjoy modern comforts and efficiency with natural gas heat, central air, and a brand-new gas hot water heater. Combining a prime location for outdoor enthusiasts with stylish, move-in-ready updates, this townhome is a rare find in Vernon. Whether you are hitting the trails for a morning bike ride or relaxing on your private deck, this home offers the perfect balance of activity and tranquility.
Continue reading ▾Mechanicals & Utilities: Hot Air • Natural Gas • Central Air • Public Water Connected water
Exterior Features
Exterior Construction: Vinyl Siding
Garage: Attached Garage,Under House Garage,Paved (1 car)
Parking: 2 Total
Patio/Deck: Sidewalk,Deck,Gutters
Utilities: Water: Public Water Connected
 . Designed by