
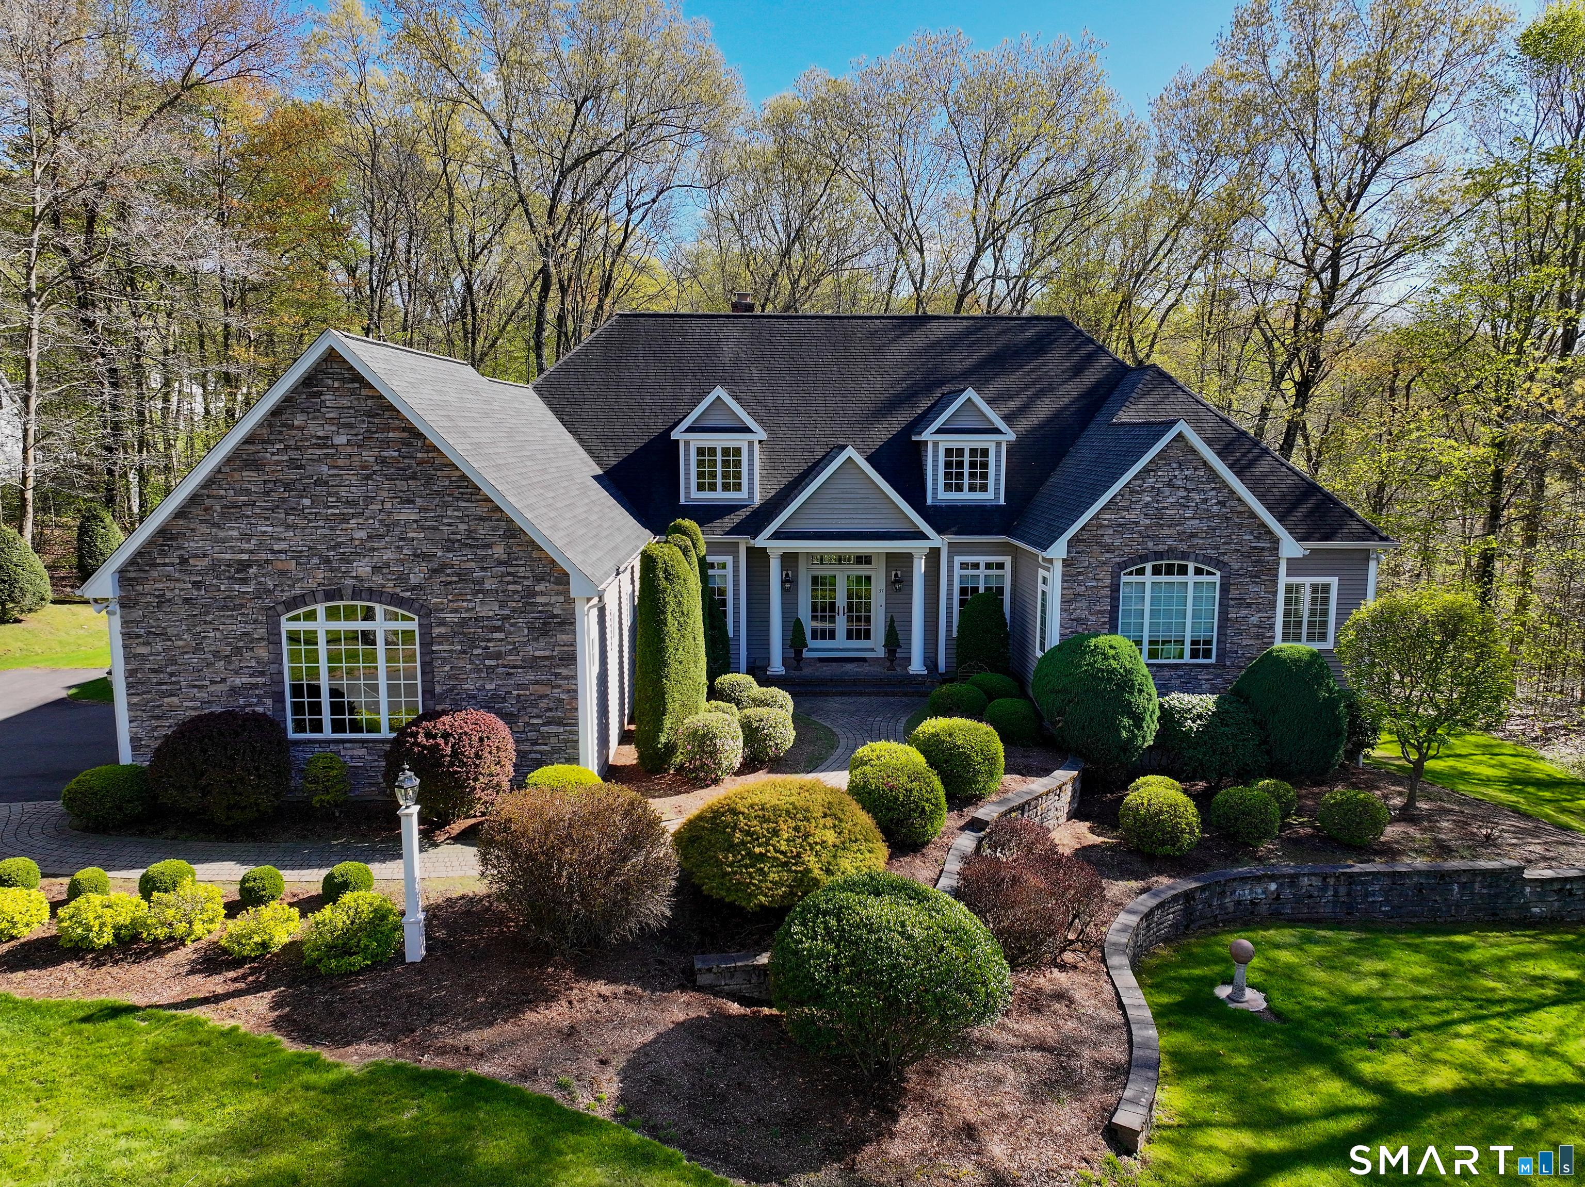
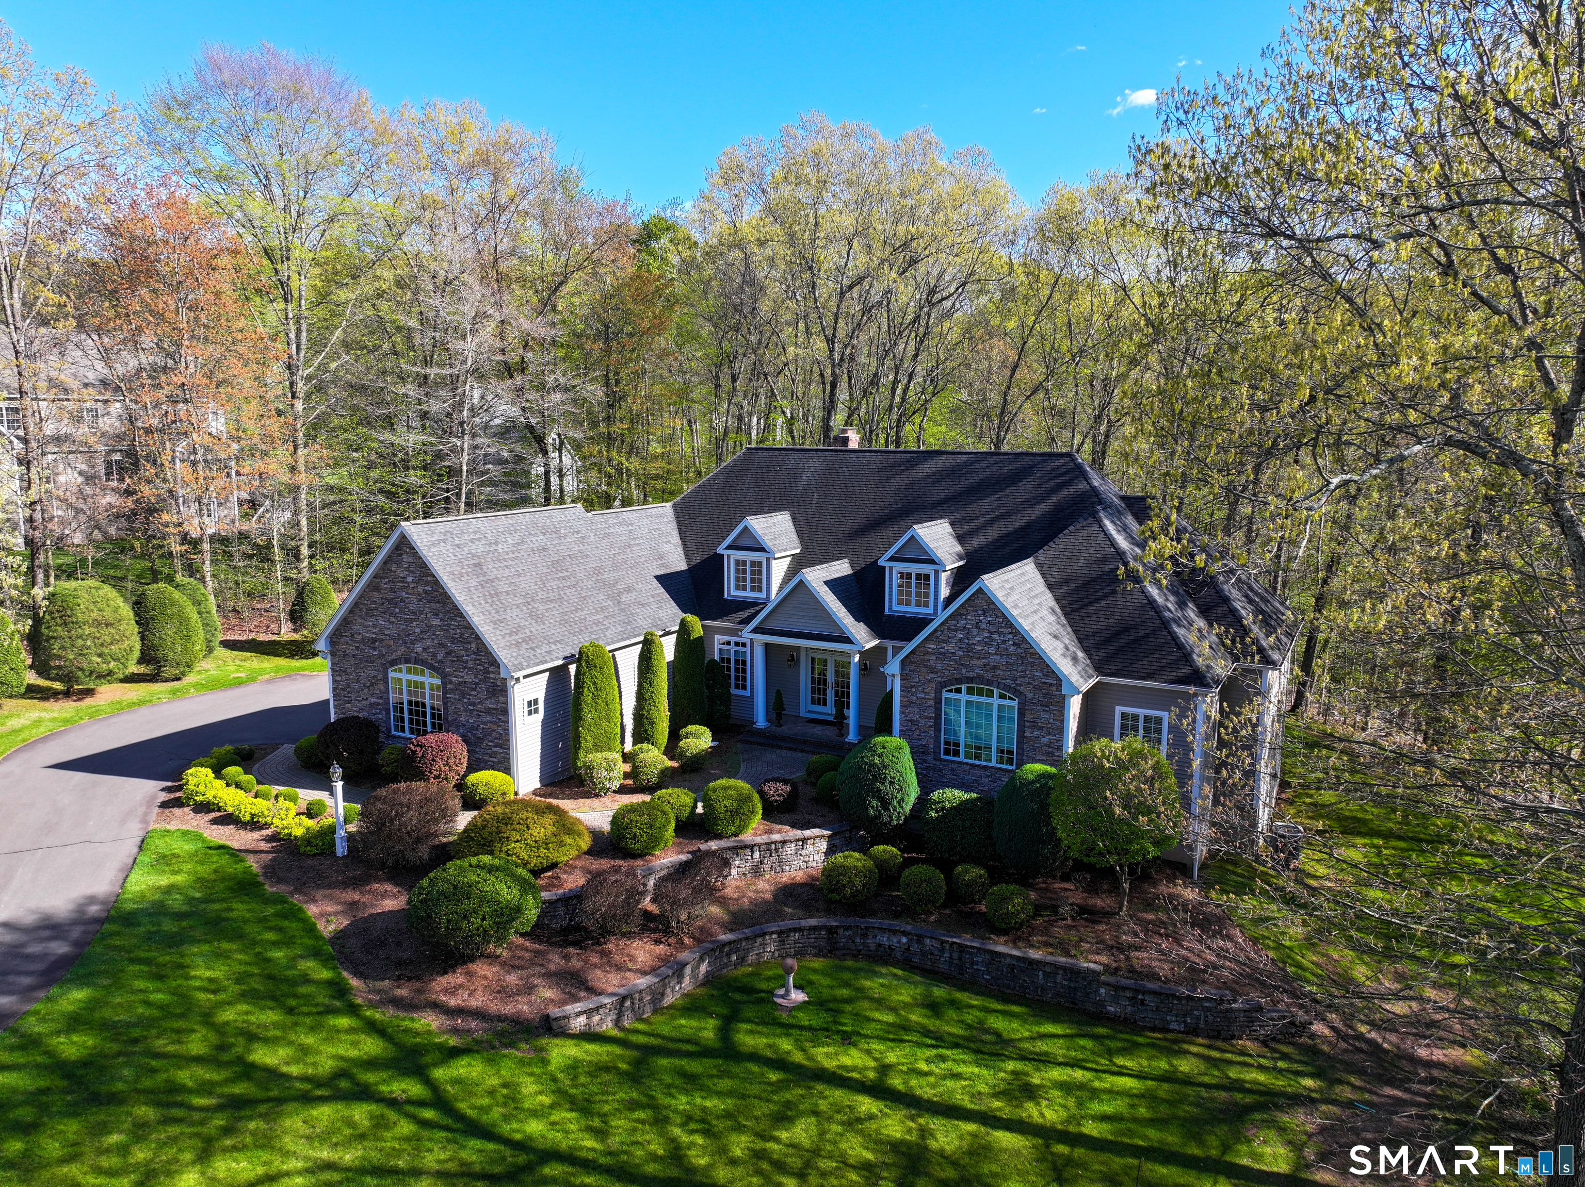



Good morning. Welcome to 37 Hanover Fields Road, Glastonbury, CT. This is Steve Simos, your verified Motif Advisor.

$1,295,000
3
Beds
3.00
Baths
3,288
SqFt
1.84
Acres

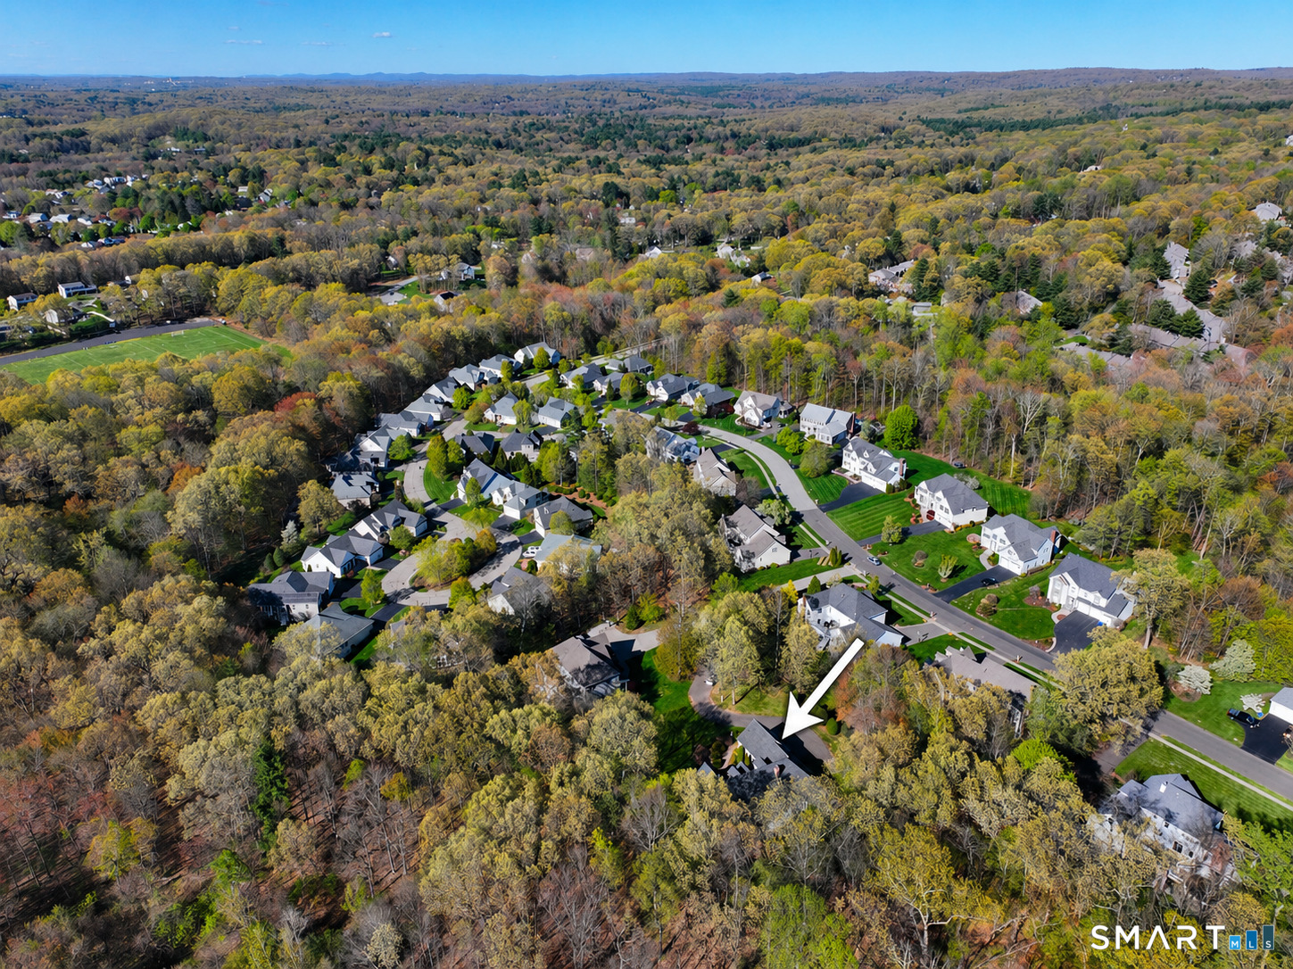
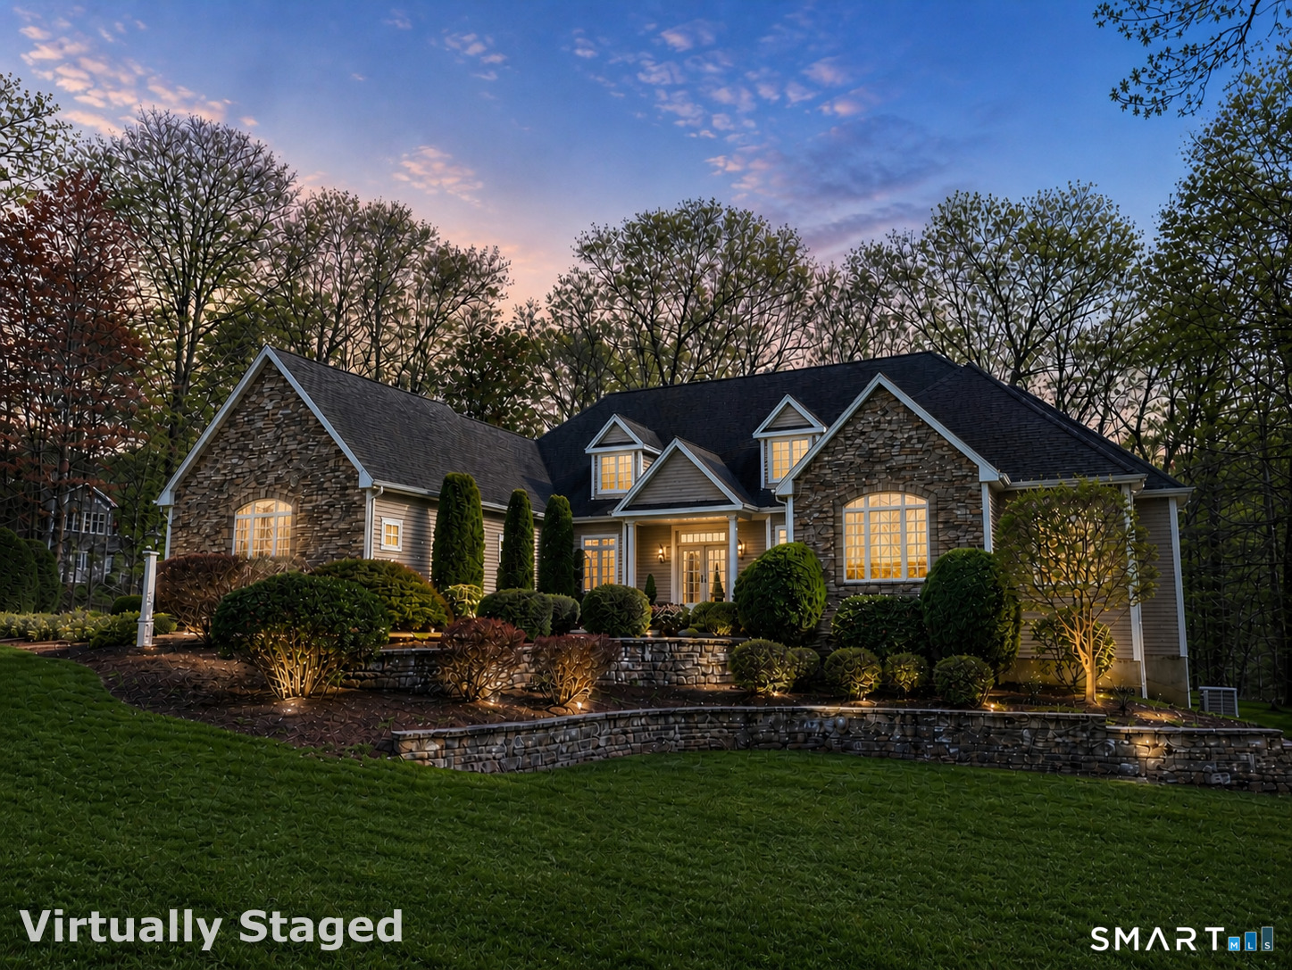
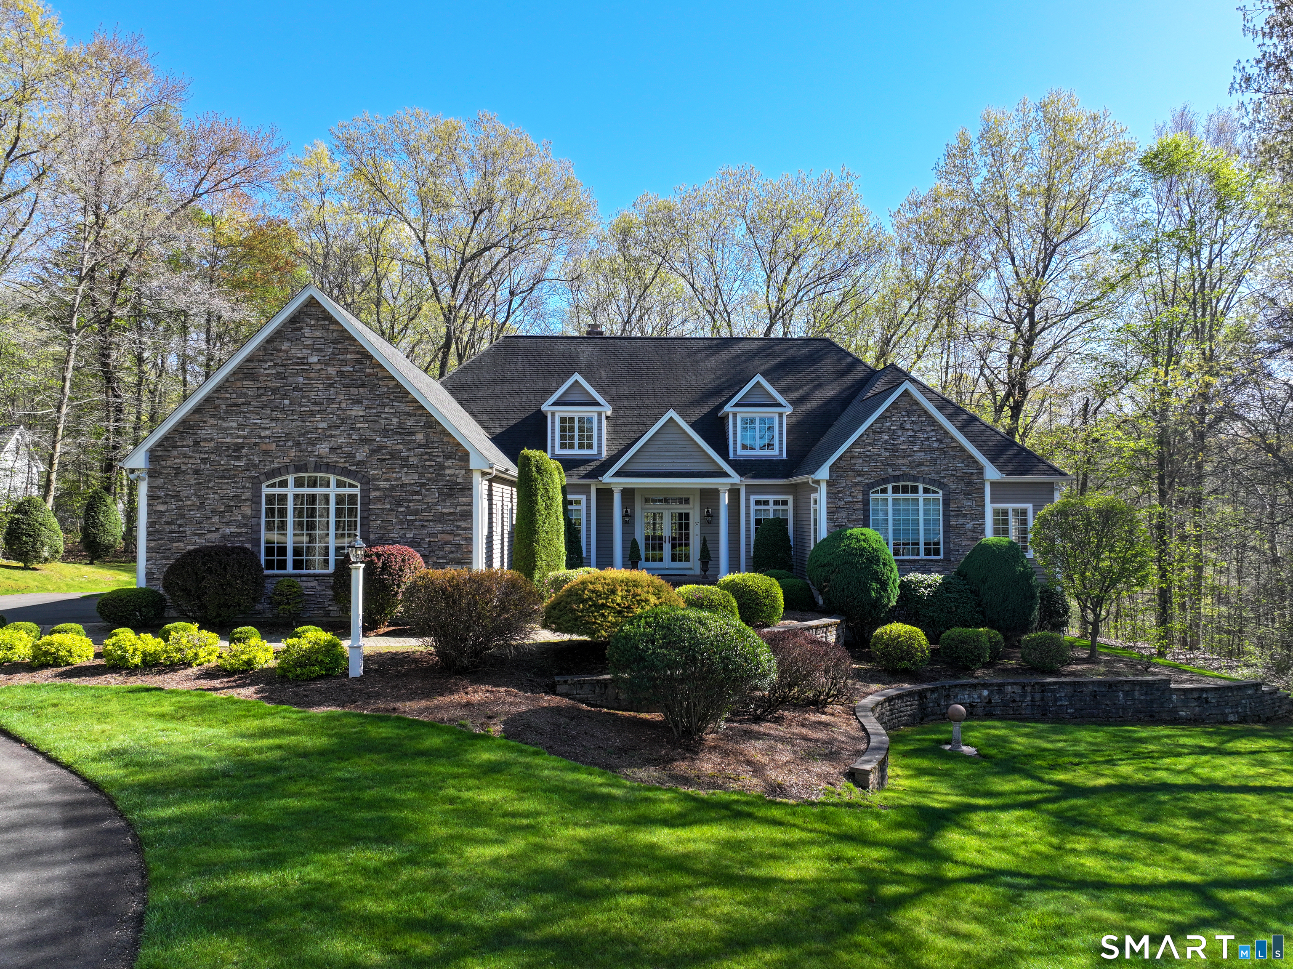
37 Hanover Fields Road, Glastonbury, CT is a Ranch residence located in Glastonbury, CT. This property was listed for sale on (approximately days ago) and is currently offered at $1,295,000.

37 Hanover Fields Road, Glastonbury, CT is a 3-bed, 3-bath, 3,288 square foot home built in 2006 , featuring Ranch architecture

This home is within the Glastonbury school district. Local, with nearby schools including Buttonball Lane.

Pricing Insight: Originally listed at $1,295,000, the price has since been adjusted by $0 (0%). It has been on the market for approximately 24 days, with a total price adjustment of $0 (0%).

MLS #: 24171318

Days on Market: 24

Residence Type: Single Family

Architectural Style: Ranch

Neighborhood: N/A

Garage Spaces: 2

Heating: Hot Air

Offered Price: $1,295,000

Price per Sq Ft: $394

Year Built: 2006

Living Area: 3,288 Sq. Ft.

Lot Size: 1.84 Acres

Design & Construction: Frame

Estimated Tax: $17,702

Price per square foot: $394 / Sq. Ft.

Tax assessed value: $539,200

Estimated Tax: $17,702

Architectural Style: Ranch

Design & Construction: Frame

Residence Type: Single Family

Year Constructed: 2006

Living Area: 3,288 Sq. Ft.

Lot Size: 1.84 Acres

Fuel: Natural Gas

Home Automation: Not specified

Energy Features: Not specified

Solar Contract: Not specified

Heating Fuel: Natural Gas

Fuel Tank Location: Not specified

Cooling System: Central Air

Hot Water System: Not specified

Air Radon Mitigation: Not specified

Water Radon Mitigation: Not specified

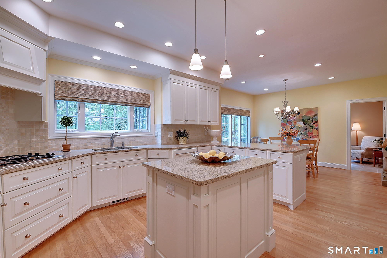
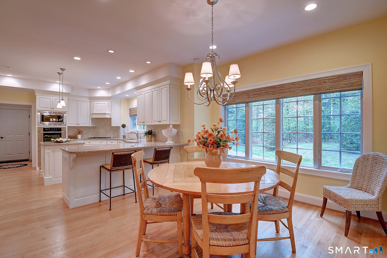
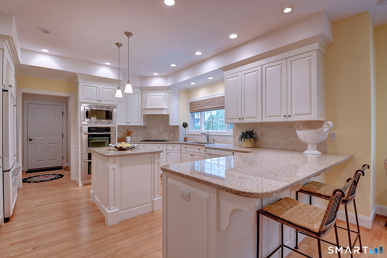
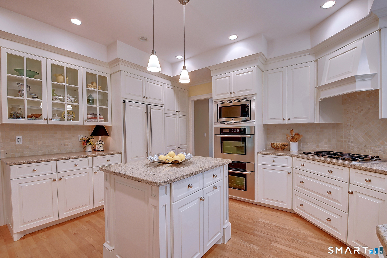
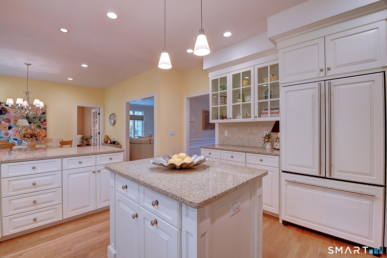
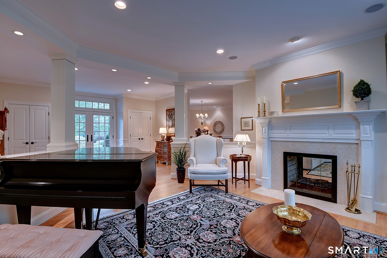
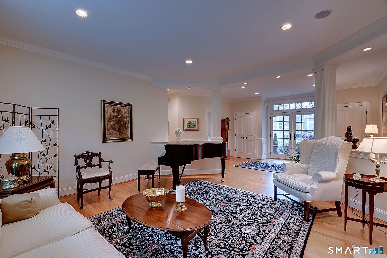
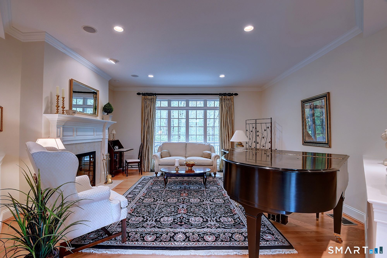
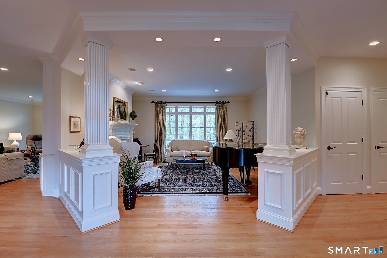
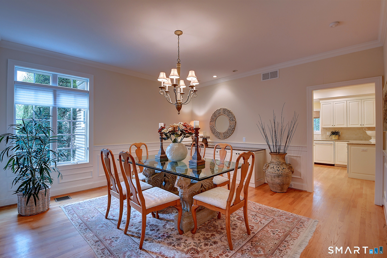
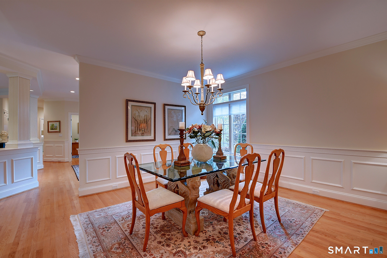
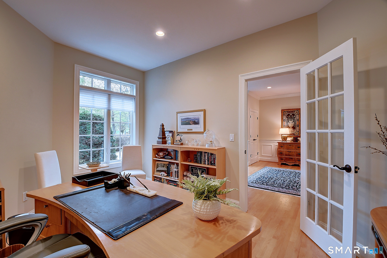
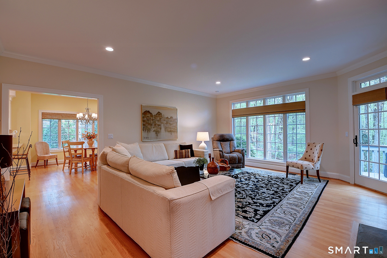
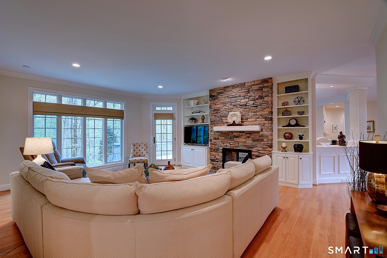
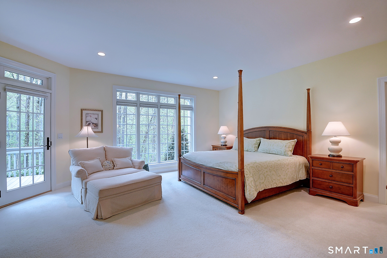
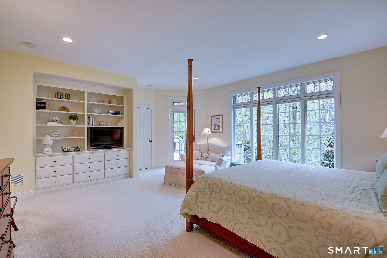
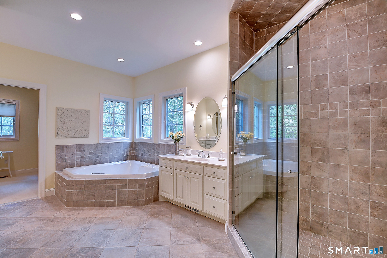
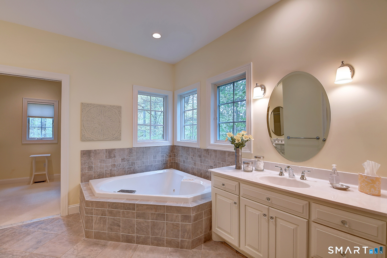
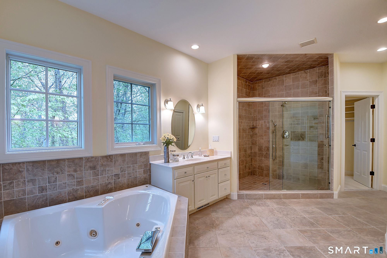
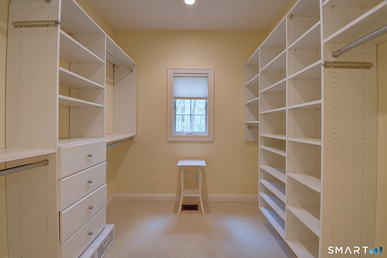
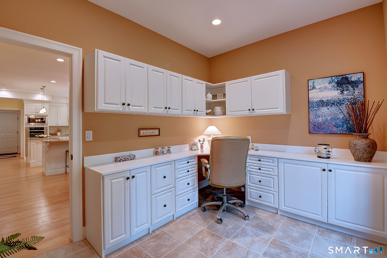
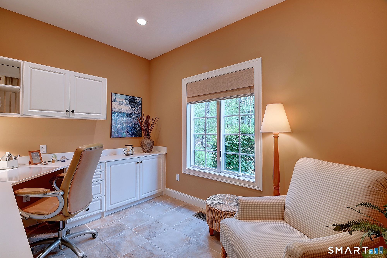
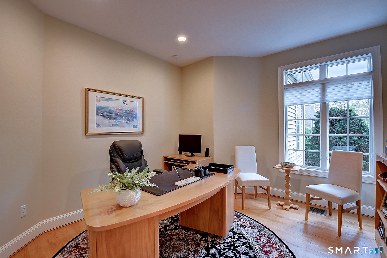
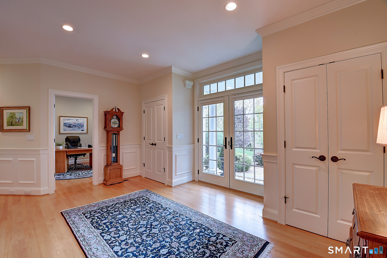
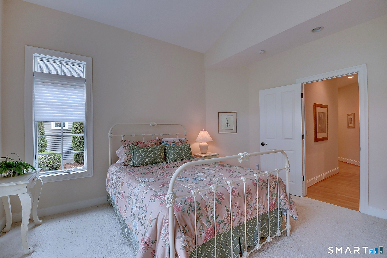
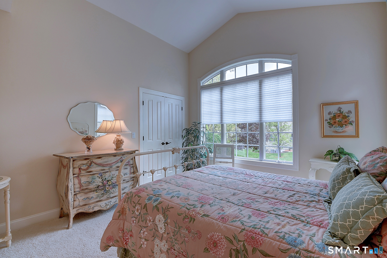
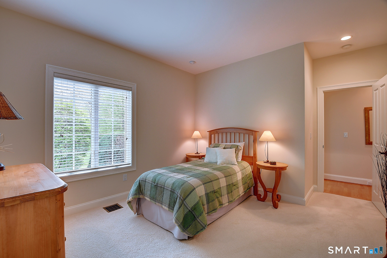
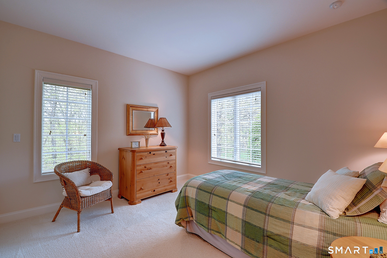
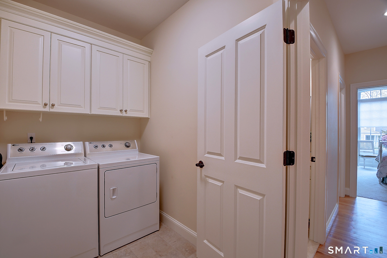
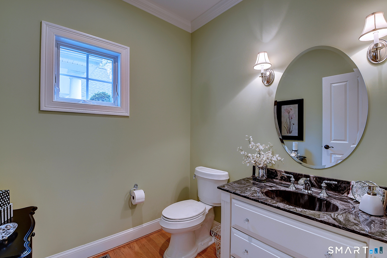
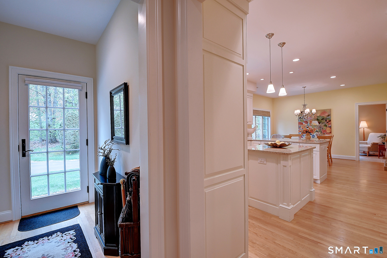
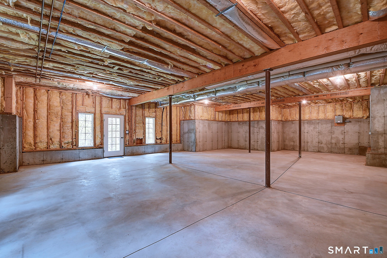
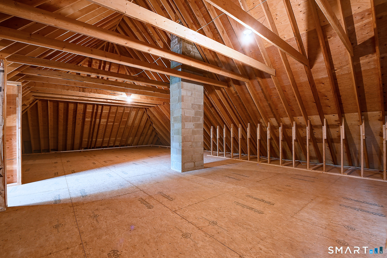
Absolute perfection! This is the home you have been waiting for! Expansive custom Lacava-built ranch offering exceptional single-level living with quality craftsmanship throughout. This carefully curated home features 3 bedrooms, 2.5 baths, and two dedicated office spaces-perfect for today's flexible lifestyle. The timeless kitchen design offers plenty of storage with double-Bosch wall ovens, a gas cooking range, plenty of natural light, and loads of countertop space. The spacious primary suite boasts dual walk-in closets and a beautifully tiled shower, alongside a jacuzzi tub, creating a private retreat. Enjoy an open, airy layout with double-sided gas fireplace, generous room sizes and seamless flow for both everyday living and entertaining. An expansive walk-up attic presents incredible potential for future living space, while the amazing walkout lower level with 9+ ft ceilings is ready to be transformed into a home gym, recreation area, or additional living quarters. Complete with city utilities, a stand-by generator, and built with attention to detail, this home offers comfort, space, and endless possibilities.

Continue reading ▾

Mechanicals & Utilities: Hot Air • Natural Gas • Central Air • Public Water Connected water • 1 fireplaces

Exterior Features

Exterior Construction: Vinyl Siding,Stone

Roof Type: Asphalt Shingle

Foundation: Concrete

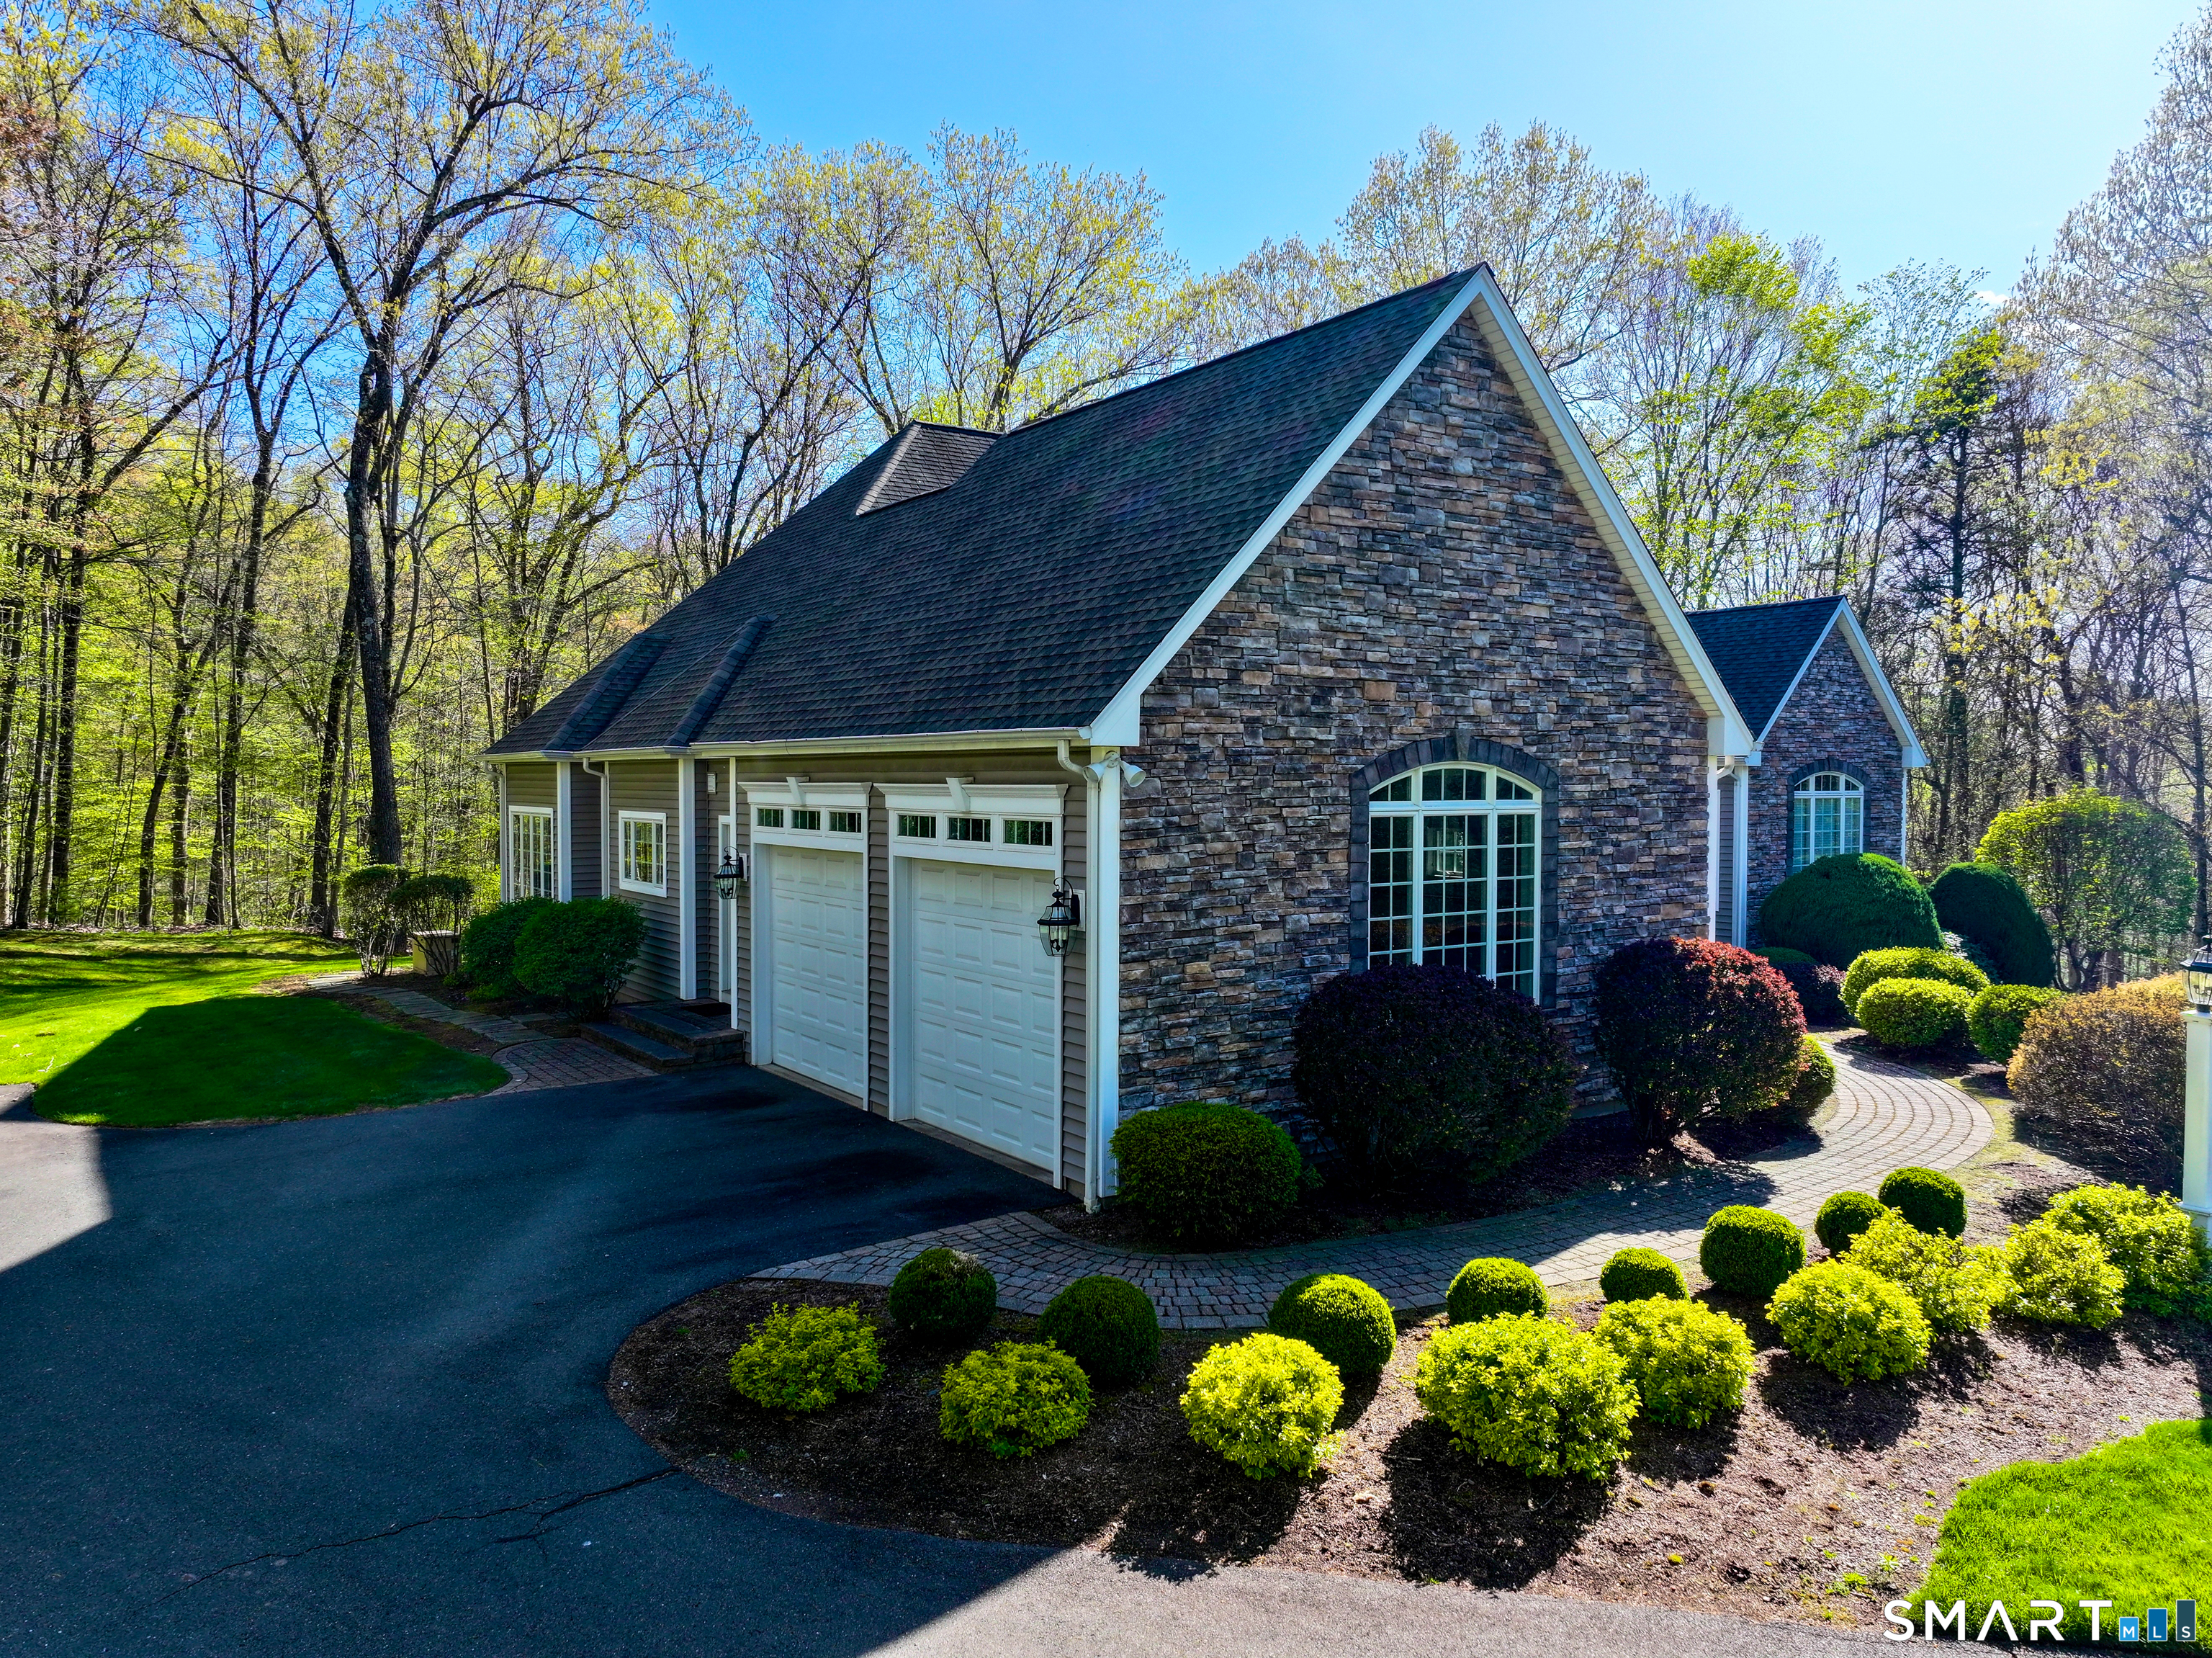
Garage: Attached Garage (2 car)

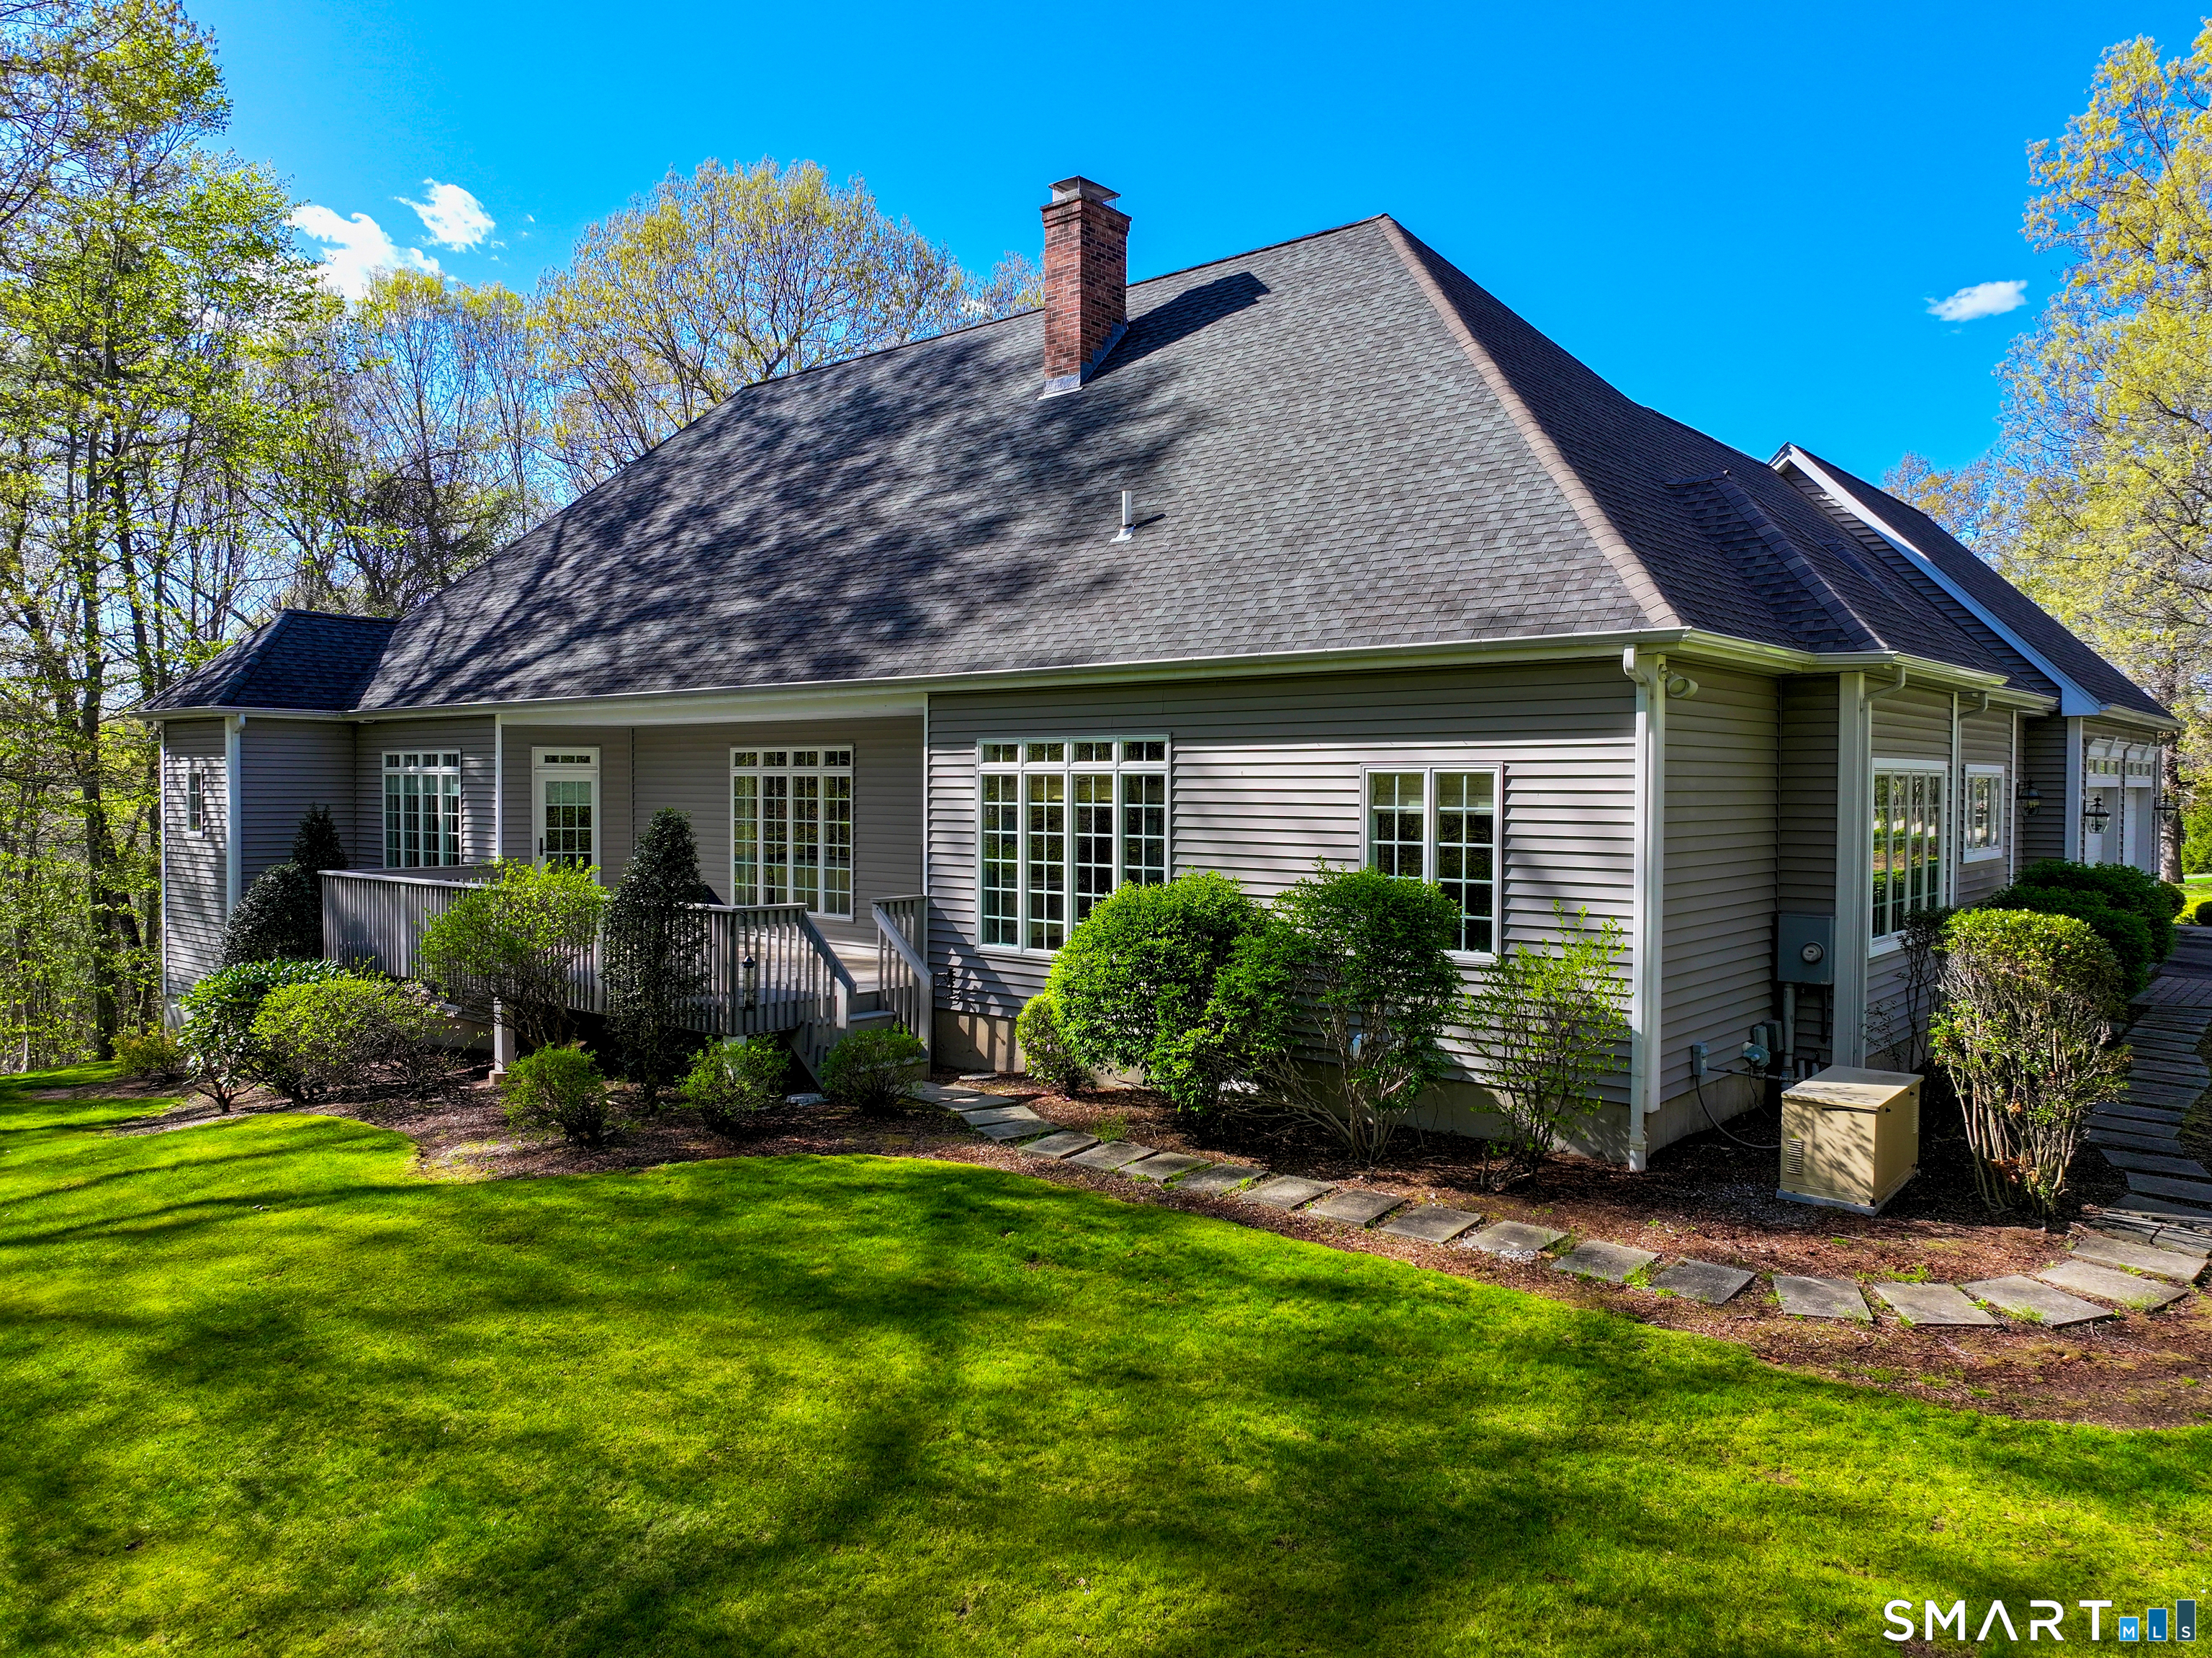
Patio/Deck: Underground Utilities,Deck,Gutters,Underground Sprinkler

Utilities: Water: Public Water Connected

Only motif connects you to a certified
"Local Market Expert"

Agent Photo
Steve Simos
Your Glastonbury Market Expert
Broker Logo
Good morning Steve, I'm interested in
37 Hanover Fields Road, Glastonbury, Connecticut
By proceeding, you consent to receive calls and texts at the number you provided, and artificial voice, and email, from motif about your inquiry and similar properties. Your personal information will never be sold or given to a 3rd party.
Agent Photo
Steve Simos
george@appzentric.com
800-555-0003
Presented by motif • Source: MLS • Listed by: Sarah Kimball • William Raveis Real Estate • MLS# 24171318 • P: (860) 633-0111 • C: (860) 989-1975

