




 • Listed by: Kevin Rockoff • Rockoff Realty • MLS# 24190176 • P: (860) 882-9598 • C: (860) 882-9598
motif, the motif logo, and other various trademarks, logos, designs, and slogans are the registered and unregistered trademarks of motif, LLC. dba Motif Luxe International Realty in the U.S. and/or other countries. Corporate Responsibility, Privacy & Legal Notices: motif is a licensed real estate broker, licensed to do business as Motif LLC. No guarantee, warranty or representation of any kind is made regarding the completeness or accuracy of descriptions or measurements (including square footage measurements and property conditions), such should be independently verified, and Motif expressly disclaims any liability in connection therewith. No financial or legal advice provided. Equal Housing Opportunity.
$989,000
Offered At
4
Beds
4
Baths
4,416
Sq. Ft.
1.16
Acres
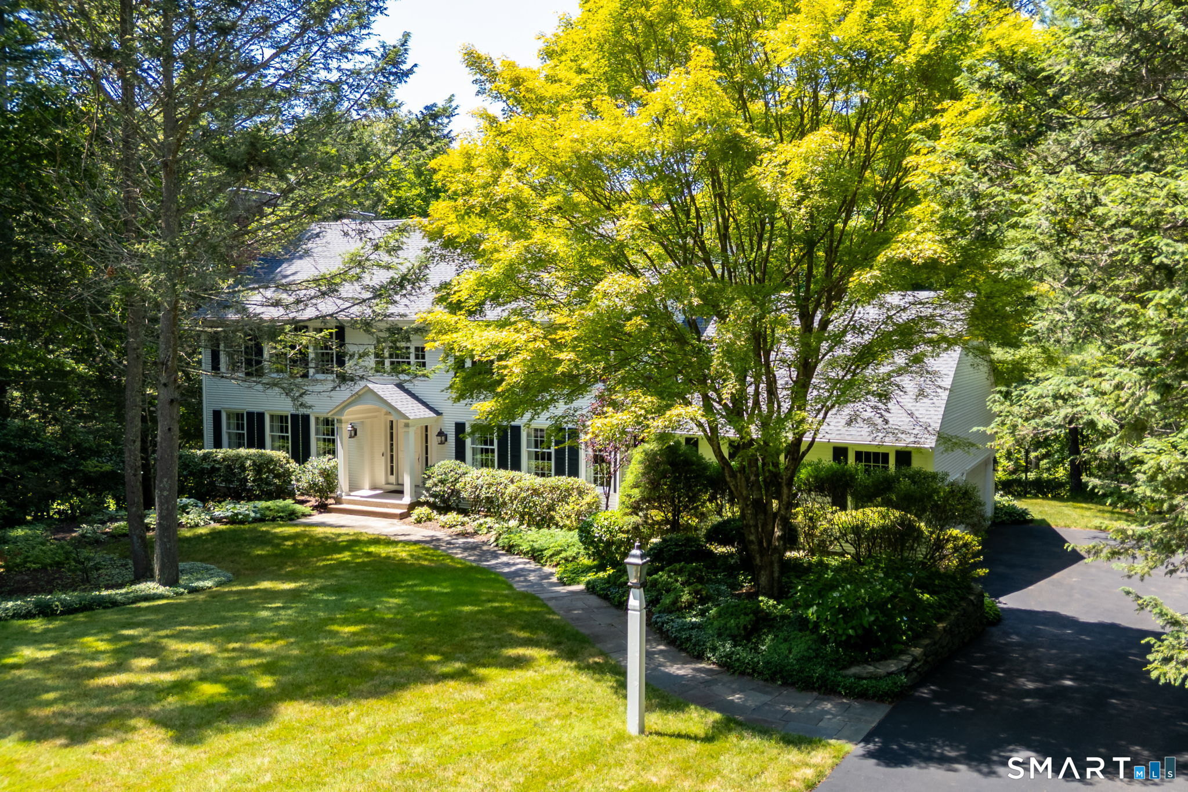
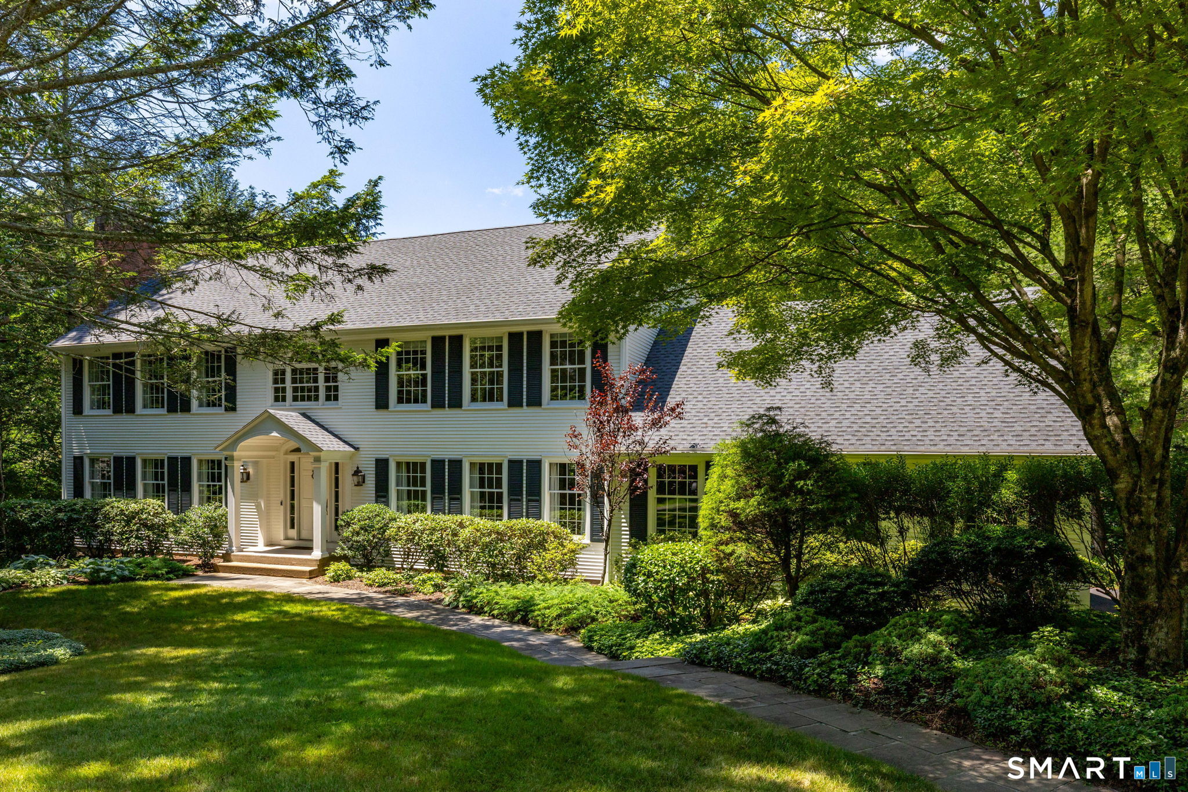
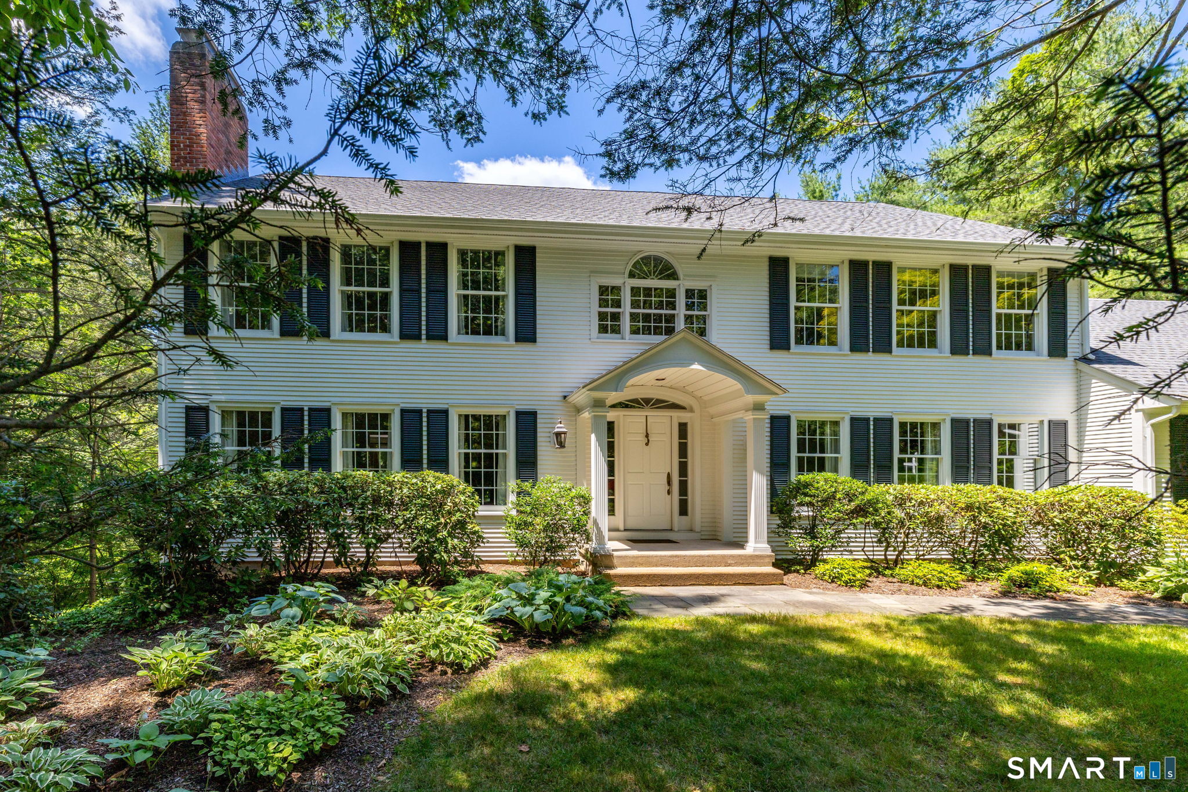
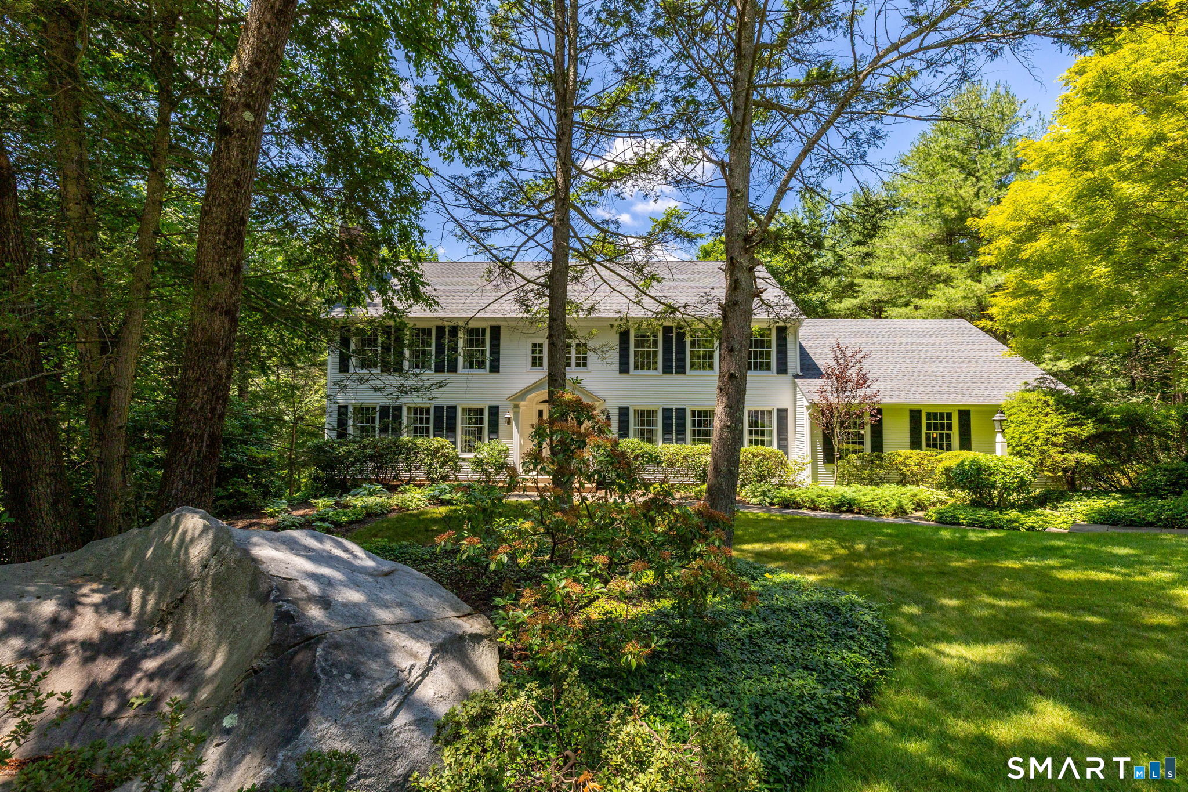
26 Henley Way, Avon, CT is a Colonial residence located in Avon, CT. This property was listed for sale on (approximately days ago) and is currently offered at $989,000.
26 Henley Way, Avon, CT is a 4-bed, 4-bath, 4,416 square foot home built in 1989 , featuring Colonial architecture
This home is within the Avon school district. Local, with nearby schools including Per Board of Ed.
Pricing Insight: Originally listed at $989,000, the price has since been adjusted by $0 (0%).
MLS #: 24190176
Days on Market: 0
Residence Type: Single Family
Architectural Style: Colonial
Neighborhood: N/A
Garage Spaces: 3
Heating: Hot Air
Offered Price: $989,000
Price per Sq Ft: $224
Year Built: 1989
Living Area: 4,416 Sq. Ft.
Lot Size: 1.16 Acres
Design & Construction: Frame
Estimated Tax: $14,803
Price per square foot: $224 / Sq. Ft.
Tax assessed value: $481,390
Estimated Tax: $14,803
Architectural Style: Colonial
Design & Construction: Frame
Residence Type: Single Family
Year Constructed: 1989
Living Area: 4,416 Sq. Ft.
Lot Size: 1.16 Acres
Fuel: Oil
Home Automation: Not specified
Energy Features: Not specified
Solar Contract: Not specified
Heating Fuel: Oil
Fuel Tank Location: In Basement
Cooling System: Central Air
Hot Water System: Not specified
Air Radon Mitigation: Not specified
Water Radon Mitigation: Not specified
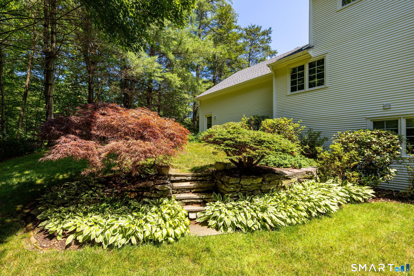
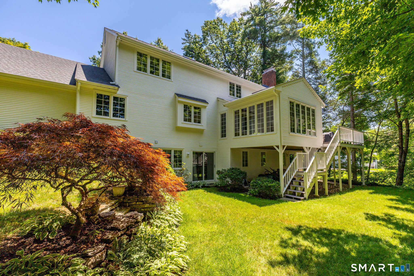
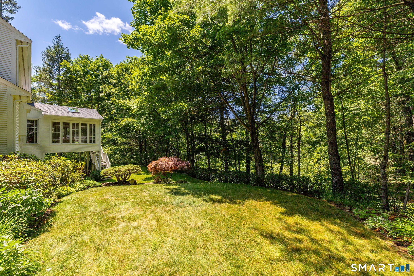
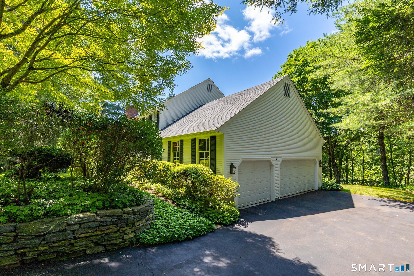
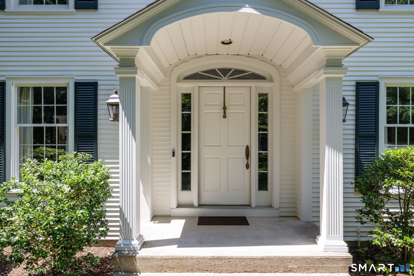
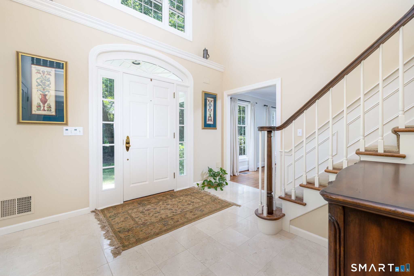
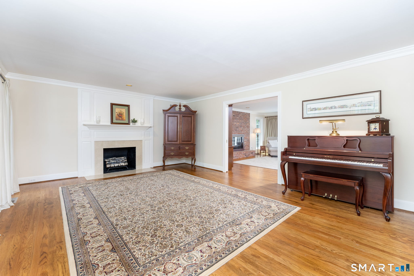
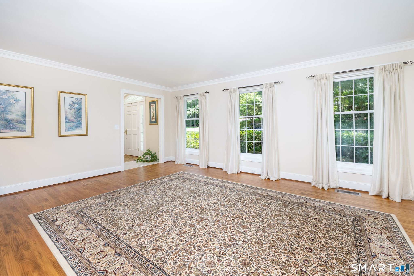
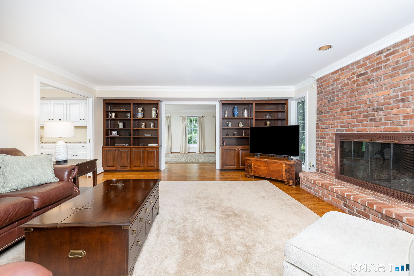
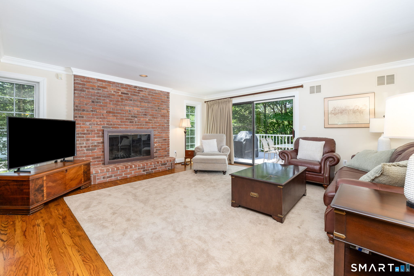
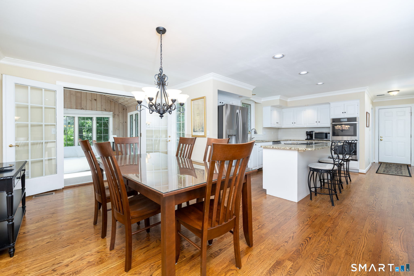
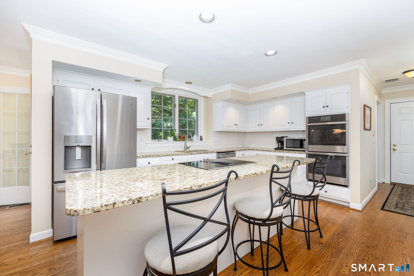
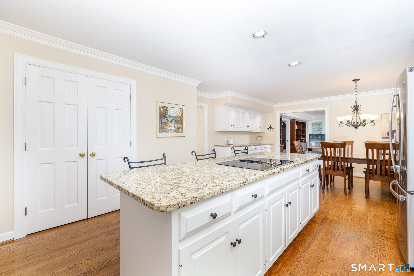
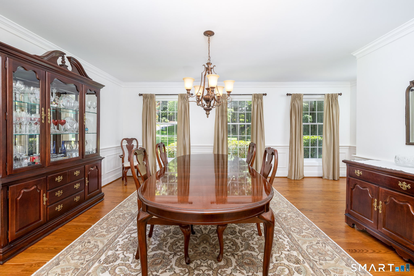
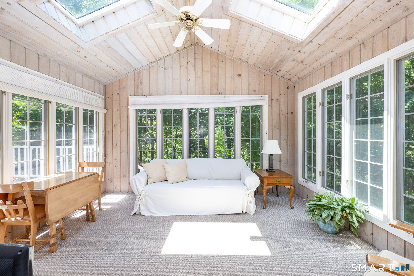
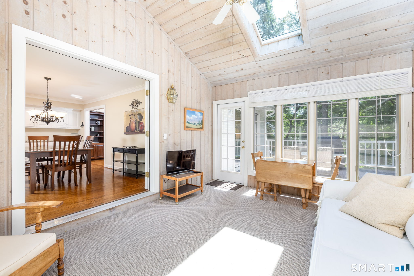
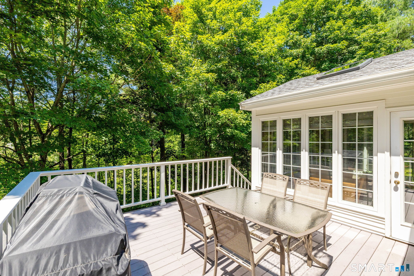
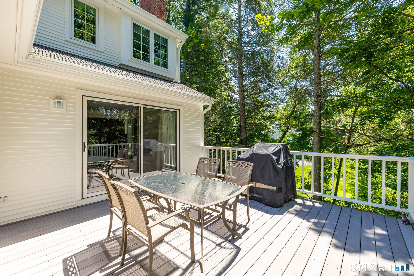
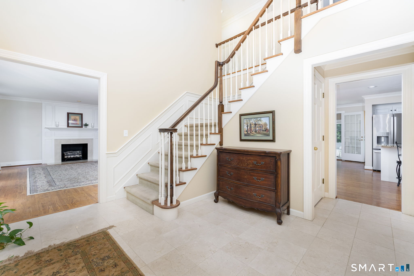
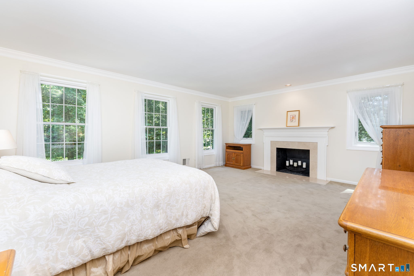
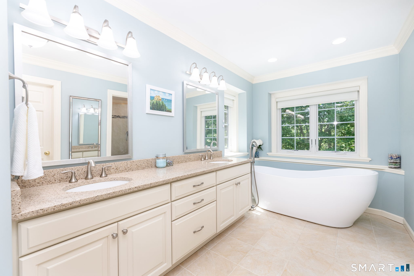
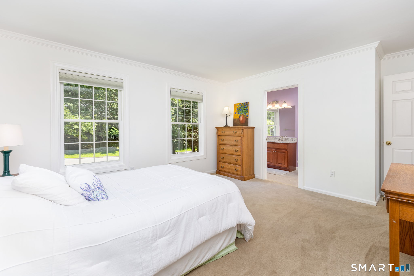
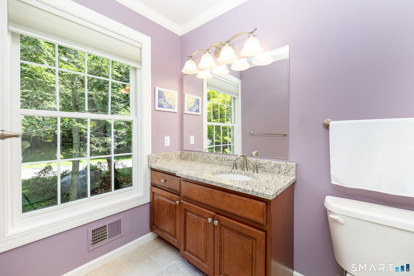
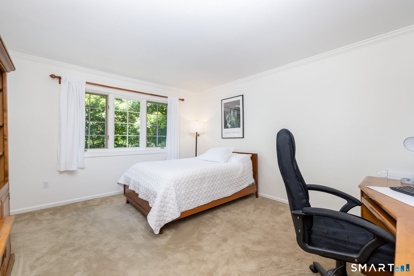
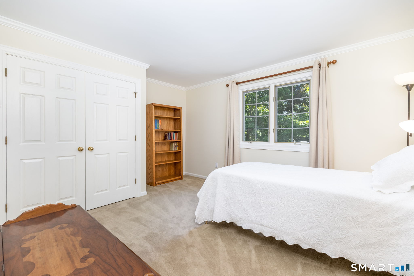
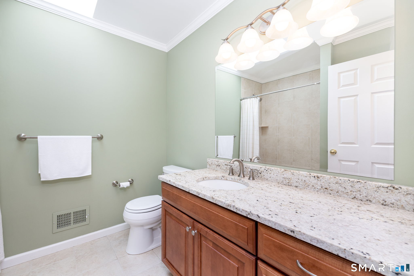
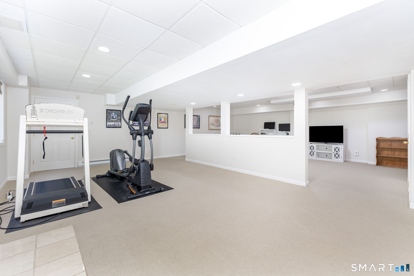
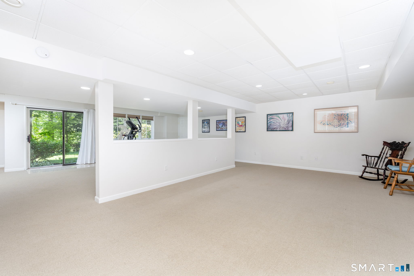
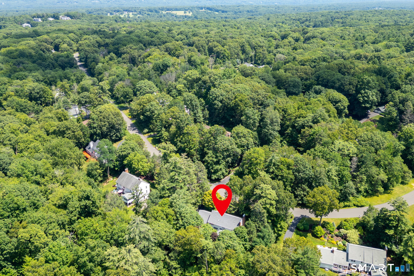
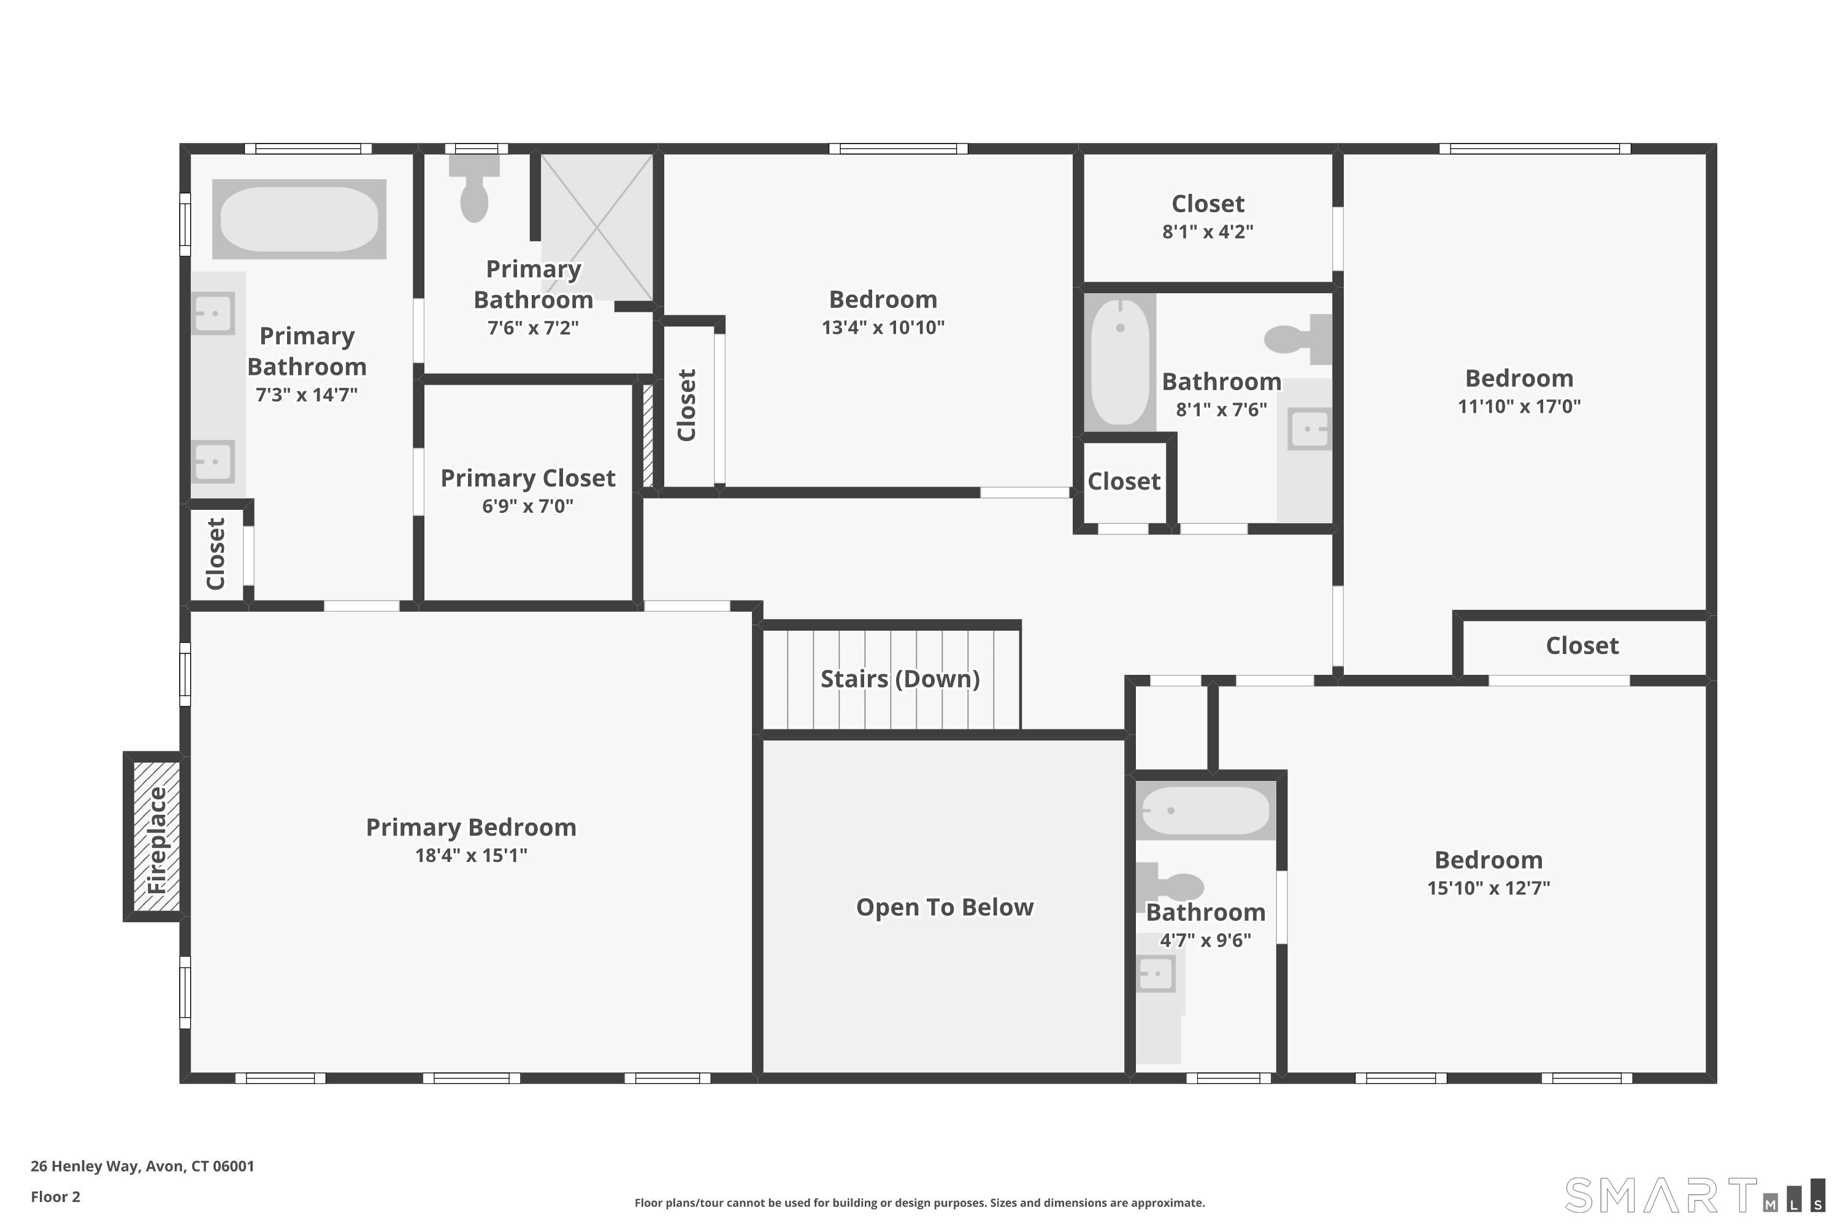
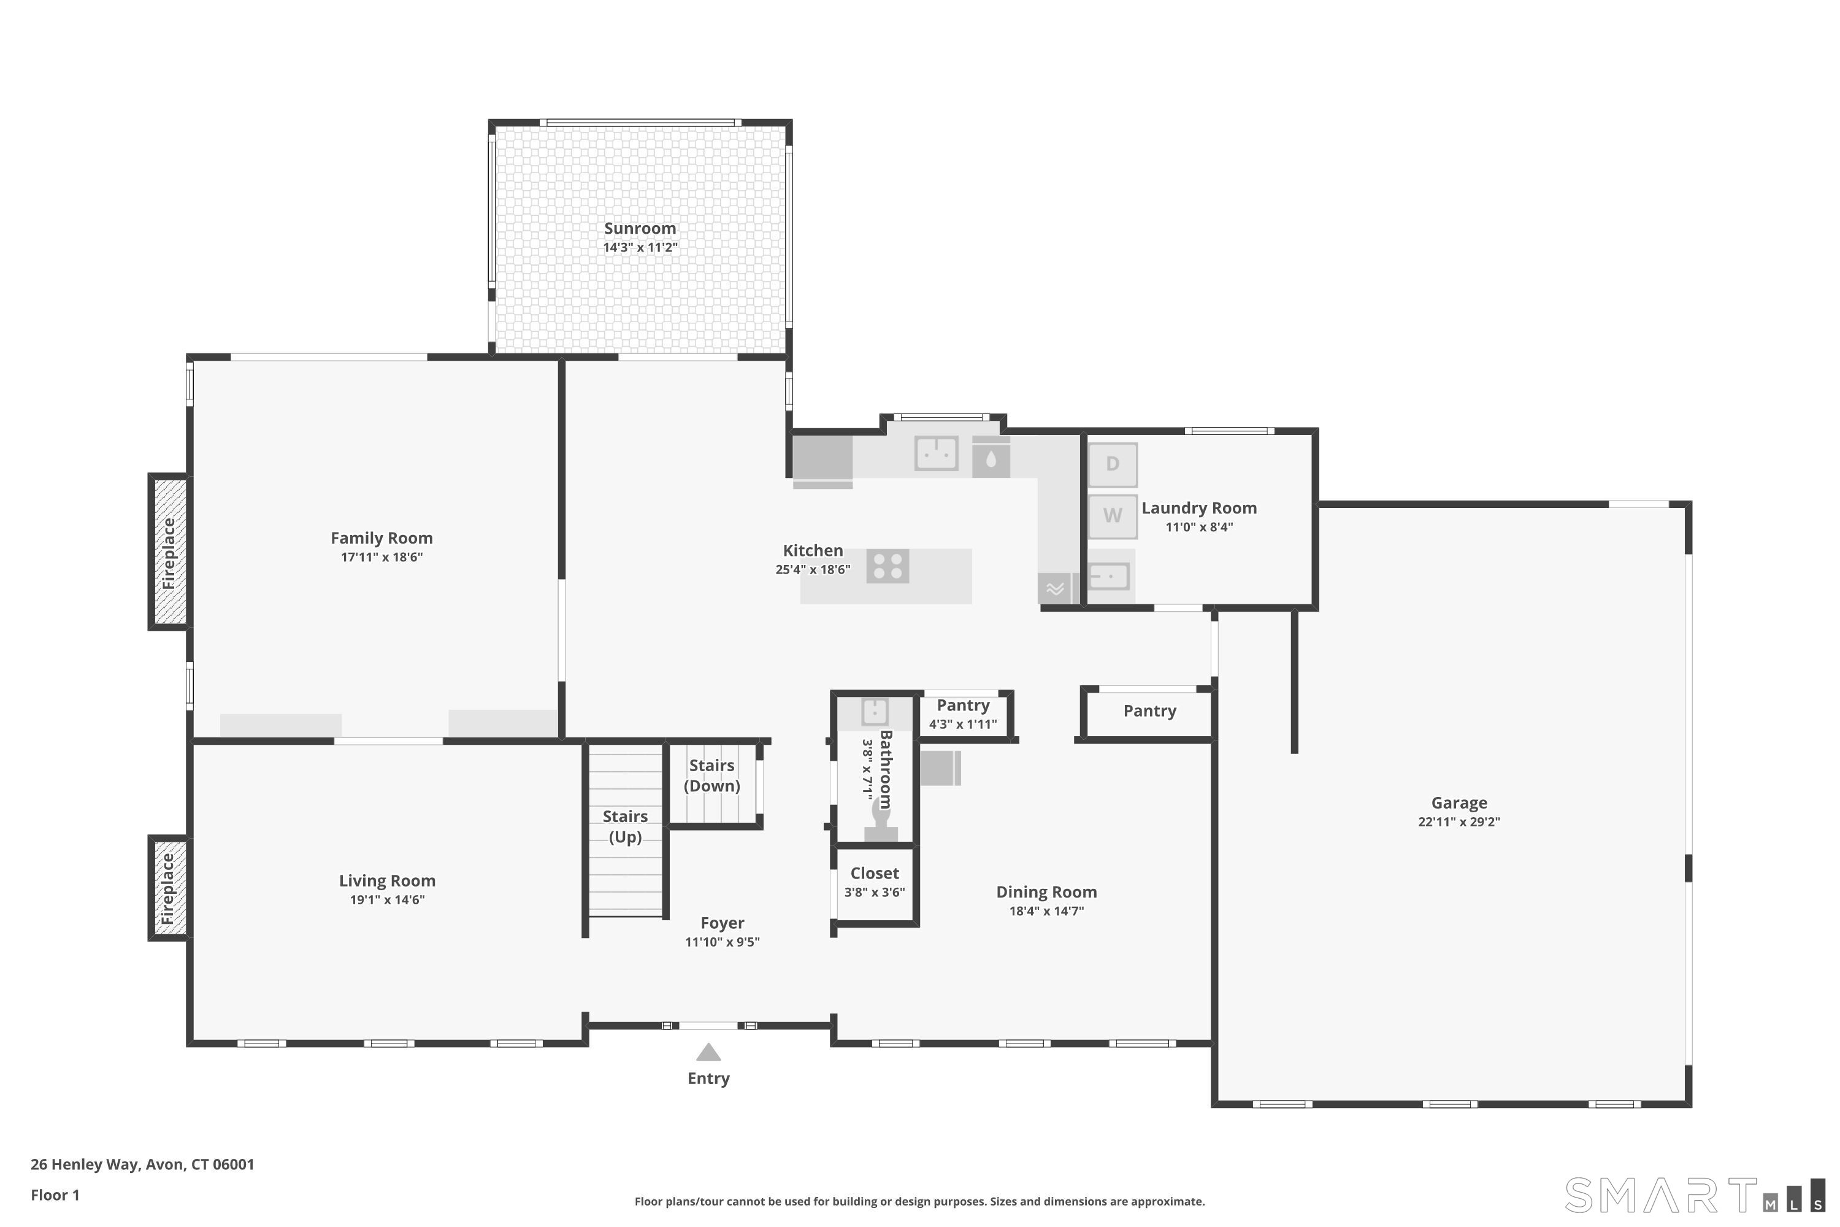
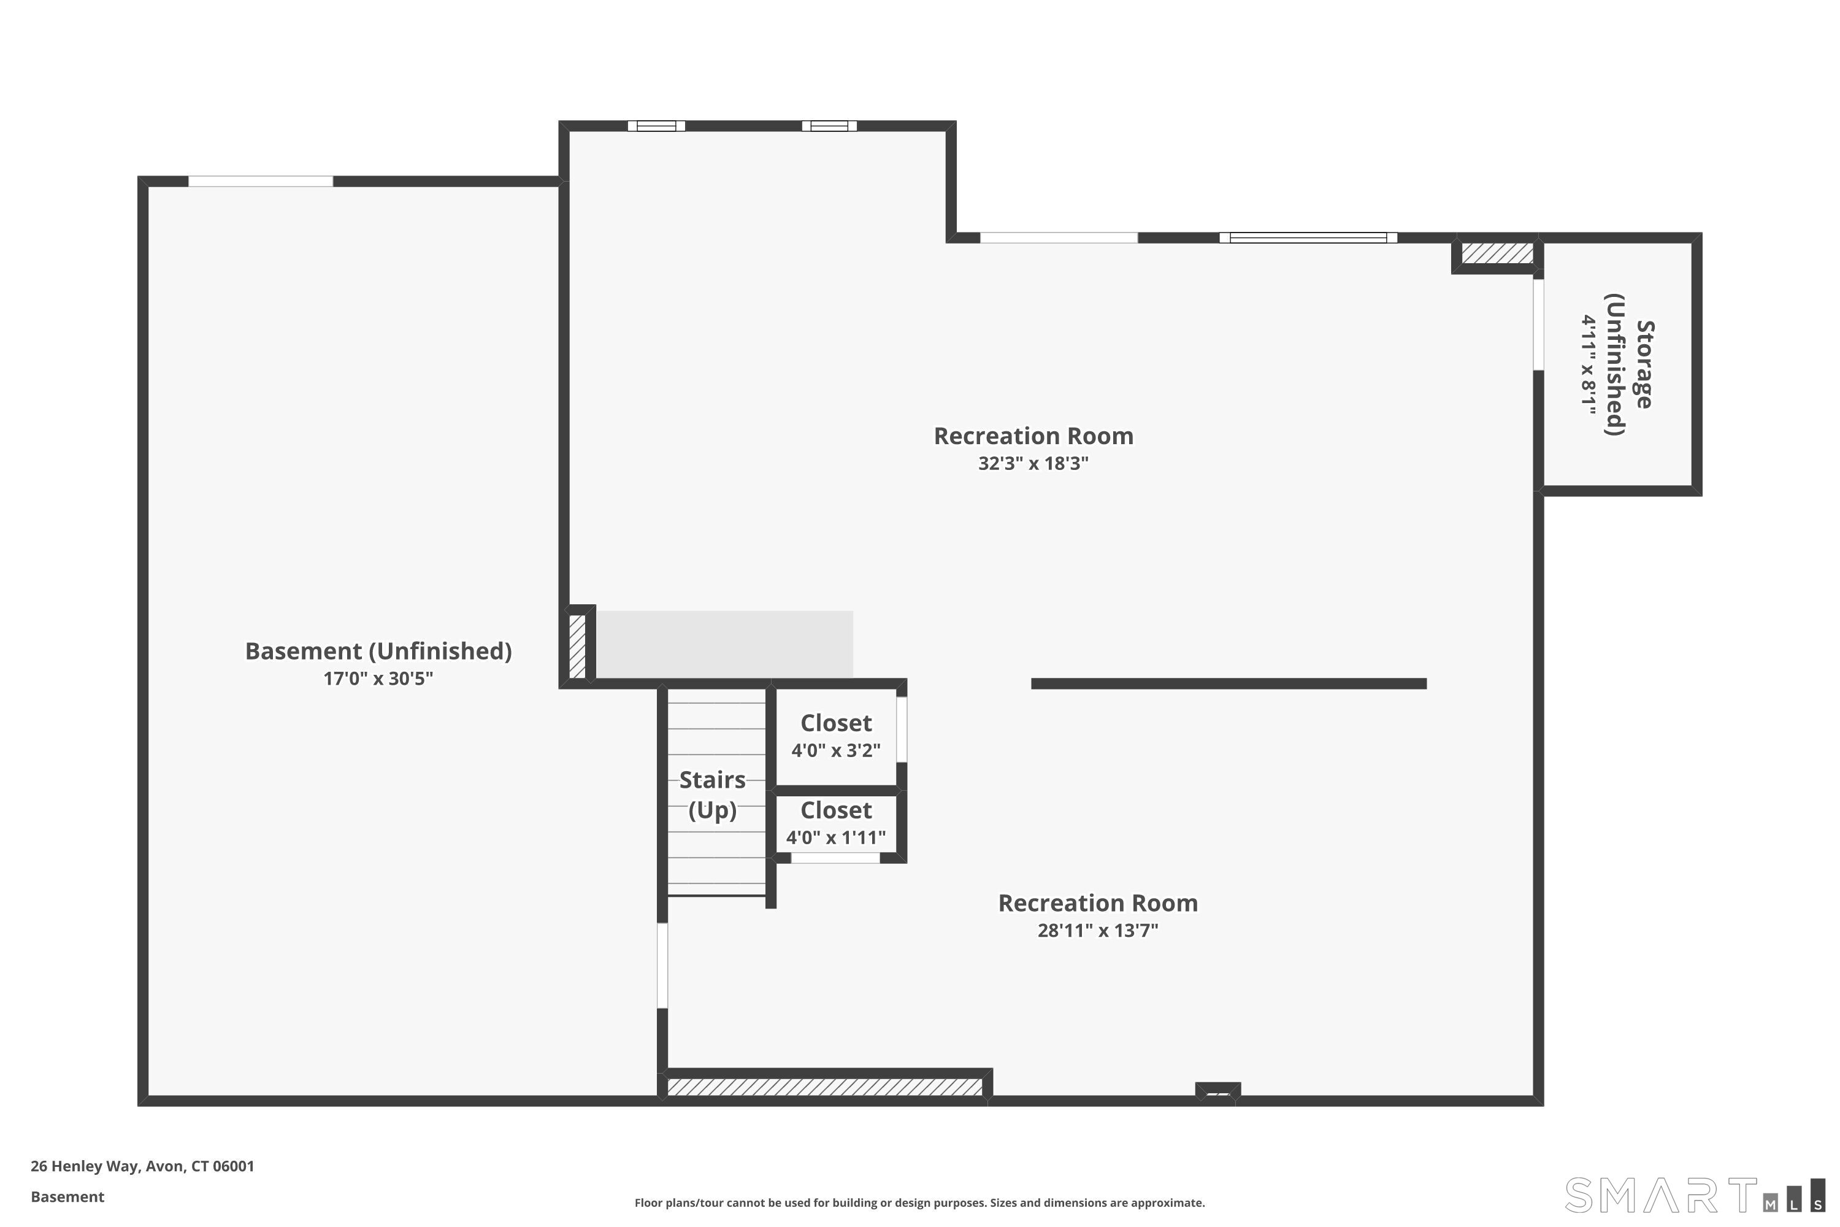
Nestled on a quiet cul-de-sac in the highly coveted Avonridge neighborhood, 26 Henley Way is a gracious 4-bedroom, 3.5-bath colonial offering generous living space and a beautiful, private yard. The first floor features a high-ceilinged, open floor plan that seamlessly connects the main living areas, making it perfect for relaxed family time as well as effortless entertaining. Off the main living area, a finished sun room opens onto a large deck, creating an ideal indoor-outdoor flow for morning coffee, summer dinners, or simply unwinding. Thoughtfully designed for everyday living and gatherings, the home includes a spacious eat-in kitchen along with sun-filled family and formal rooms. Upstairs are four well-sized bedrooms each with ample closet space, including a primary suite with its own elegant bath. The partially finished lower level provides flexible space for a game room, exercise area, home office, and more, and walks out to a delightful backyard with a path leading to a private sitting area nestled in nature along a gentle brook. An oversized 3-car garage offers plenty of room for vehicles, tools, and a work area. The home is in very good mechanical and structural condition, and it is connected to town sewer and water for turn-key maintenance. All of this comes with convenient access to Avon's premier schools, shopping, dining, and commuter routes. Book your private showing today - you will love it!
Continue reading ▾Mechanicals & Utilities: Hot Air • Oil • Central Air • Public Water Connected water
Exterior Features
Exterior Construction: Vinyl Siding
Roof Type: Asphalt Shingle
Foundation: Concrete
Garage: Attached Garage (3 car)
Patio/Deck: Sidewalk,Deck,Gutters
Utilities: Water: Public Water Connected
 . Designed by