


 • Listed by: Carole King • KW Legacy Partners • MLS# 24187781 • P: (860) 313-0700 • C: (860) 916-1144
motif, the motif logo, and other various trademarks, logos, designs, and slogans are the registered and unregistered trademarks of motif, LLC. dba Motif Luxe International Realty in the U.S. and/or other countries. Corporate Responsibility, Privacy & Legal Notices: motif is a licensed real estate broker, licensed to do business as Motif LLC. No guarantee, warranty or representation of any kind is made regarding the completeness or accuracy of descriptions or measurements (including square footage measurements and property conditions), such should be independently verified, and Motif expressly disclaims any liability in connection therewith. No financial or legal advice provided. Equal Housing Opportunity.
$525,000
Offered At
3
Beds
4
Baths
3,040
Sq. Ft.
0
Acres
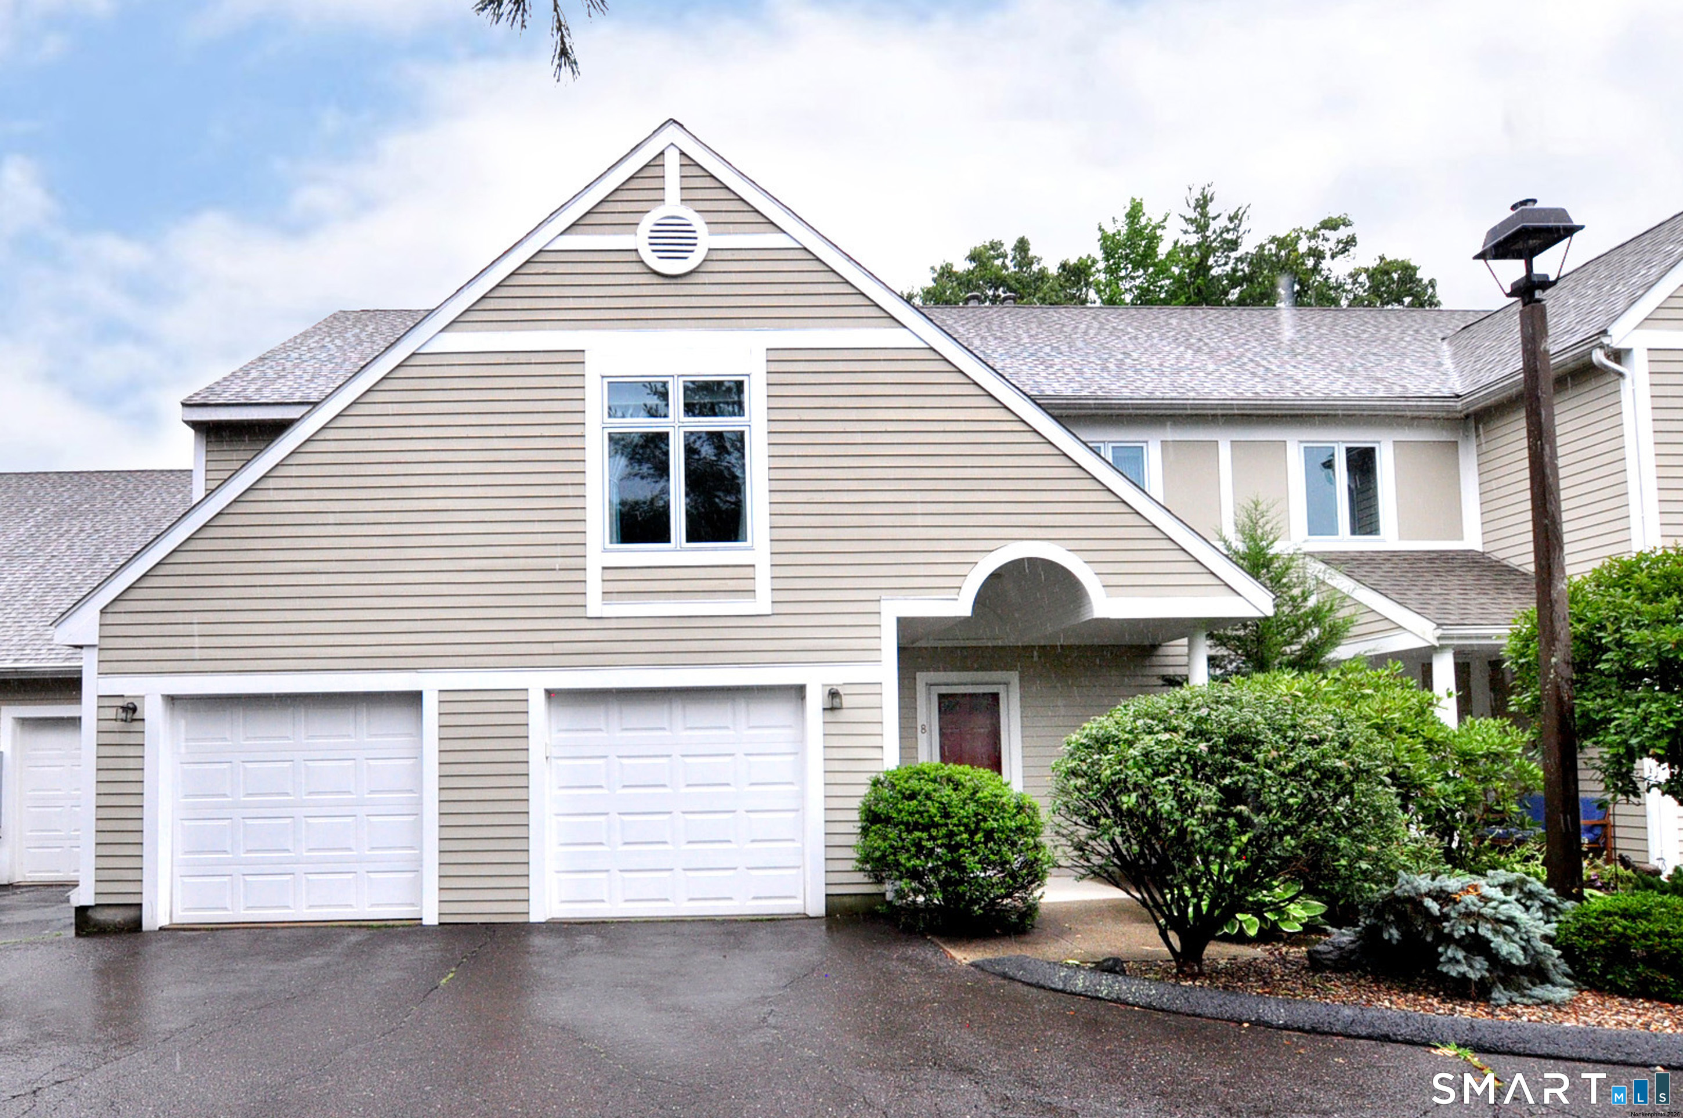
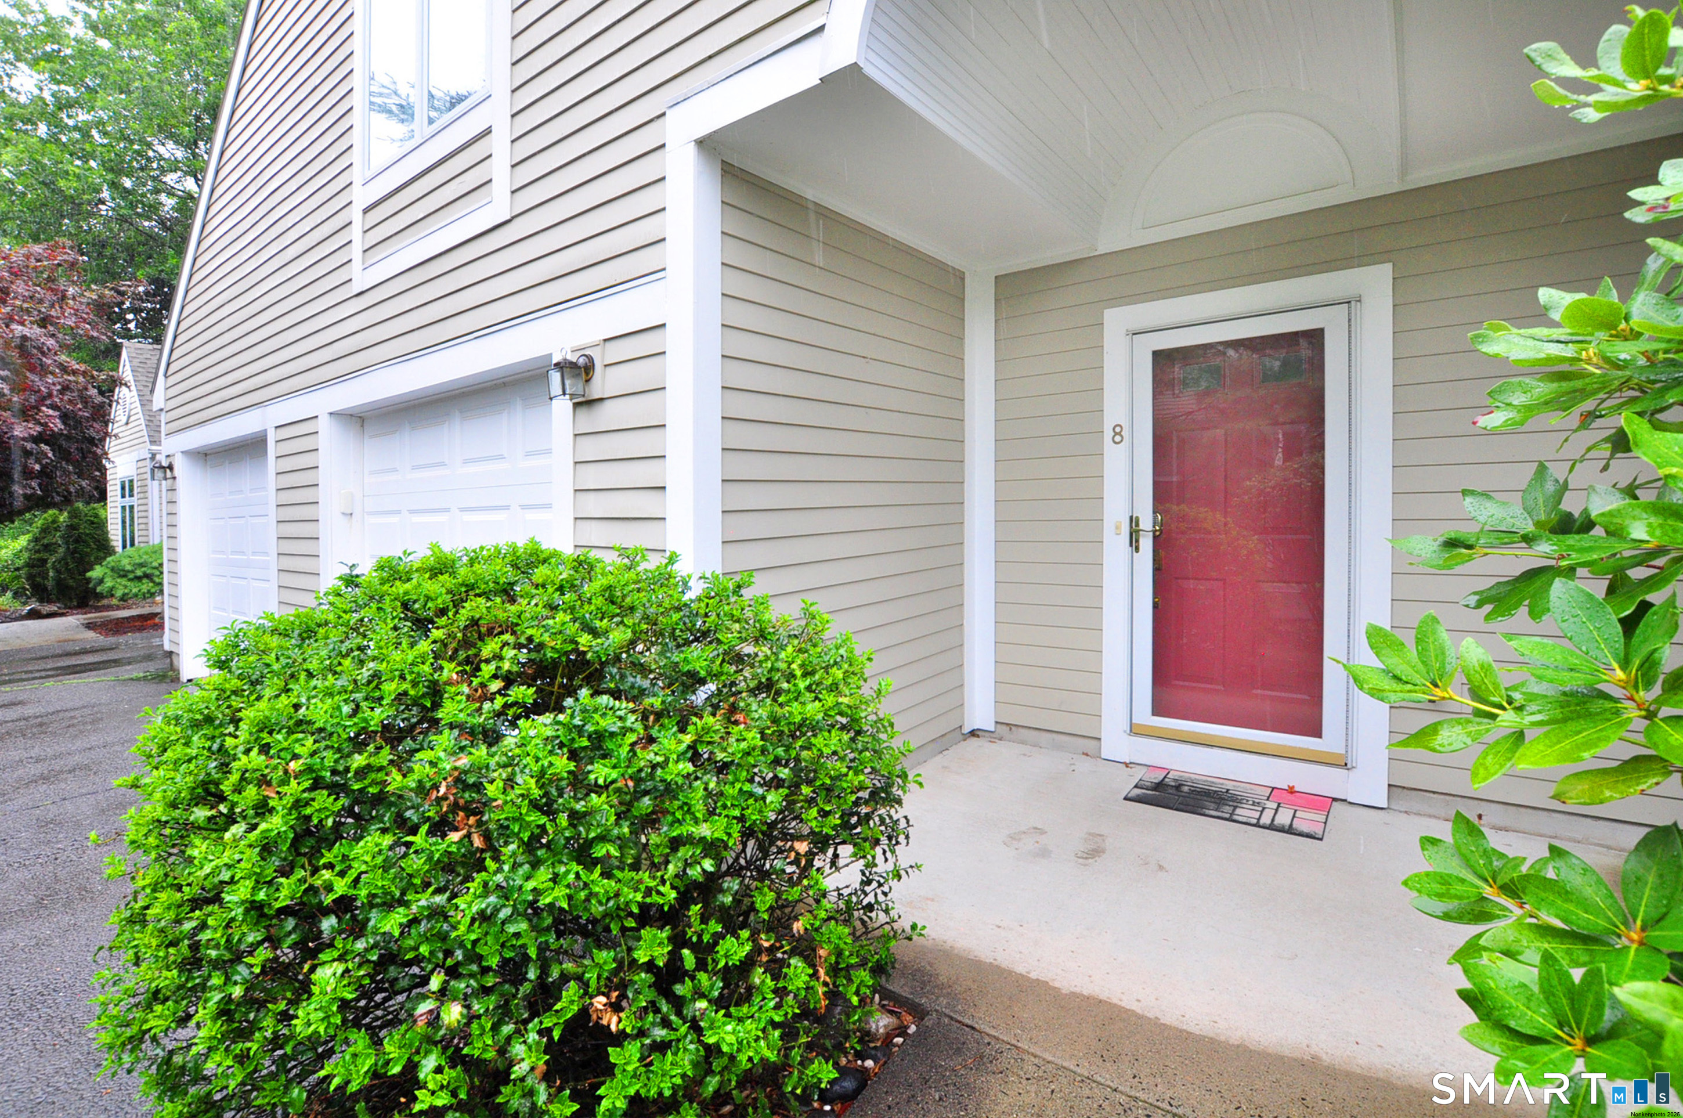
8 Centerbrook Court, Avon, CT is a Townhouse residence part of a 1084-unit community located in Avon, CT. This property was listed for sale on (approximately days ago) and is currently offered at $525,000.
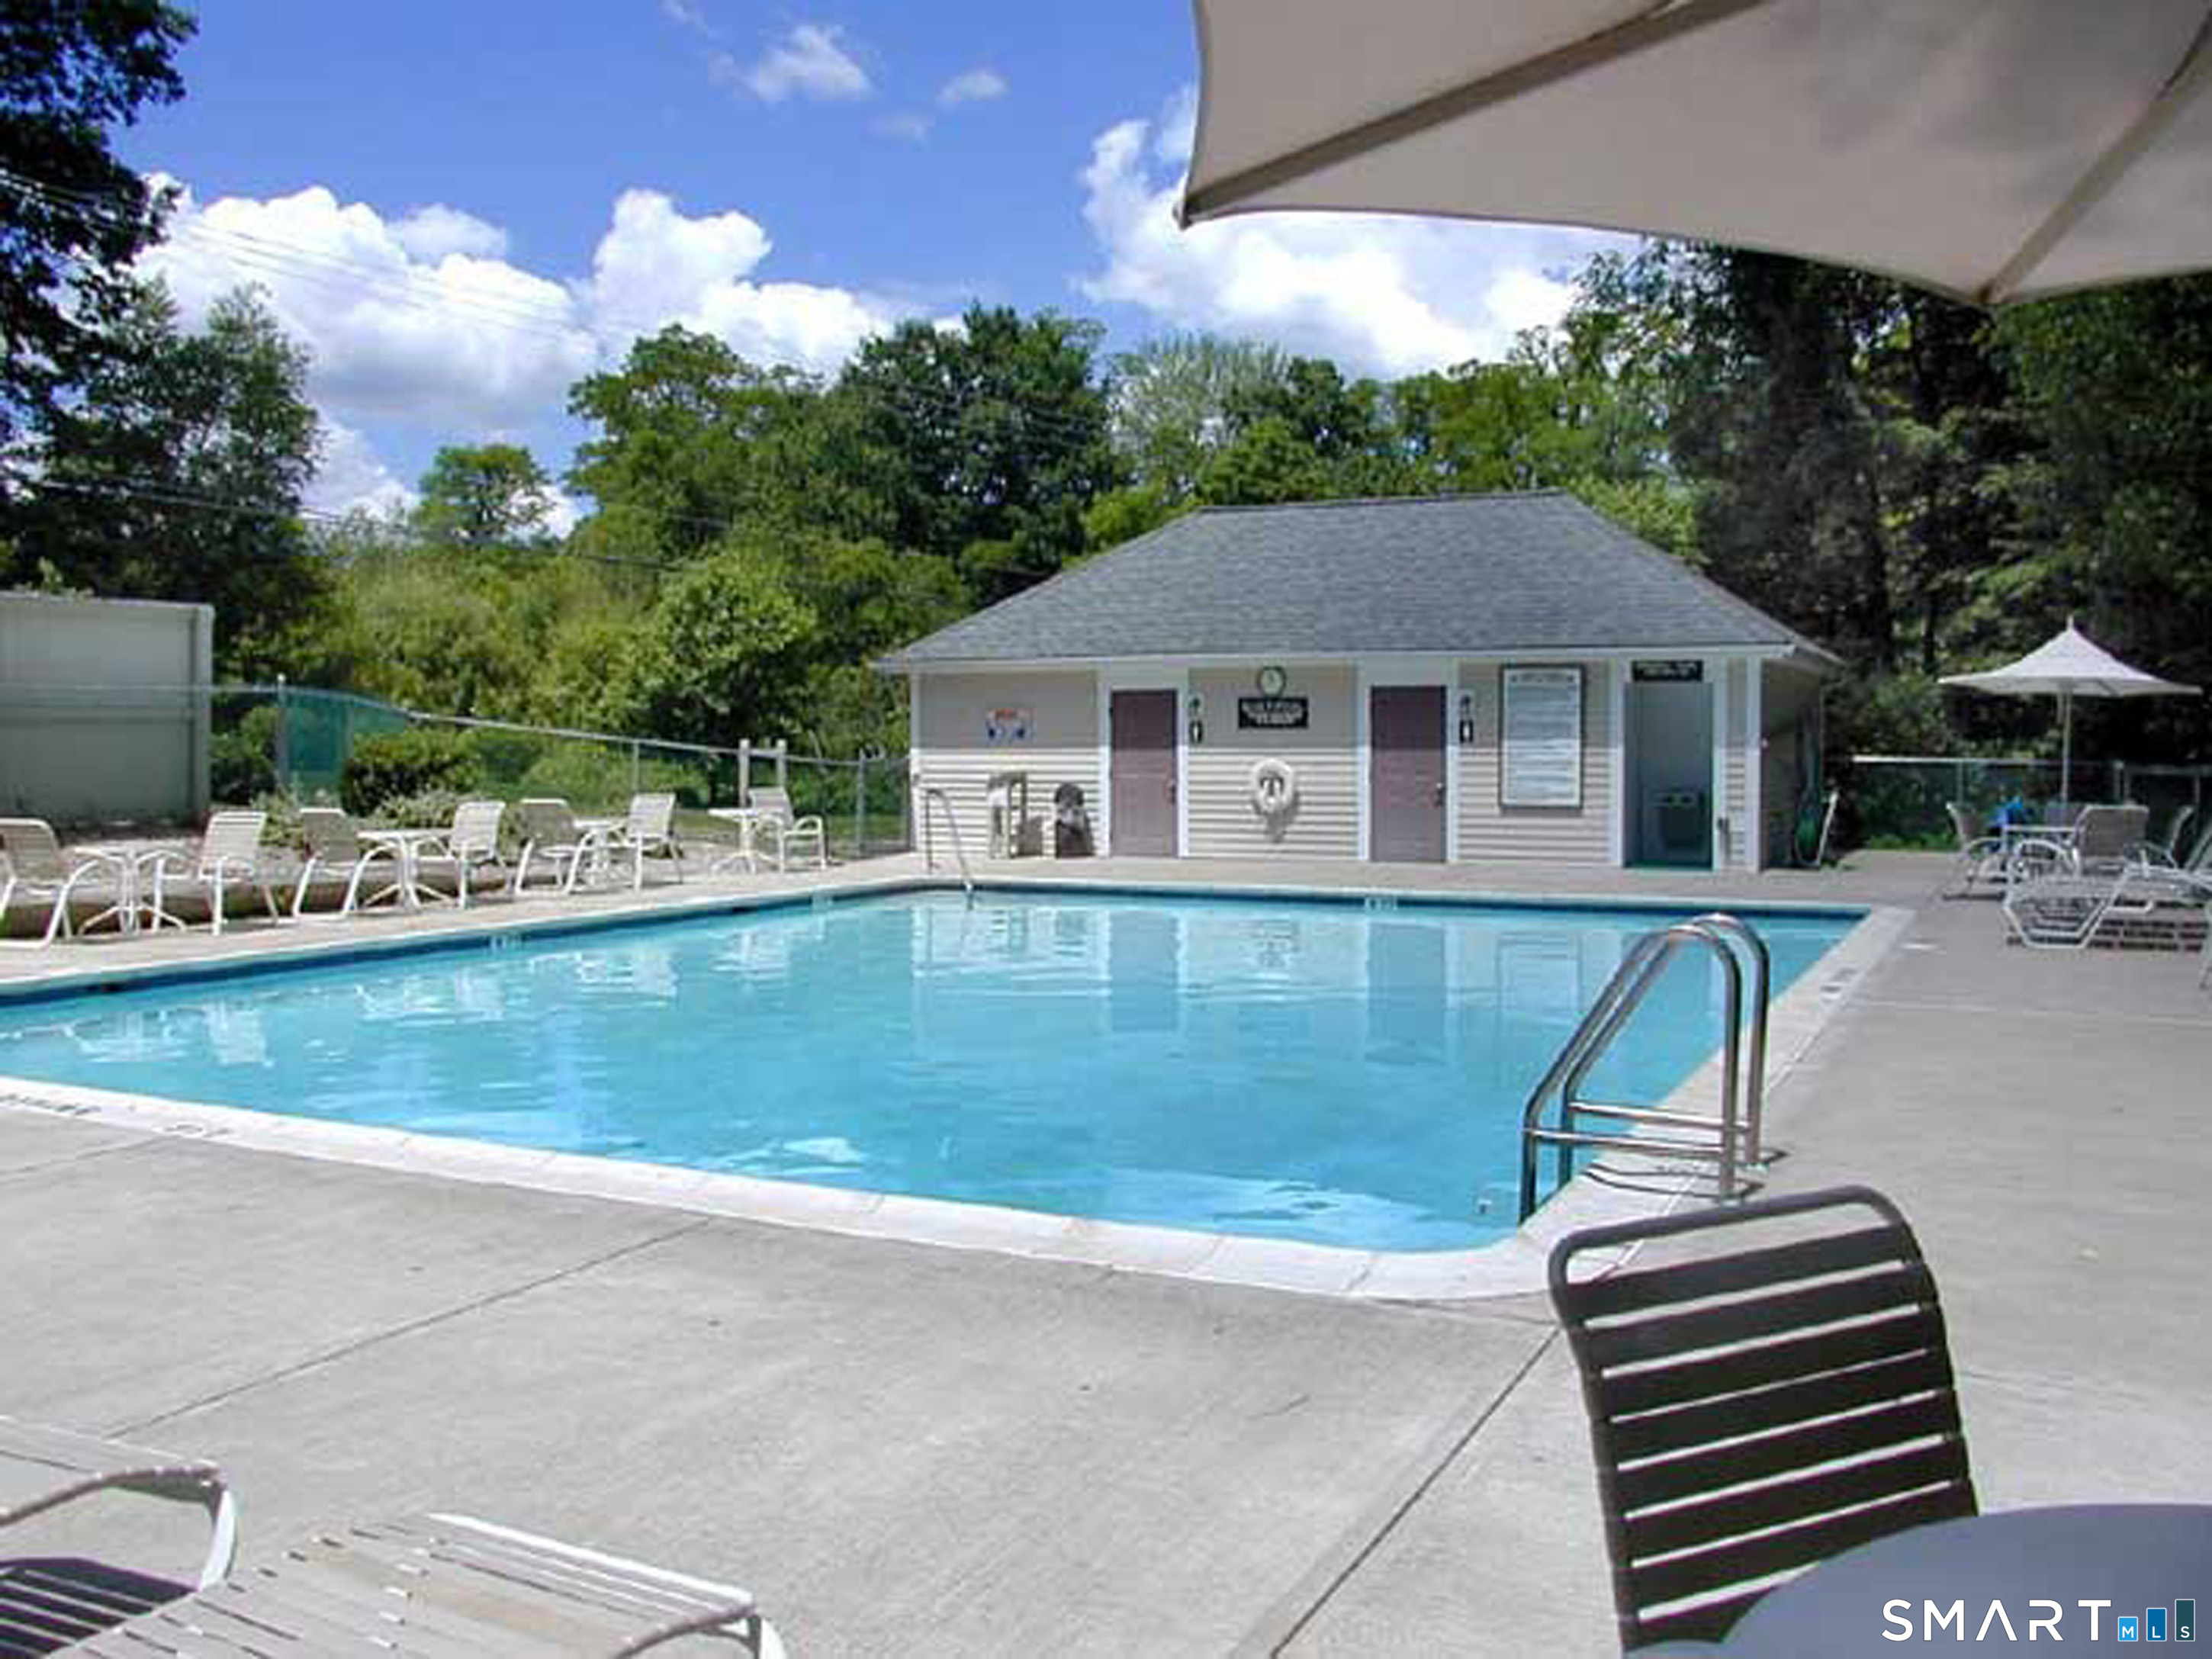
8 Centerbrook Court, Avon, CT is a 3-bed, 4-bath, 3,040 square foot home built in 1998 , featuring Townhouse architecture This home is part of a homeowners association, with dues of $749 paid Monthly. The HOA fee includes: club house, tennis, security service, grounds maintenance, trash pickup, snow removal, property management, pool service, and road maintenance. Community amenities include exercise room/health club, gardening area, guest parking, paddle tennis, pool, security services, and tennis courts.
This home is within the Avon school district. Local, with nearby schools including Pine Grove.
Pricing Insight: Originally listed at $525,000, the price has since been adjusted by $0 (0%).
MLS #: 24187781
Days on Market: 0
Residence Type: Condo/Co-Op
Architectural Style: Townhouse
Neighborhood: N/A
Garage Spaces: 2
Heating: Hot Air
Offered Price: $525,000
Price per Sq Ft: $173
Year Built: 1998
Living Area: 3,040 Sq. Ft.
Lot Size: 0.00 Acres
Design & Construction: Frame
Estimated Tax: $10,598
Price per square foot: $173 / Sq. Ft.
Tax assessed value: $344,660
Estimated Tax: $10,598
Architectural Style: Townhouse
Design & Construction: Frame
Residence Type: Condo/Co-Op
Year Constructed: 1998
Living Area: 3,040 Sq. Ft.
Lot Size: 0.00 Acres
Fuel: Natural Gas
Home Automation: Not specified
Energy Features: Not specified
Solar Contract: Not specified
Heating Fuel: Natural Gas
Fuel Tank Location: Not specified
Cooling System: Central Air
Hot Water System: Not specified
Air Radon Mitigation: Not specified
Water Radon Mitigation: Not specified
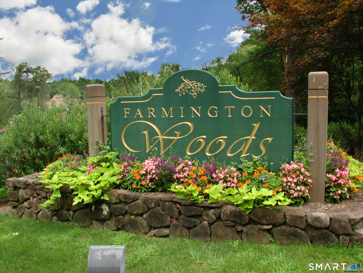
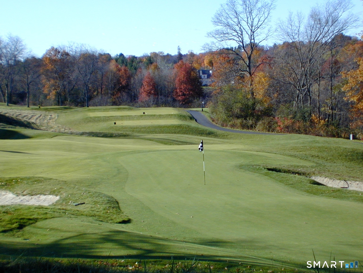
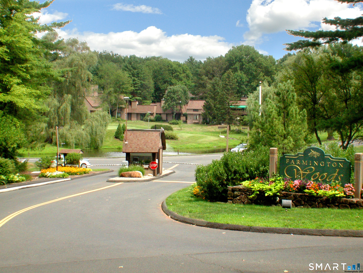
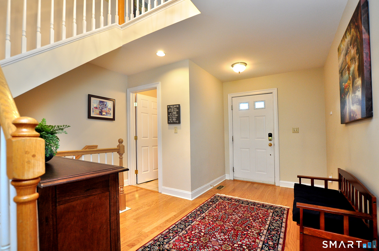
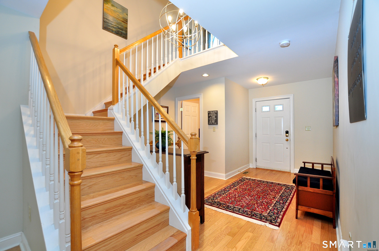
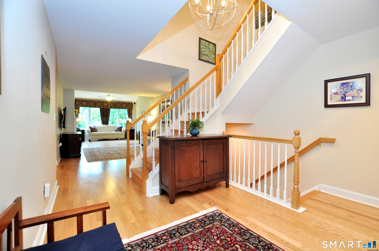
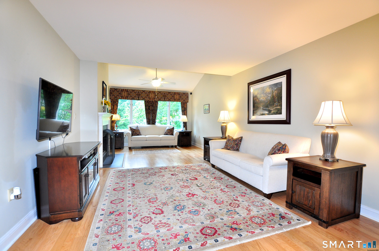
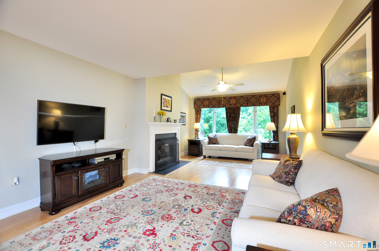
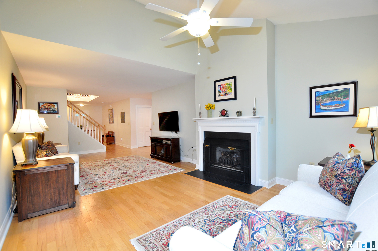
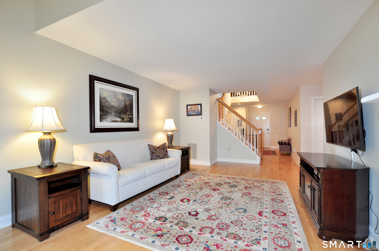
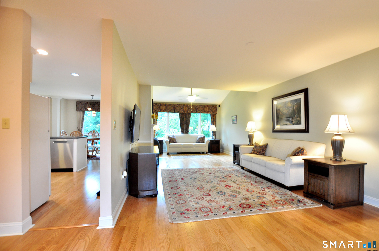
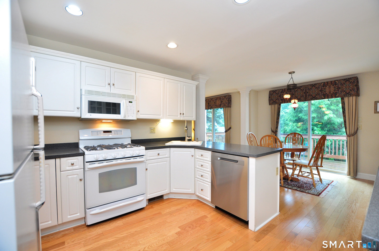
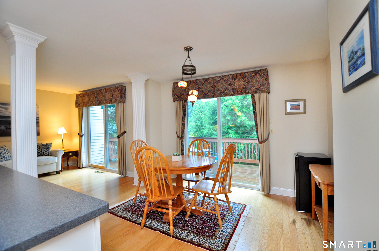
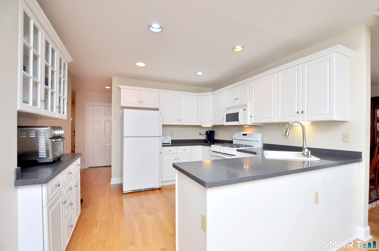
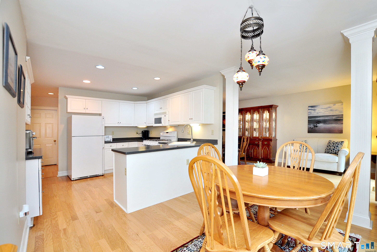
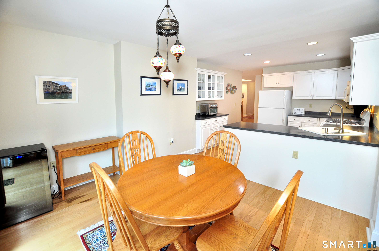
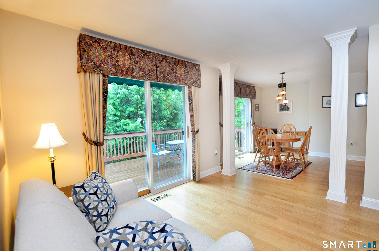
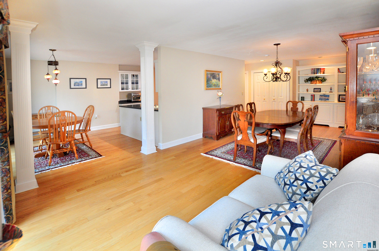
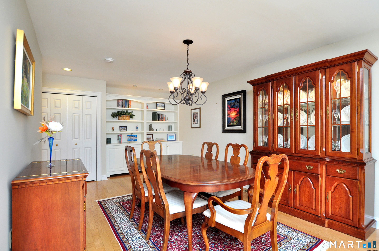
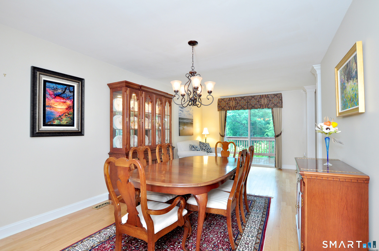
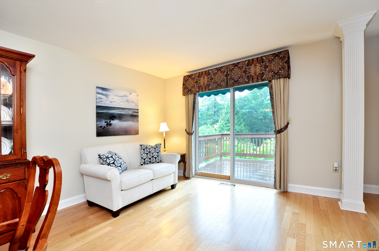
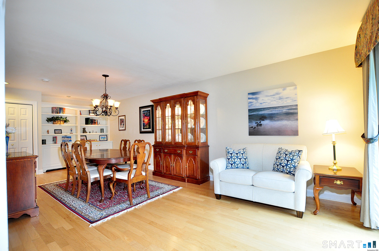
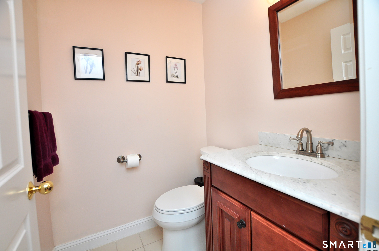
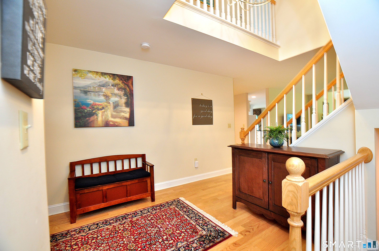
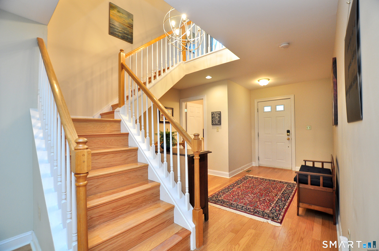
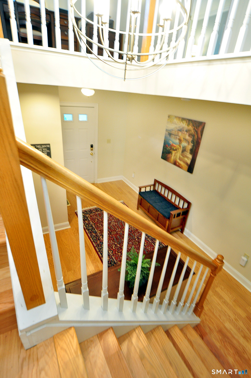
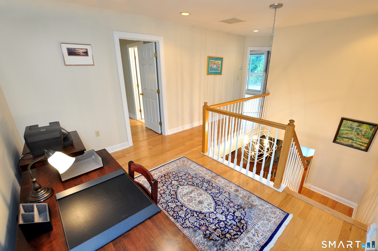
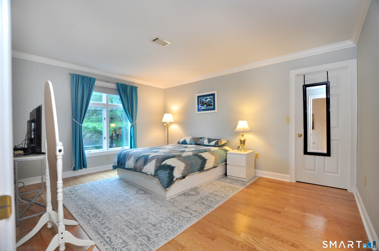
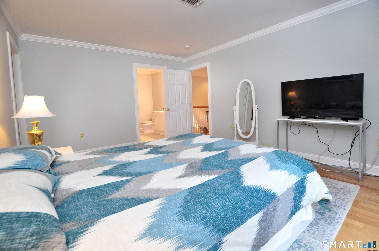
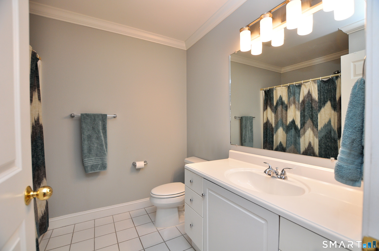
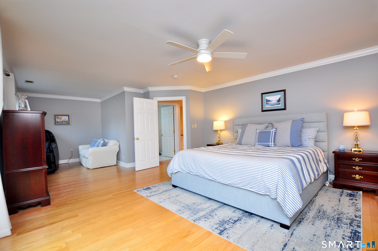
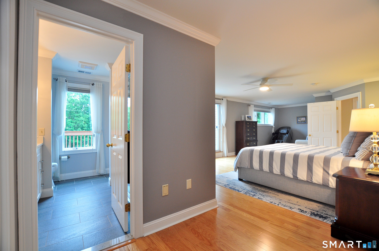
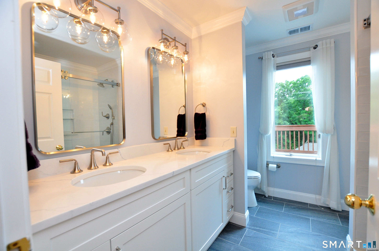
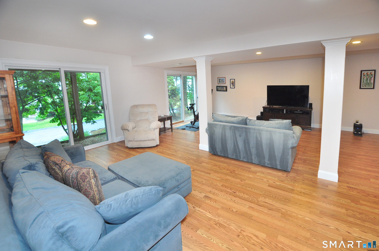
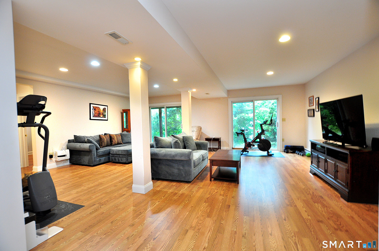
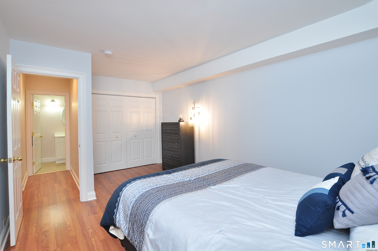
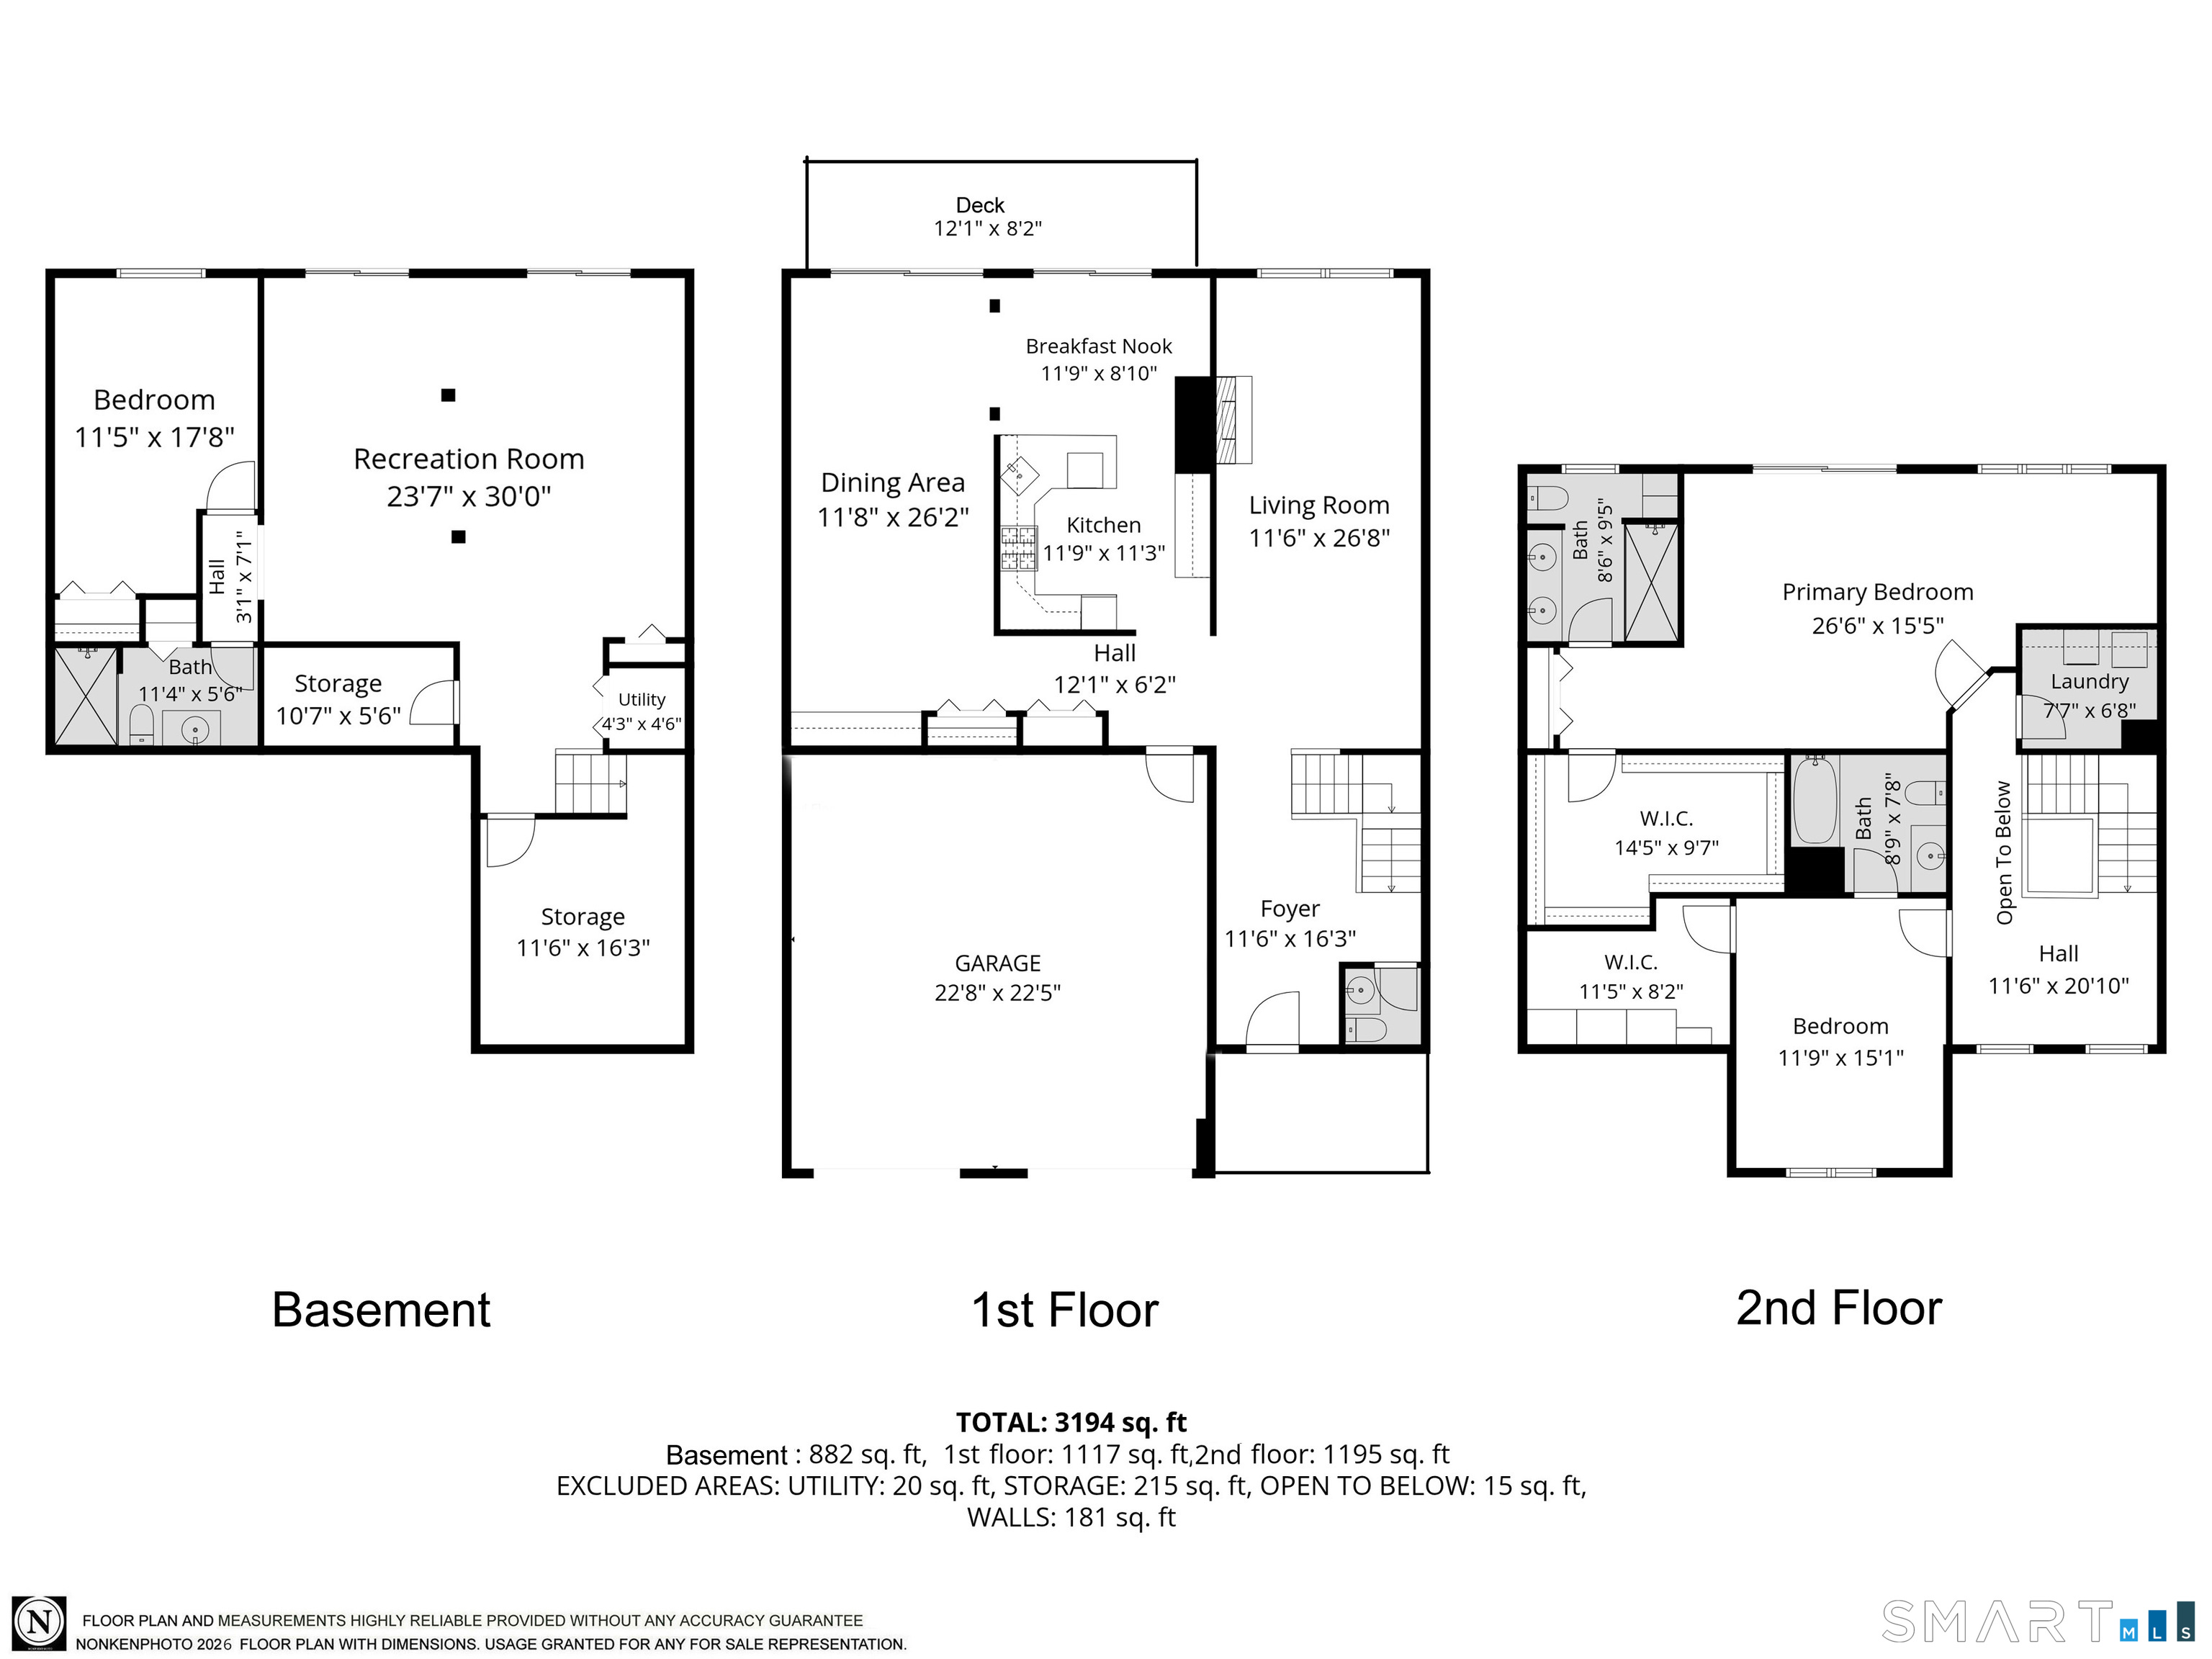
Custom Franklin II is located in the newer part of a highly desirable Country Club Golf Community. Farmington Woods is a gated community which offers many amenities such as an 18 hole USGA Golf Course, Tennis/Pickleball Courts, Paddle Tennis, 4 pools (2 Heated), walking trails, playground, full service restaurant with indoor & outdoor seating, clubhouse & 24/7 manned gatehouse. This amazing unit offers 3 Bedrooms, 3.5 baths, 2 car attached garage, finished walk-out lower level, 2 decks (1 off the kitchen and dining room and 1 off the primary bedroom) and an upgraded HVAC system. This stunning unit is sun-filled, spacious, and has been meticulously cared for and maintained. The first floor features an eat-in kitchen with sliders to the deck. The kitchen flows seamlessly to the dining room which sets the stage for special gatherings. The living room, complete with a cozy fireplace, serves as the heart of the home. The 2nd floor consists of 2 bedrooms, each with its own bathroom. You will love the large Primary Suite with a sitting area, large walk-in closet, full bathroom and sliders which lead to a spacious deck where you can enjoy coffee in the morning or views of the sunset in the evenings. The 2nd bedroom suite offers a walk-in closet and bathroom.The fully finished walk-out lower level offers a family room, 3rd bedroom, full bathroom, additional storage and a flexible bonus room adaptable for office space, work-out, media room, in-law suite or additional recreation space.
Continue reading ▾Mechanicals & Utilities: Hot Air • Natural Gas • Central Air • Public Water Connected water • 1 fireplaces
Exterior Features
Exterior Construction: Clapboard
Garage: Attached Garage (2 car)
Patio/Deck: Balcony,Awnings,Deck
Pool: In Ground Pool
Utilities: Water: Public Water Connected
 . Designed by