


 • Listed by: Nate Minor • Berkshire Hathaway NE Prop. • MLS# 24190440 • P: (860) 515-3100 • C: (860) 906-6190
motif, the motif logo, and other various trademarks, logos, designs, and slogans are the registered and unregistered trademarks of motif, LLC. dba Motif Luxe International Realty in the U.S. and/or other countries. Corporate Responsibility, Privacy & Legal Notices: motif is a licensed real estate broker, licensed to do business as Motif LLC. No guarantee, warranty or representation of any kind is made regarding the completeness or accuracy of descriptions or measurements (including square footage measurements and property conditions), such should be independently verified, and Motif expressly disclaims any liability in connection therewith. No financial or legal advice provided. Equal Housing Opportunity.
$399,000
Offered At
4
Beds
2
Baths
1,614
Sq. Ft.
1.5
Acres
22 Coe Road, Durham, CT is a Contemporary residence located in Durham, CT. This property was listed for sale on (approximately days ago) and is currently offered at $399,000.
22 Coe Road, Durham, CT is a 4-bed, 2-bath, 1,614 square foot home built in 1986 , featuring Contemporary architecture
This home is within the Durham school district. Local, with nearby schools including Per Board of Ed.
Pricing Insight: Originally listed at $399,000, the price has since been adjusted by $0 (0%).
MLS #: 24190440
Days on Market: 0
Residence Type: Single Family
Architectural Style: Contemporary
Neighborhood: N/A
Garage Spaces: 0
Heating: Hot Water
Offered Price: $399,000
Price per Sq Ft: $247
Year Built: 1986
Living Area: 1,614 Sq. Ft.
Lot Size: 1.50 Acres
Design & Construction: Frame
Estimated Tax: $7,239
Price per square foot: $247 / Sq. Ft.
Tax assessed value: $193,620
Estimated Tax: $7,239
Architectural Style: Contemporary
Design & Construction: Frame
Residence Type: Single Family
Year Constructed: 1986
Living Area: 1,614 Sq. Ft.
Lot Size: 1.50 Acres
Fuel: Propane
Home Automation: Not specified
Energy Features: Not specified
Solar Contract: Not specified
Heating Fuel: Propane
Fuel Tank Location: Above Ground
Cooling System: Ductless,Wall Unit,Zoned
Hot Water System: Not specified
Air Radon Mitigation: Not specified
Water Radon Mitigation: Not specified
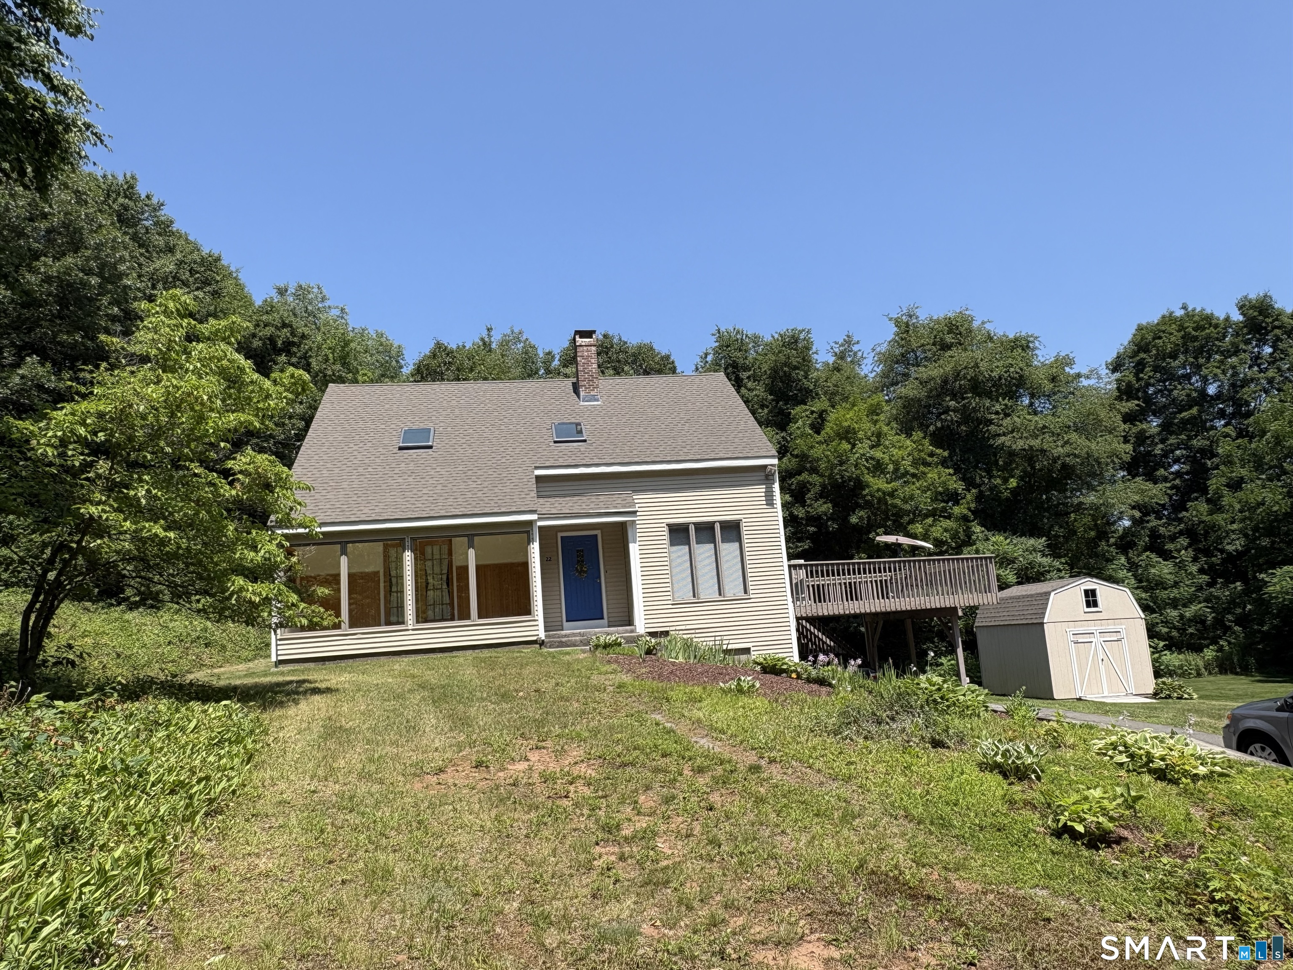
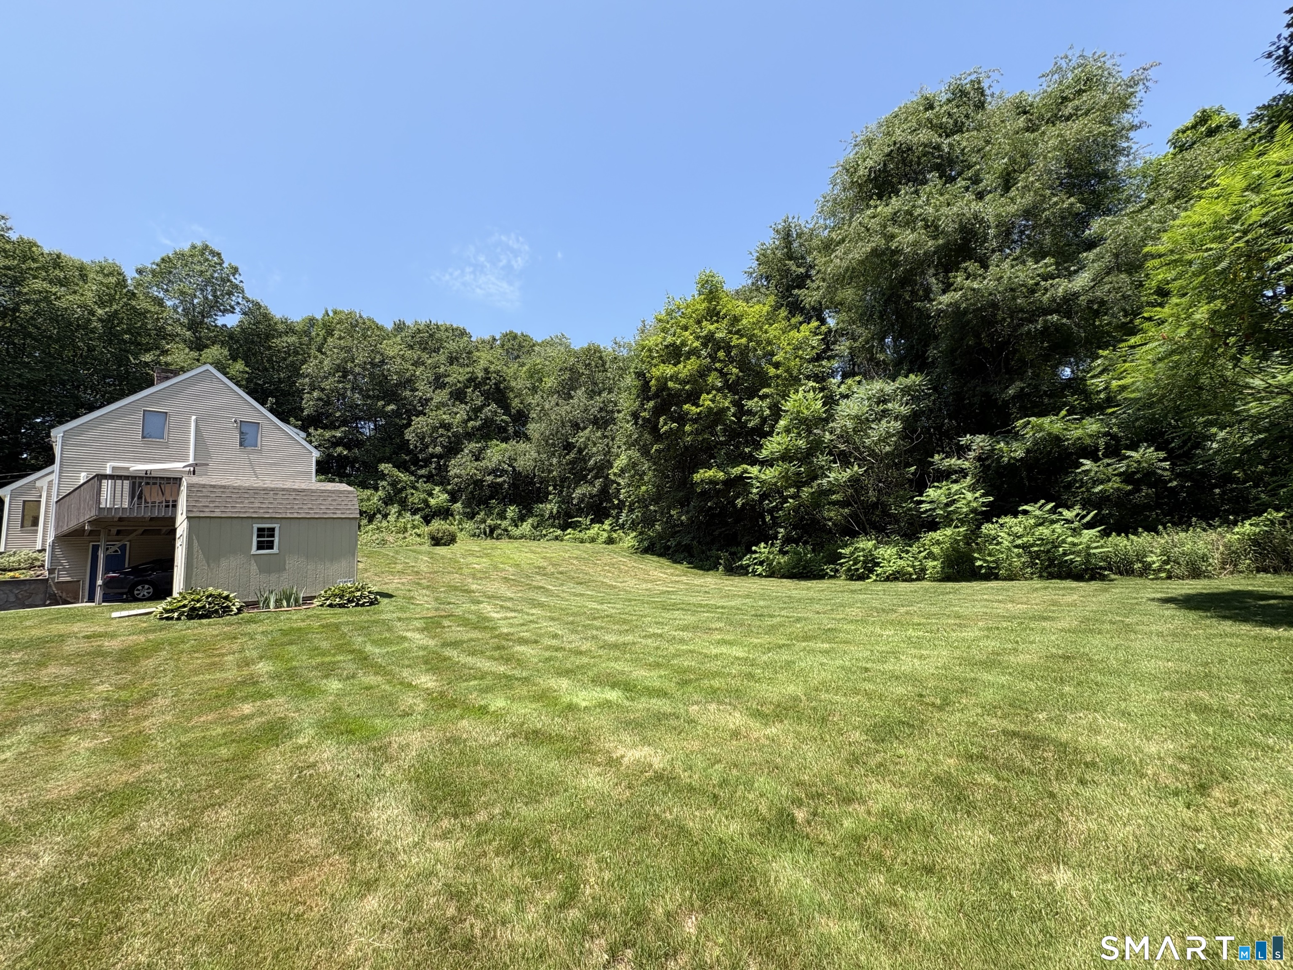
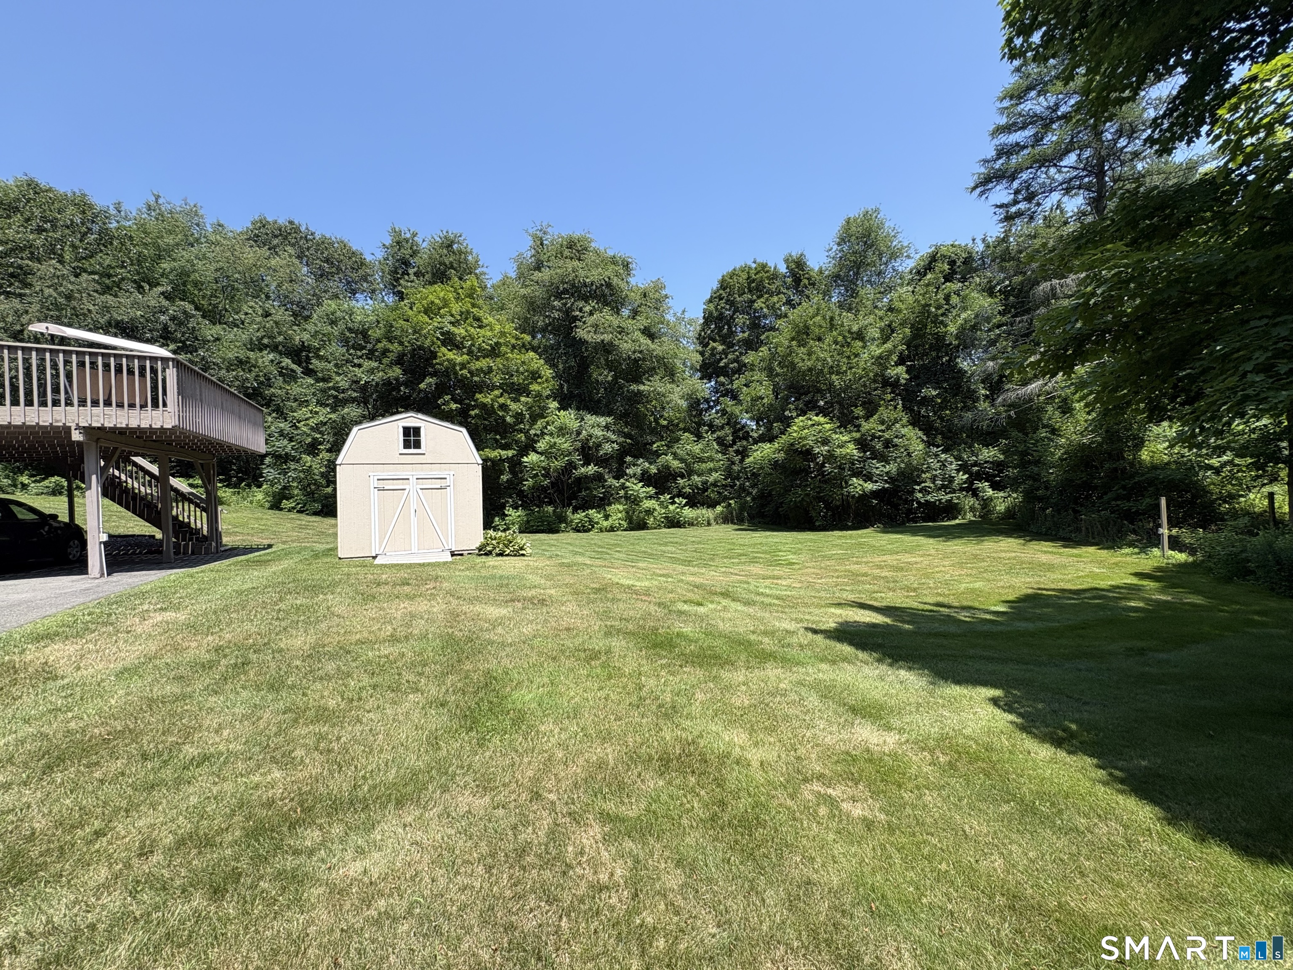
COMING SOON!!! Welcome to 22 Coe Rd, a beautifully maintained 4-bedroom, 1.5-bath home that has been lovingly cared for by its original owner. Situated on 1.5 acres, this property offers the perfect blend of comfort, space, and move-in-ready convenience. This home offers a beautifully remodeled kitchen, with updates including granite countertops, a tile backsplash, newer appliances, and ample cabinet space. Enjoy get-togethers and holidays in the spacious living room that has lots of natural lighting. The sunroom provides a quiet place to relax and look out the window to the beautifully maintained yard. Finishing the main level is a main floor bedroom and one half bath. The second level provides three bedrooms and one full bath. Skylights provide extra light for the upstairs. Outside, enjoy entertaining on the large deck. The yard offers endless possibilities for entertaining, recreation, or simply enjoying the peaceful surroundings. Major updates provide added peace of mind, including a brand-new roof (2026), remodeled kitchen (2021), 2-zoned Mitsubishi ductless system installed (2013), hot water heater replaced (2016), hardwood flooring throughout, a newer furnace, skylights replaced in 2018, and a newer water heater, making this home truly move-in ready. Don't miss this exceptional opportunity to own a lovingly maintained home in a beautiful setting. Schedule your private showing today!
Continue reading ▾Mechanicals & Utilities: Hot Water • Propane • Ductless,Wall Unit,Zoned • Private Well water • 1 fireplaces
Exterior Features
Exterior Construction: Vinyl Siding
Roof Type: Asphalt Shingle
Foundation: Concrete
Driveway: Private,Paved
Garage: Paved,Driveway
Parking: 5 Total
Patio/Deck: Shed,Deck,Stone Wall
Utilities: Water: Private Well
Outbuildings: Shed,Deck,Stone Wall
 . Designed by