
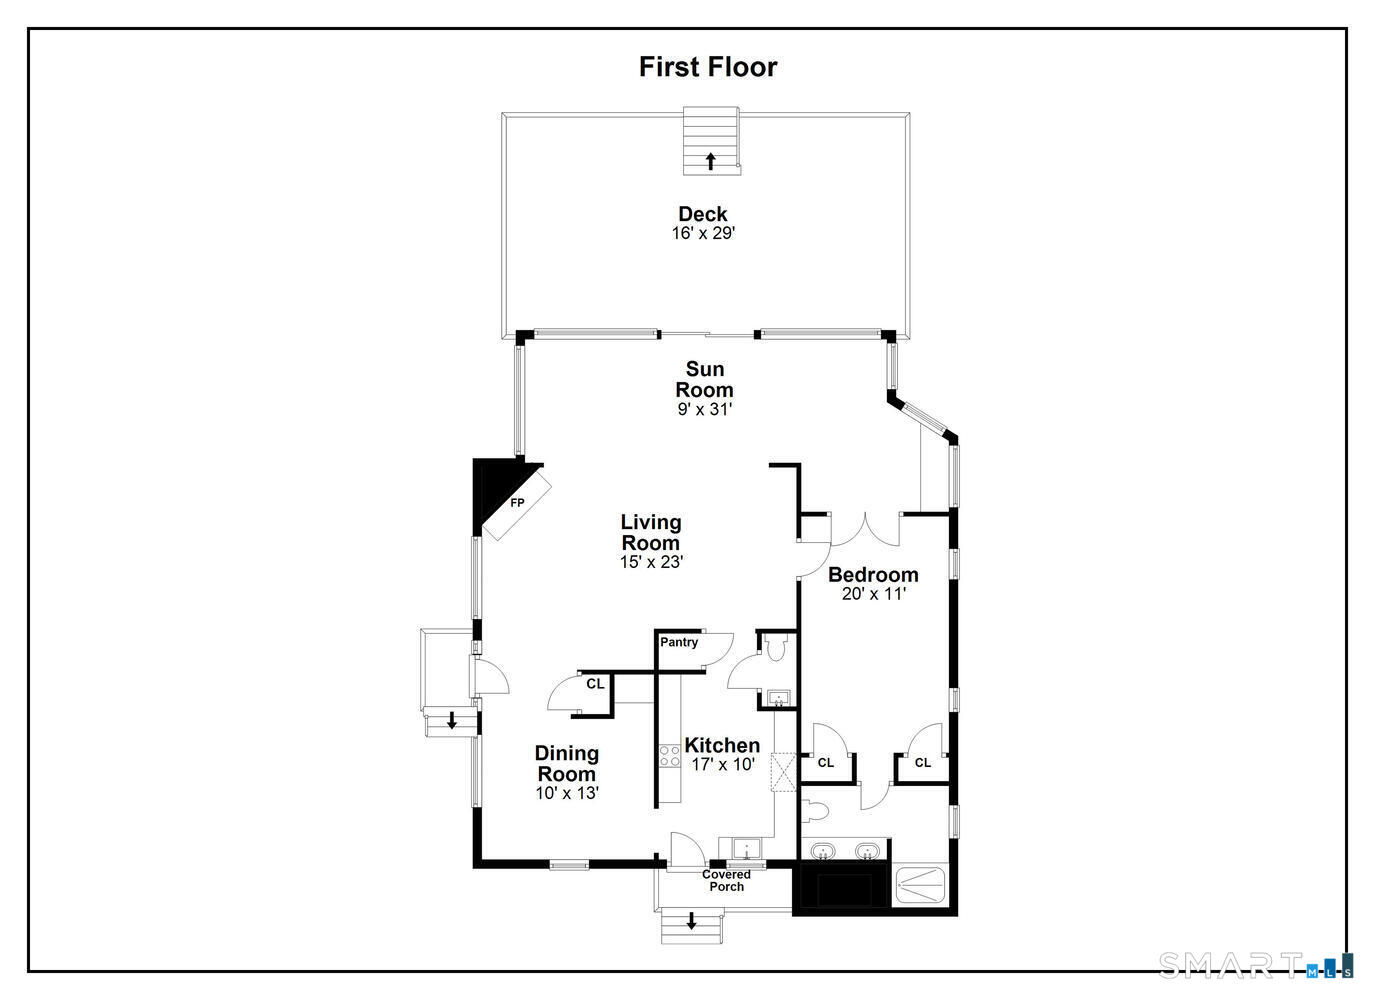
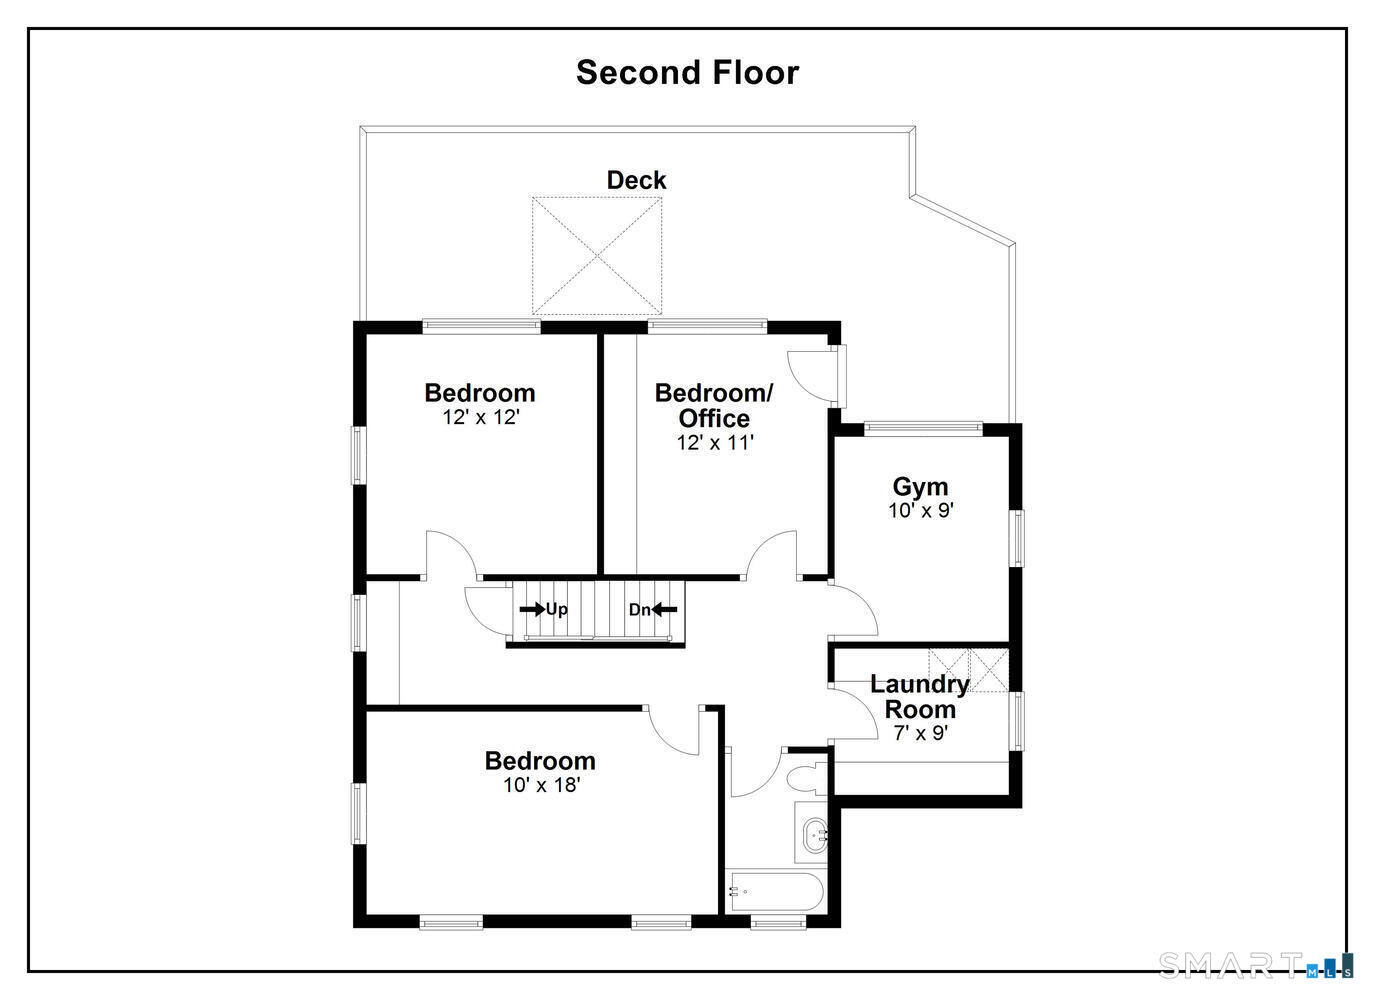
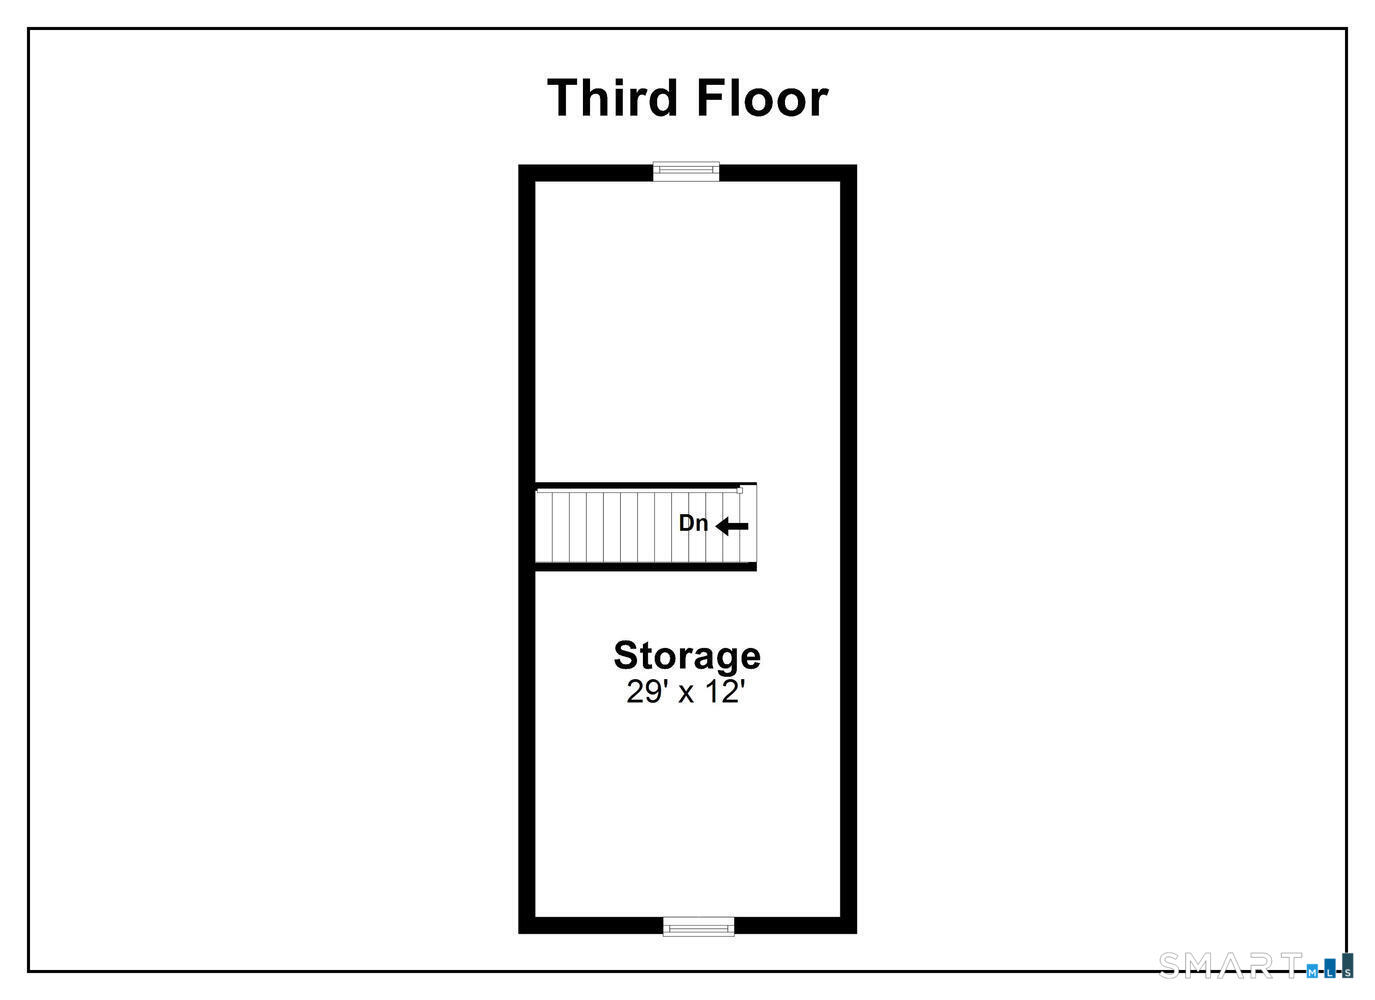

43 Rowayton Avenue, Norwalk, CT is a Colonial and Other residence located in Norwalk, CT. On the market for 89 days. It is currently offered at $5,595,000.
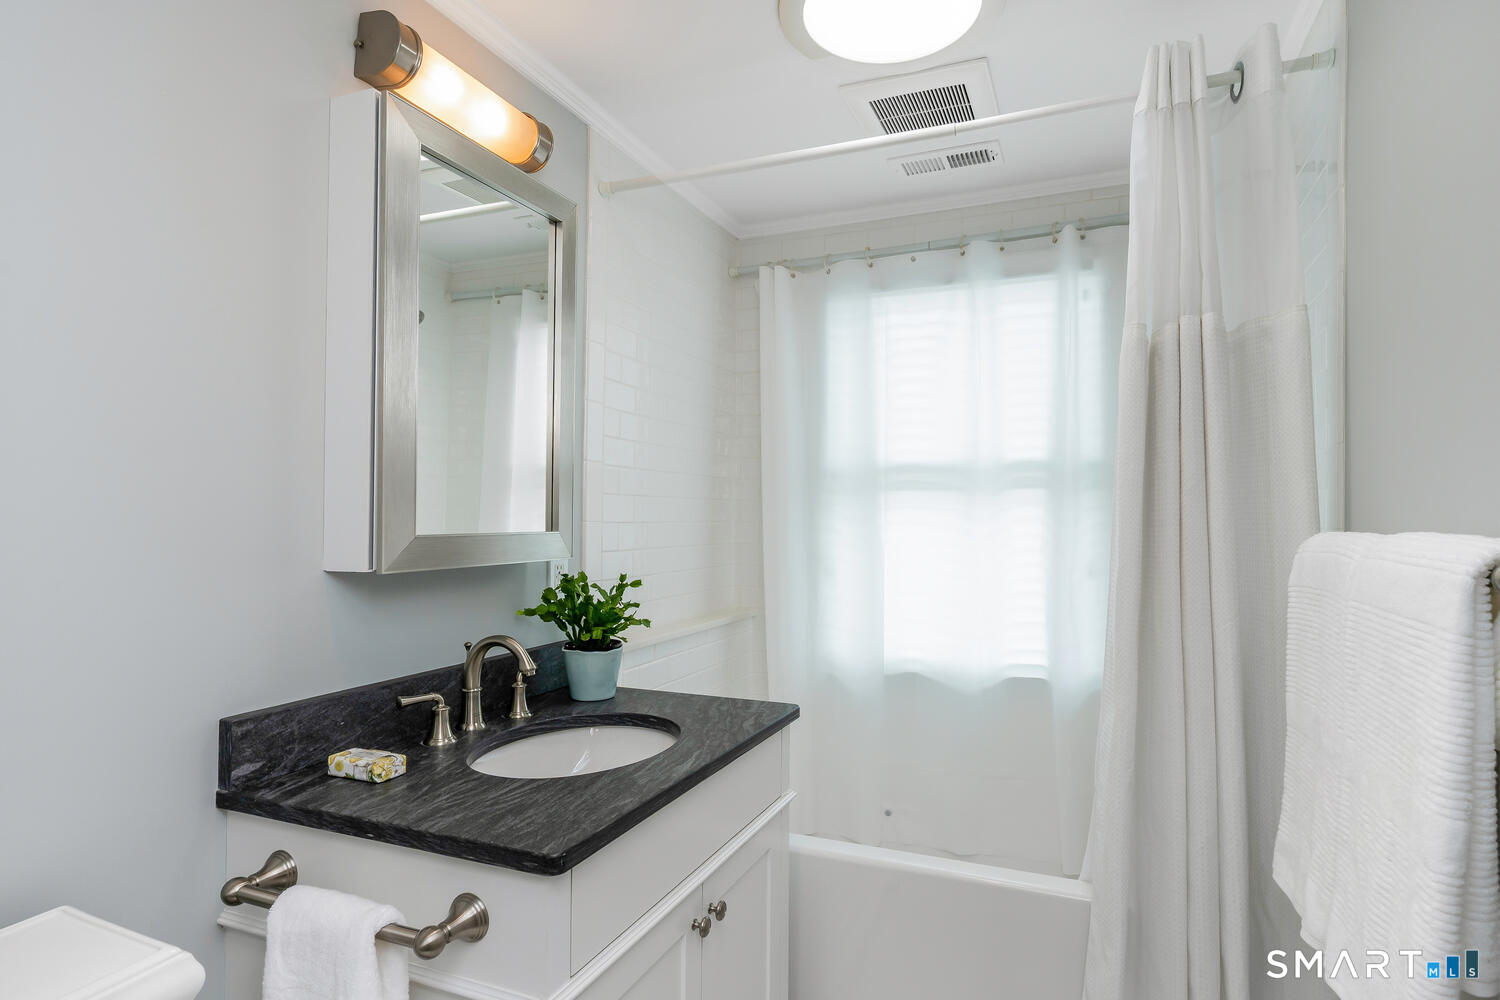
43 Rowayton Avenue, Norwalk, CT is a 4-bed, 3-bath, 2,387 square foot home built in 1920 , featuring Colonial,Other architecture This home is part of a homeowners association, with dues of $1,340 paid Annually. The HOA fee includes: club house, trash pickup, and road maintenance. Community amenities include club house and private rec facilities.
This home is within the Norwalk school district. Local, with nearby schools including Rowayton.
Pricing Insight: Originally listed at $5,895,000, this home last saw a price adjustment of –$300,000 (5.1%) on October 14, 2026 — about -1 days ago. It has been on the market for approximately 89 days, with a total price adjustment of –$300,000 (5.1%).
MLS #: 24162208
Marketed for Sale: 89 days on the market
Residence Type: Single Family
Architectural Style: Colonial,Other
Neighborhood: Rowayton
Garage Spaces: 2
Heating: Hot Air
Offered Price: $5,595,000
Price per Sq Ft: $2,344
Year Built: 1920
Living Area: 2,387 Sq. Ft.
Lot Size: 0.13 Acres
Design & Construction: Frame,Concrete
Estimated Tax: $66,590
Price per square foot: $2,344 / Sq. Ft.
Tax assessed value: $2,973,850
Estimated Tax: $66,590
Architectural Style: Colonial,Other
Design & Construction: Frame,Concrete
Residence Type: Single Family
Year Constructed: 1920
Living Area: 2,387 Sq. Ft.
Lot Size: 0.13 Acres
Fuel: Propane
Home Automation: Not specified
Energy Features: Not specified
Solar Contract: Not specified
Heating Fuel: Propane
Fuel Tank Location: In Ground
Cooling System: Central Air
Hot Water System: Not specified
Air Radon Mitigation: Not specified
Water Radon Mitigation: Not specified
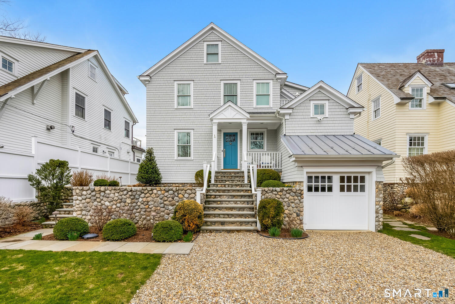

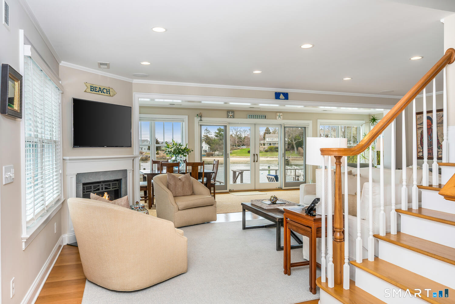
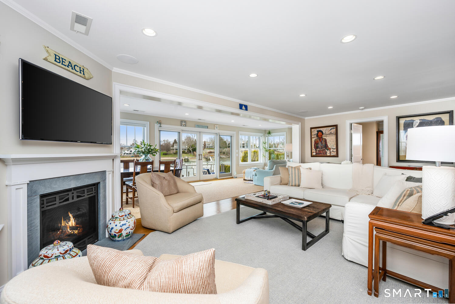
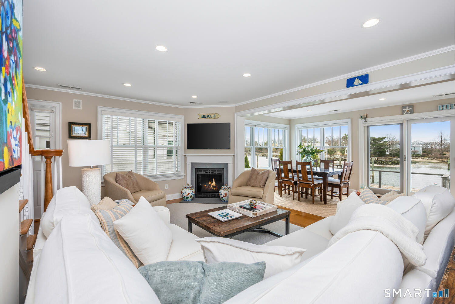
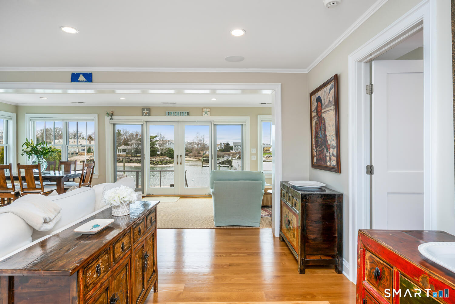
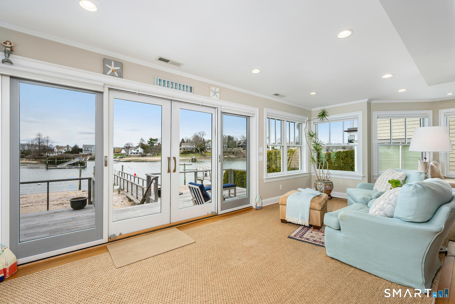
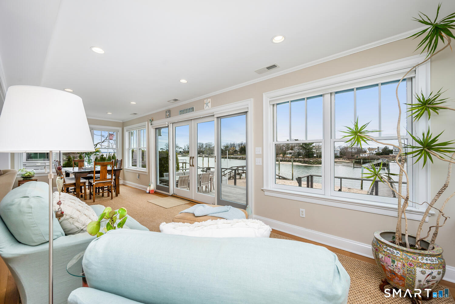
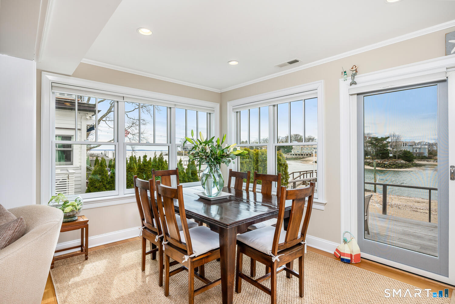
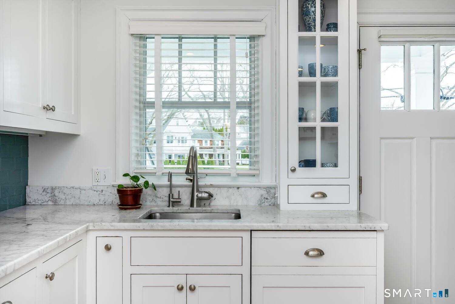
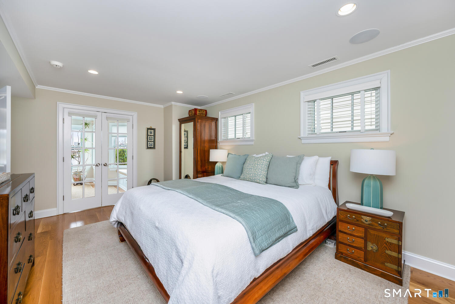
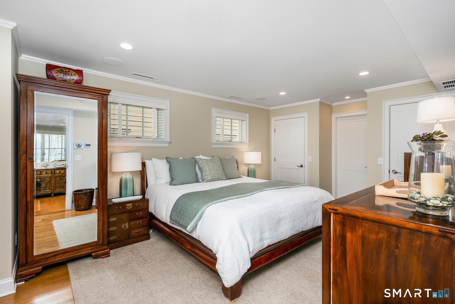
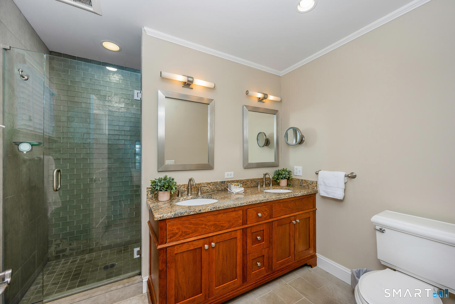
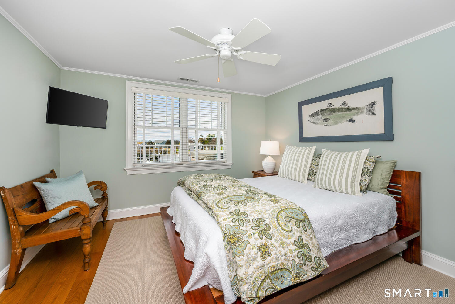
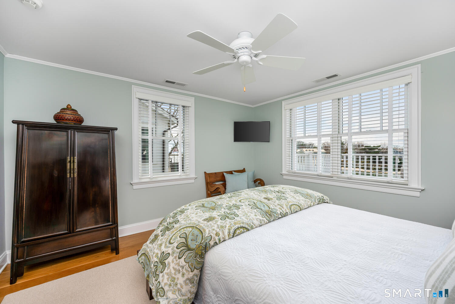
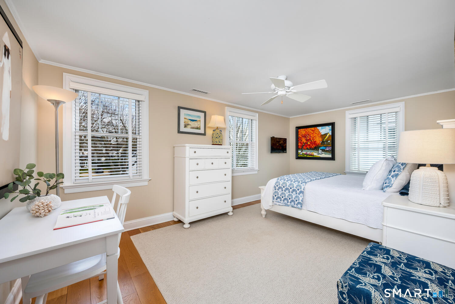
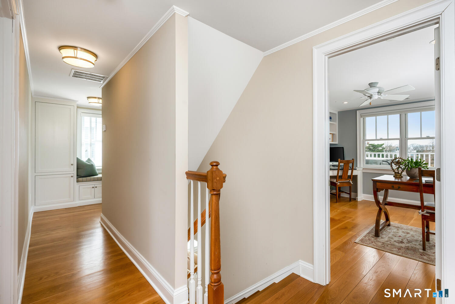
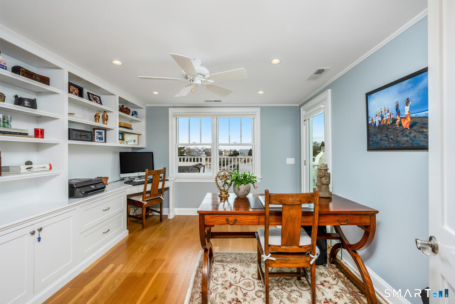
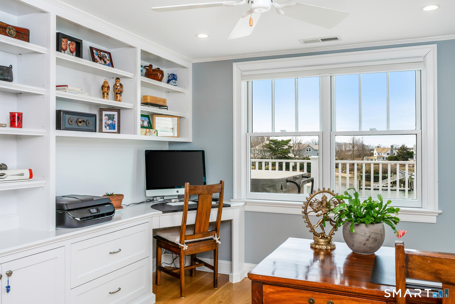
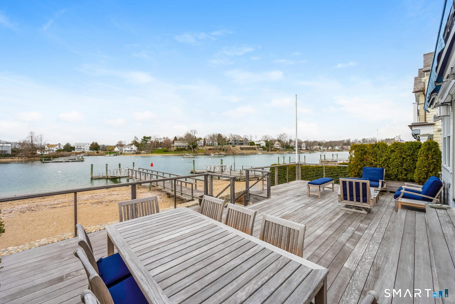
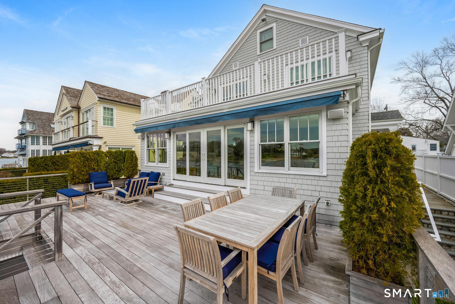
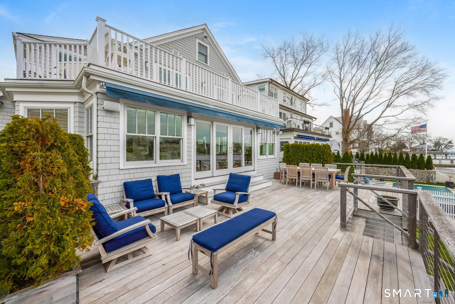
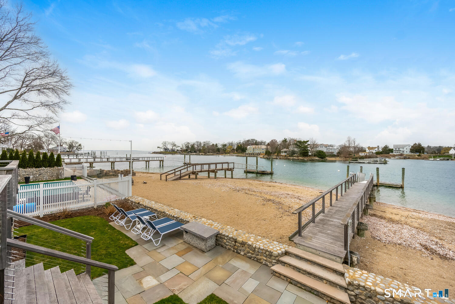
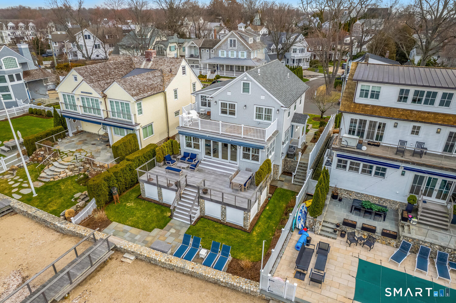
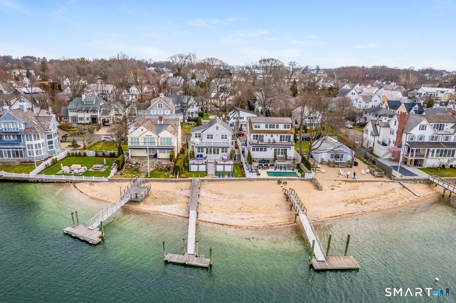
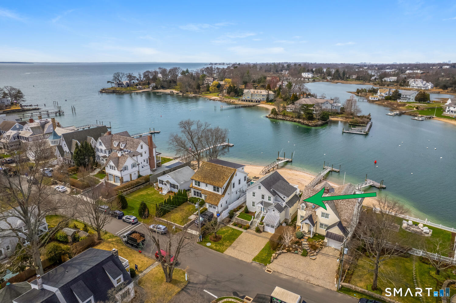
Set along the picturesque Five Mile River with its own private beach and dock, this exceptional waterfront home captures sweeping views of the Long Island Sound and unforgettable sunsets from multiple outdoor living spaces, including a terrace with a gas fireplace and two expansive decks. Located in the heart of the sought-after Rowayton Beach Association, the residence offers a bright, open floor plan with water views from nearly every room. Featuring four bedrooms and two-and-a-half baths, including a convenient first-floor primary suite, the home is in wonderful condition. Ideal for those looking to downsize without compromise, with the flexibility to expand for a larger lifestyle-all just a short walk to downtown Rowayton and its charming amenities.
Continue reading ▾Mechanicals & Utilities: Hot Air • Propane • Central Air • Public Water Connected water • 1 fireplaces
Exterior Features
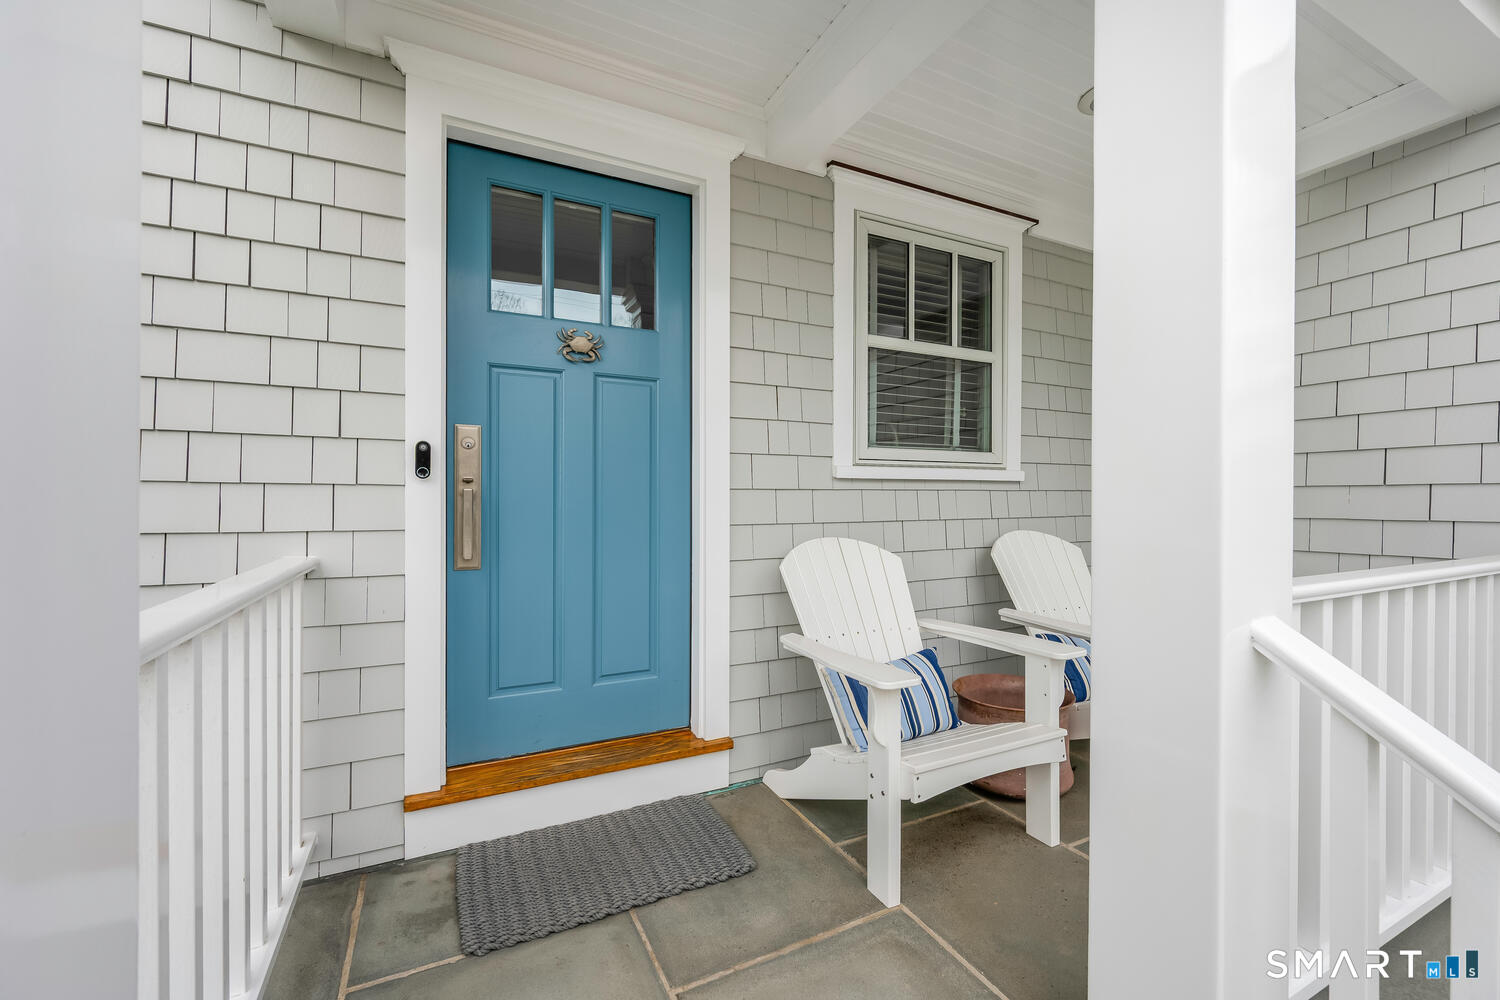
Exterior Construction: Shingle
Roof Type: Asphalt Shingle
Foundation: Concrete
Garage: Under House Garage,Off Street Parking (2 car)
Parking: 2 Total
Patio/Deck: Balcony,Deck,Underground Sprinkler,Patio
Utilities: Water: Public Water Connected
