


 • Listed by: Rebecca Makas • KW Legacy Partners • MLS# 24189163 • P: (860) 313-0700 • C: (860) 833-6795
motif, the motif logo, and other various trademarks, logos, designs, and slogans are the registered and unregistered trademarks of motif, LLC. dba Motif Luxe International Realty in the U.S. and/or other countries. Corporate Responsibility, Privacy & Legal Notices: motif is a licensed real estate broker, licensed to do business as Motif LLC. No guarantee, warranty or representation of any kind is made regarding the completeness or accuracy of descriptions or measurements (including square footage measurements and property conditions), such should be independently verified, and Motif expressly disclaims any liability in connection therewith. No financial or legal advice provided. Equal Housing Opportunity.
$1,249,000
Offered At
5
Beds
5
Baths
5,635
Sq. Ft.
0.64
Acres
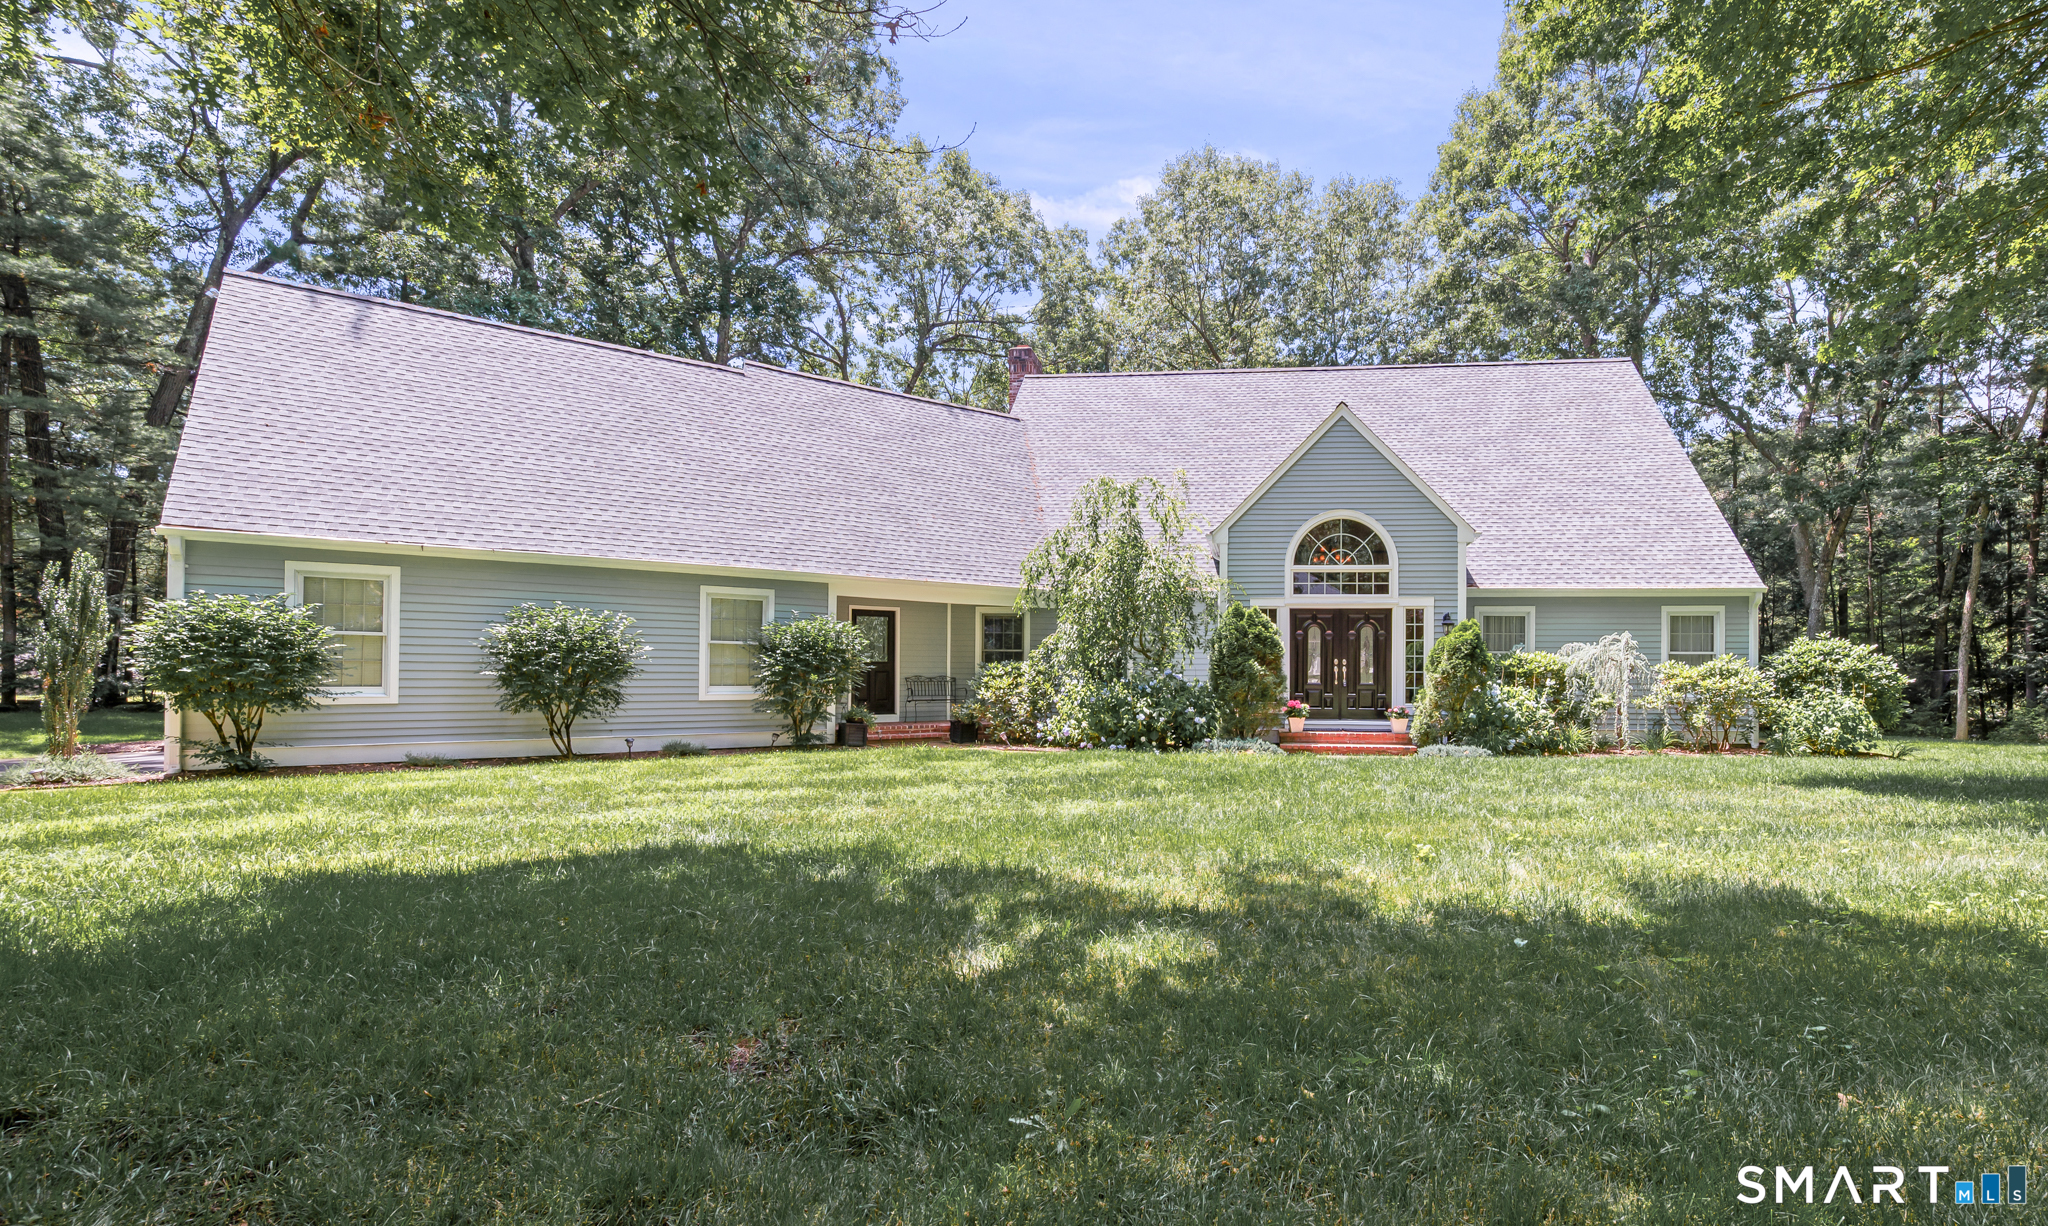
4 Windsor Court, Farmington, CT is a Colonial and Contemporary residence located in Farmington, CT. This property was listed for sale on (approximately days ago) and is currently offered at $1,249,000.
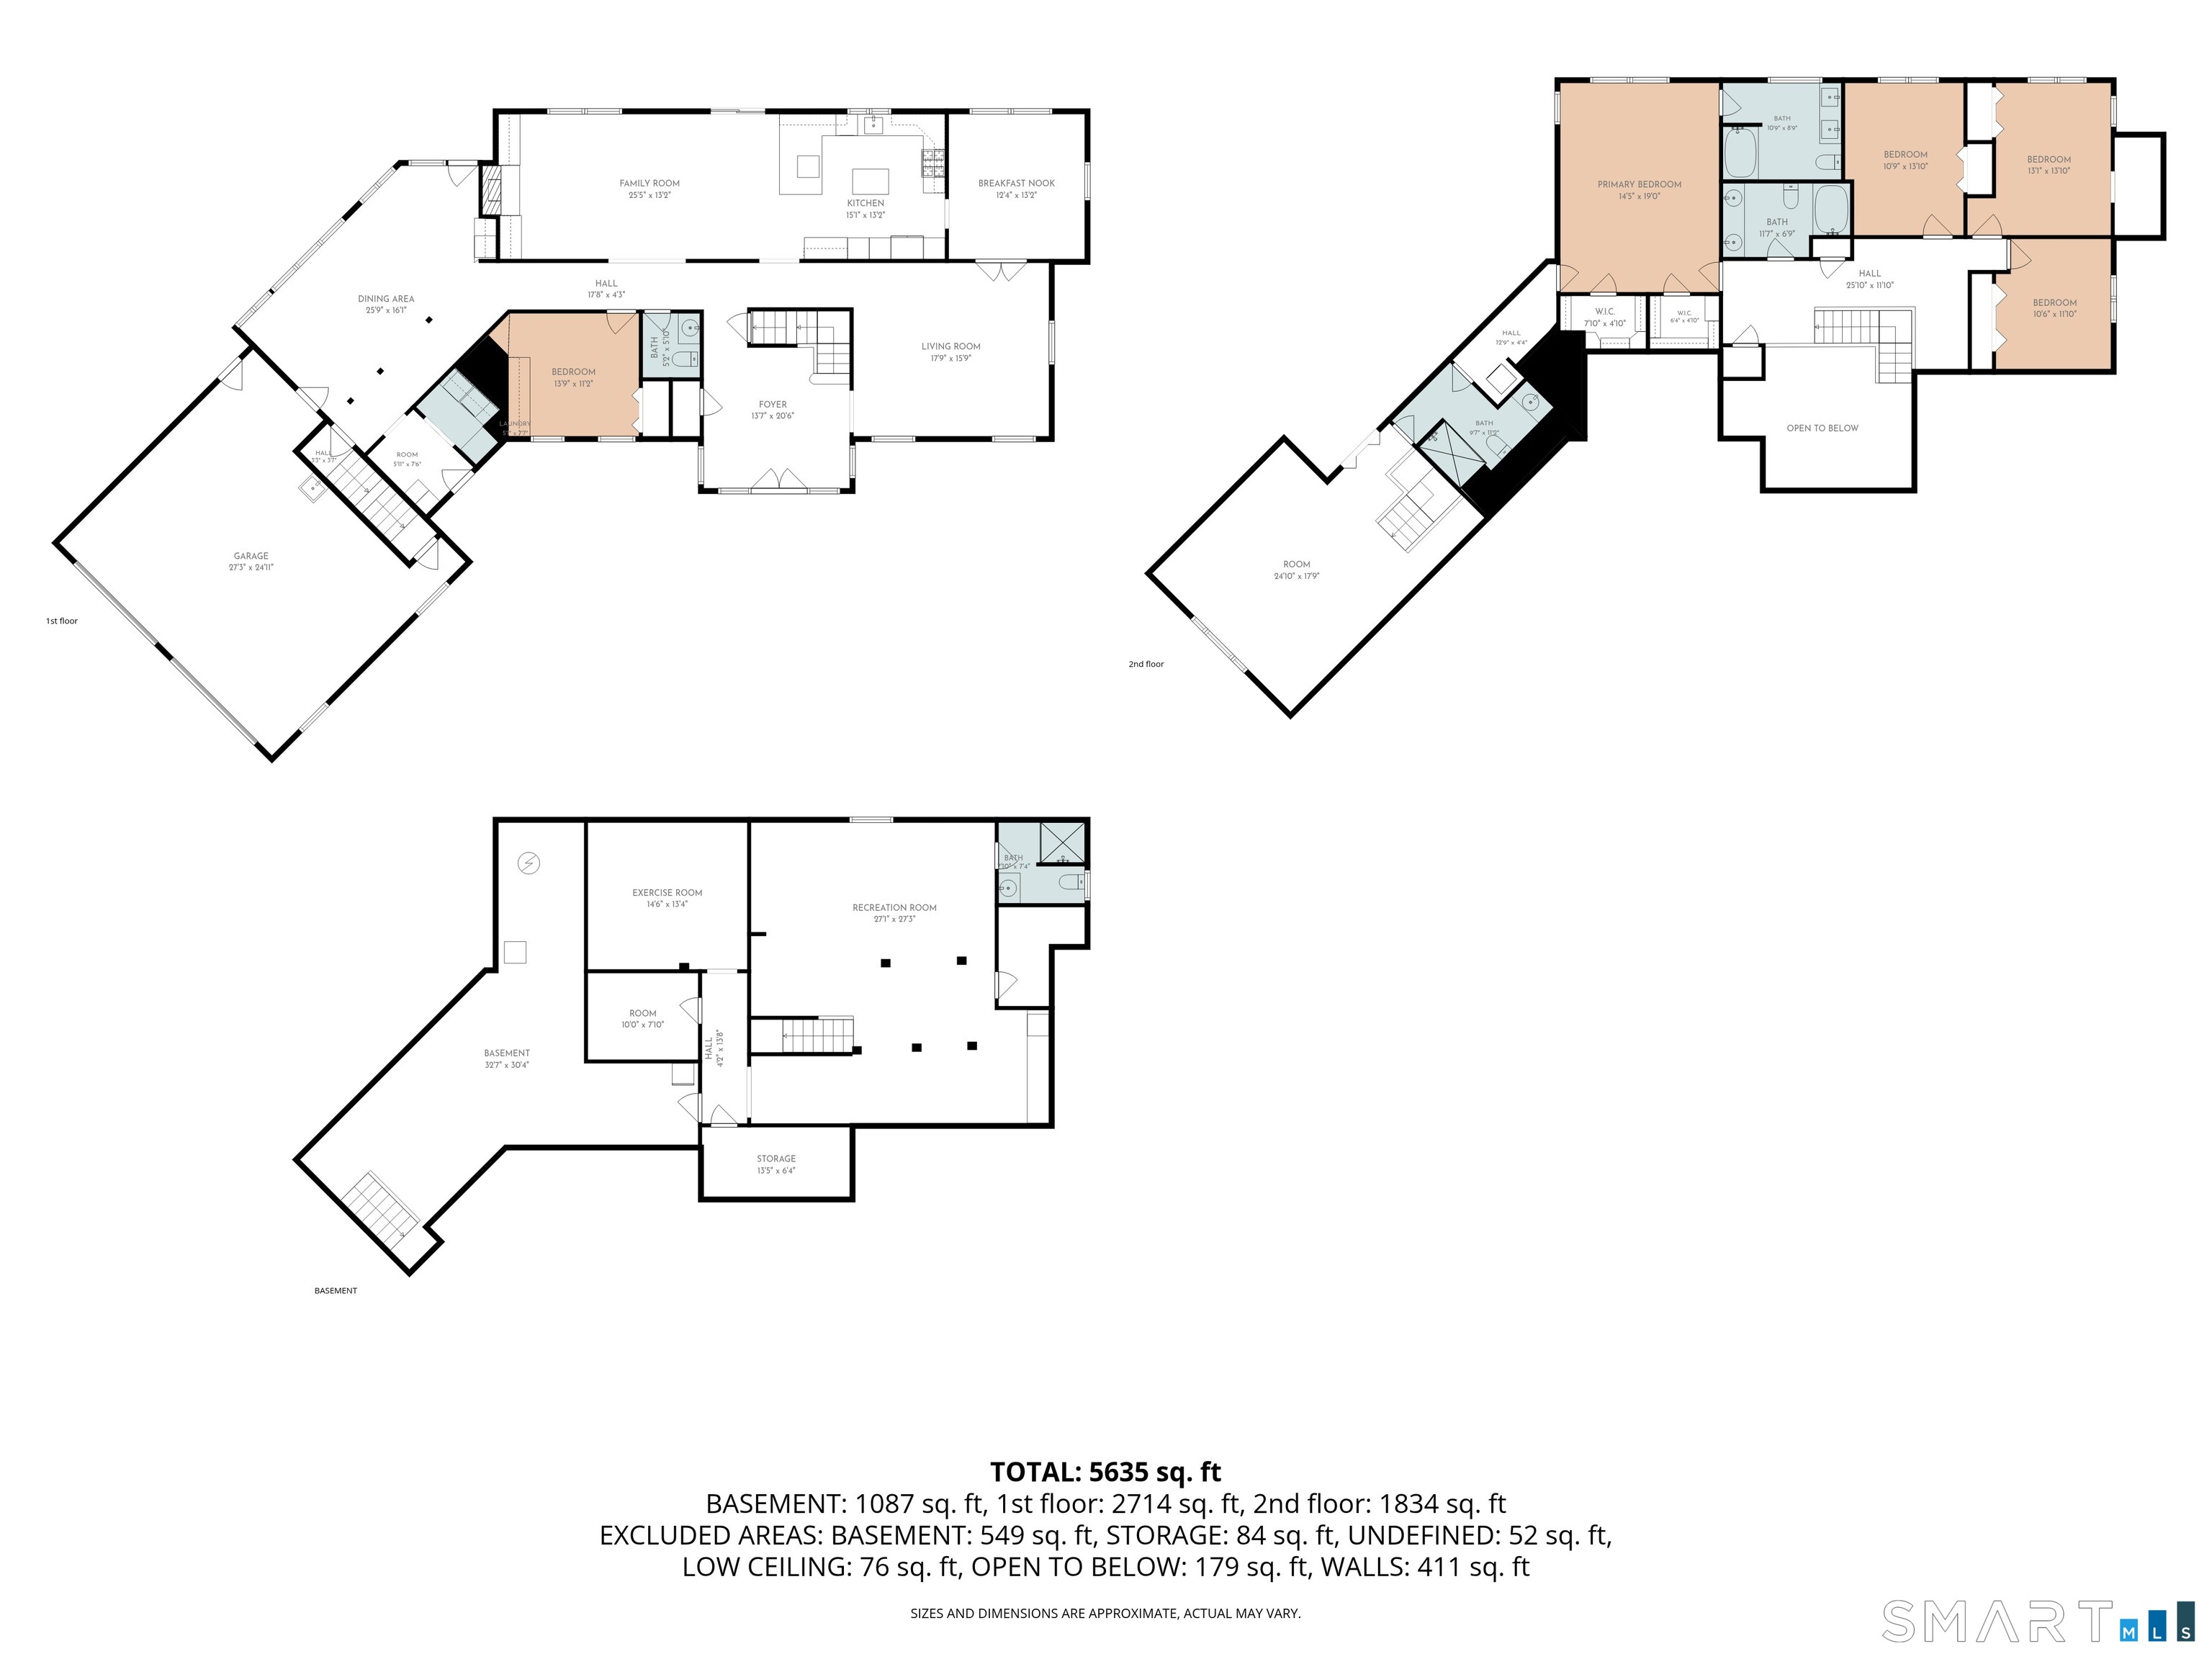
4 Windsor Court, Farmington, CT is a 5-bed, 5-bath, 5,635 square foot home built in 1987 , featuring Colonial,Contemporary architecture This home is part of a homeowners association, with dues of $1,800 paid Annually. The HOA fee includes: grounds maintenance, snow removal, property management, and road maintenance.
This home is within the Farmington school district. Local, with nearby schools including East Farms.
Pricing Insight: Originally listed at $1,249,000, the price has since been adjusted by $0 (0%).
MLS #: 24189163
Days on Market: 0
Residence Type: Single Family
Architectural Style: Colonial,Contemporary
Neighborhood: N/A
Garage Spaces: 2
Heating: Hot Air
Offered Price: $1,249,000
Price per Sq Ft: $222
Year Built: 1987
Living Area: 5,635 Sq. Ft.
Lot Size: 0.64 Acres
Design & Construction: Frame
Estimated Tax: $13,715
Price per square foot: $222 / Sq. Ft.
Tax assessed value: $515,200
Estimated Tax: $13,715
Architectural Style: Colonial,Contemporary
Design & Construction: Frame
Residence Type: Single Family
Year Constructed: 1987
Living Area: 5,635 Sq. Ft.
Lot Size: 0.64 Acres
Fuel: Electric,Oil
Home Automation: Not specified
Energy Features: Thermopane Windows
Solar Contract: Not specified
Heating Fuel: Electric,Oil
Fuel Tank Location: In Basement
Cooling System: Ceiling Fans,Central Air
Hot Water System: Not specified
Air Radon Mitigation: Not specified
Water Radon Mitigation: Not specified
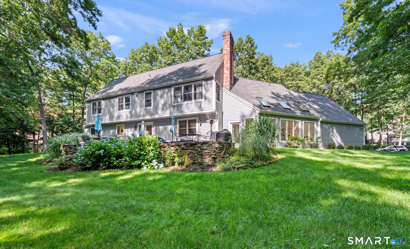
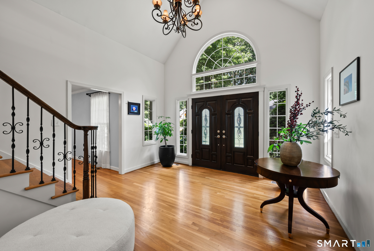
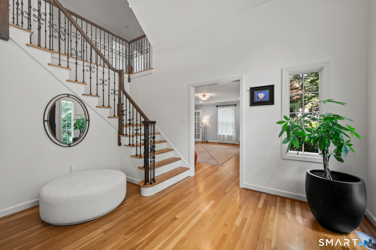
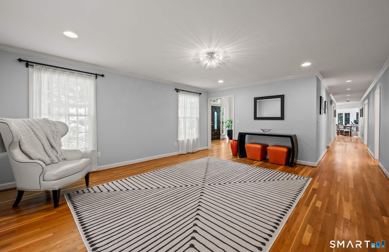
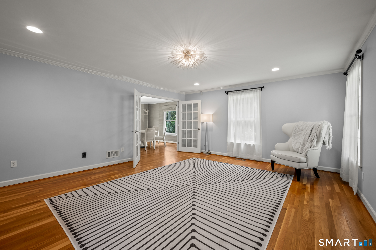
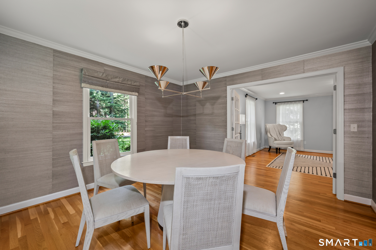
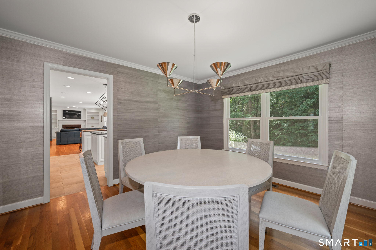
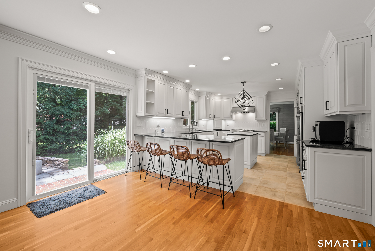
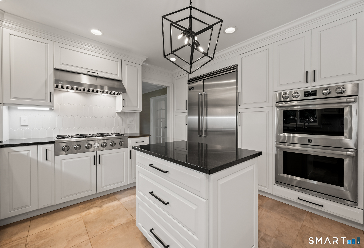
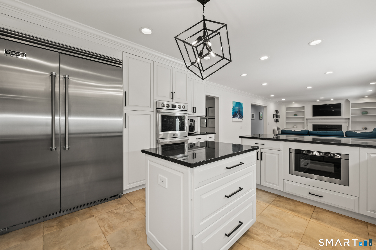
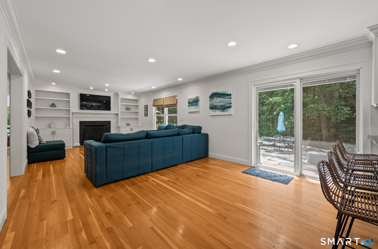
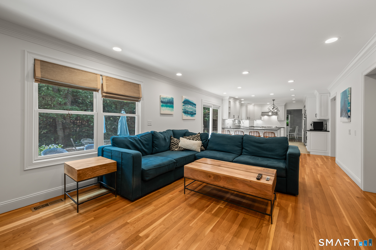
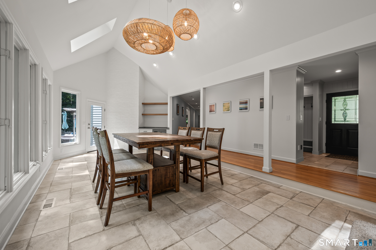
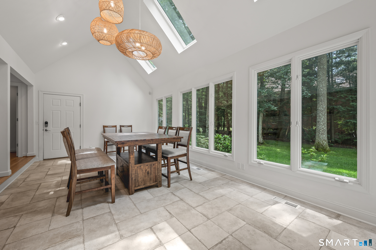
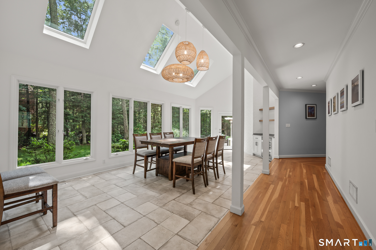
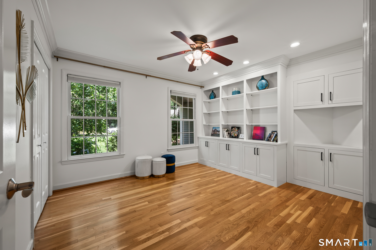
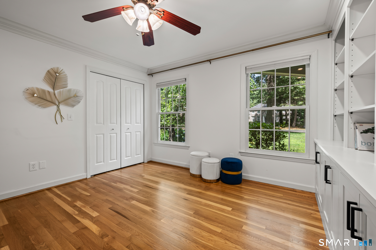
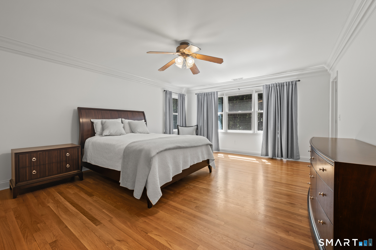
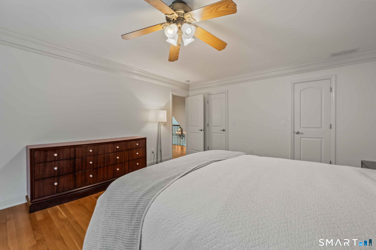
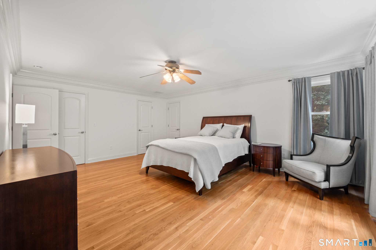
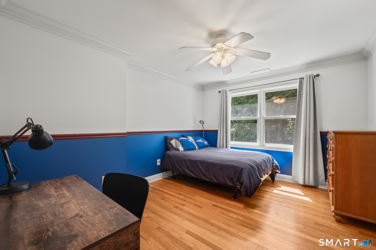
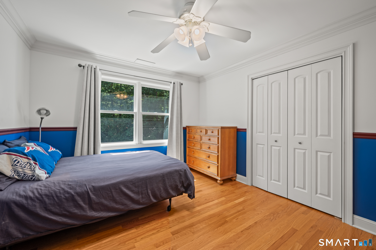
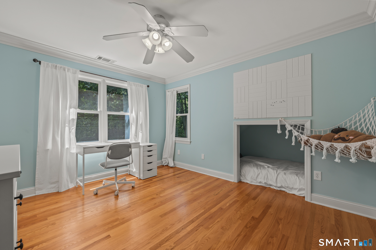
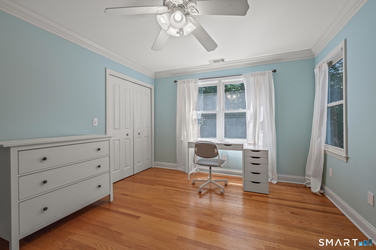
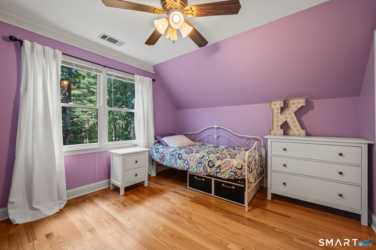
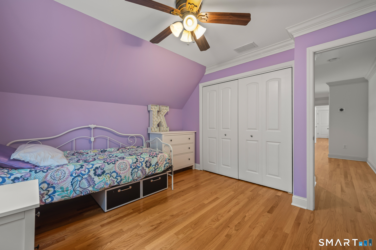
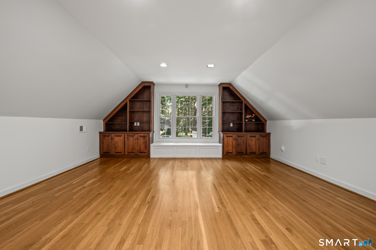
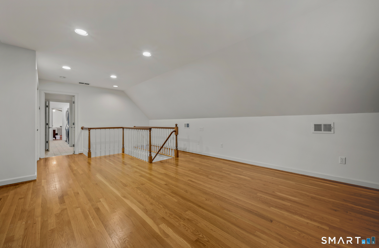
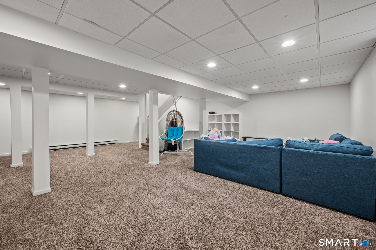
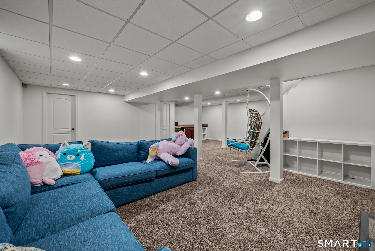
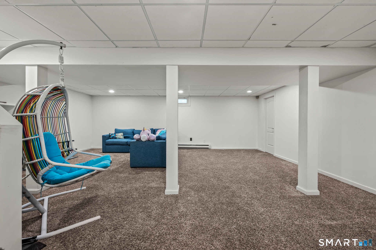
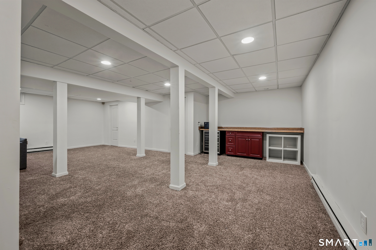
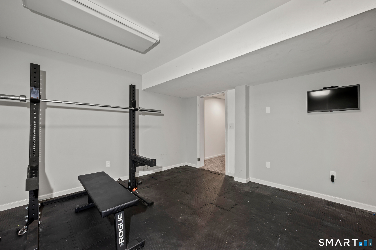
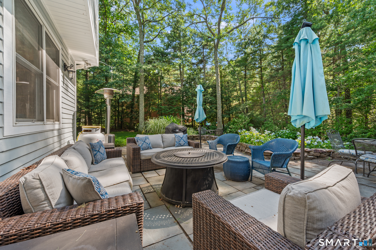
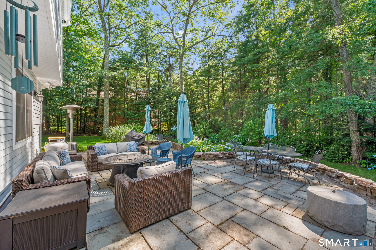
Tucked away in sought-after Devonwood, this beautifully maintained 5 bedroom, 4.5 bathroom home delivers an exceptional balance of elegant daily living and next-level entertainment space. The main level welcomes you with warm hardwood flooring that flows seamlessly across the formal living room, separate dining room, and central family room. Flooded with natural light, the sun area stands out with its striking vaulted ceilings and sun-inviting skylight windows. Nearby, the pristine kitchen is fully equipped with stainless steel appliances, premium granite countertops, a center island, and a convenient breakfast bar for quick meals. When it's time to unwind, the family room offers a cozy fireplace and direct access to the back patio. Every bedroom throughout the home is generously proportioned, featuring its own overhead ceiling fan and hardwood floors. The primary suite serves as a true private sanctuary, complete with 2 walk-in closets and its own full bathroom. The living space continues down into the large finished basement, which is tailor-made for hosting game days or movie nights. This lower level has gathering space and a dedicated exercise room, and full bath with an au pair with a separate entrance. Positioned within the top-tier Farmington High School district, this expansive property places you just minutes from local golf courses, winding trails, polo grounds and all major commuting routes.
Continue reading ▾Mechanicals & Utilities: Hot Air • Electric,Oil • Ceiling Fans,Central Air • Public Water Connected water • 1 fireplaces
Exterior Features
Exterior Construction: Wood
Roof Type: Asphalt Shingle
Foundation: Concrete
Driveway: Private
Garage: Attached Garage,Driveway (2 car)
Parking: 3 Total
Patio/Deck: Gutters,Lighting,Patio
Utilities: Water: Public Water Connected
 . Designed by