


 • Listed by: Paul Cranick • eXp Realty • MLS# 24183141 • P: (866) 828-3951 • C: (860) 608-5047
motif, the motif logo, and other various trademarks, logos, designs, and slogans are the registered and unregistered trademarks of motif, LLC. dba Motif Luxe International Realty in the U.S. and/or other countries. Corporate Responsibility, Privacy & Legal Notices: motif is a licensed real estate broker, licensed to do business as Motif LLC. No guarantee, warranty or representation of any kind is made regarding the completeness or accuracy of descriptions or measurements (including square footage measurements and property conditions), such should be independently verified, and Motif expressly disclaims any liability in connection therewith. No financial or legal advice provided. Equal Housing Opportunity.
$2,795,000
Offered At
6
Beds
7
Baths
9,454
Sq. Ft.
1.59
Acres
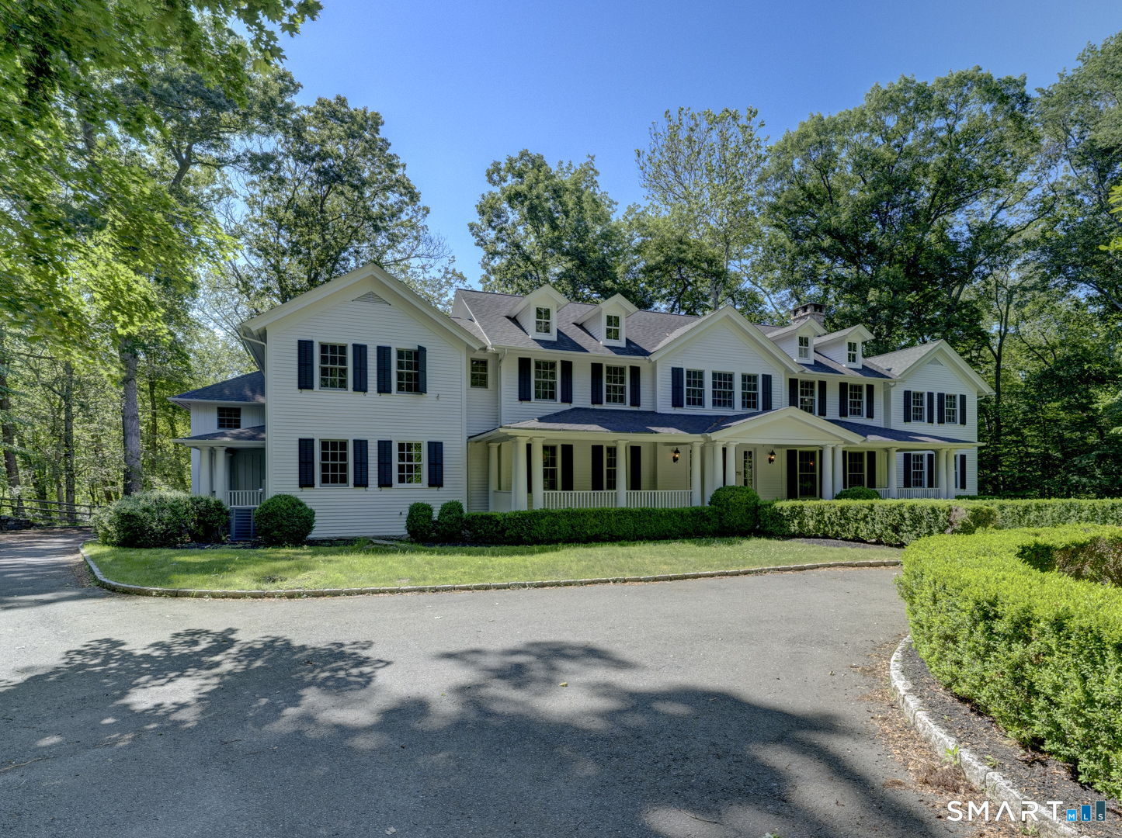
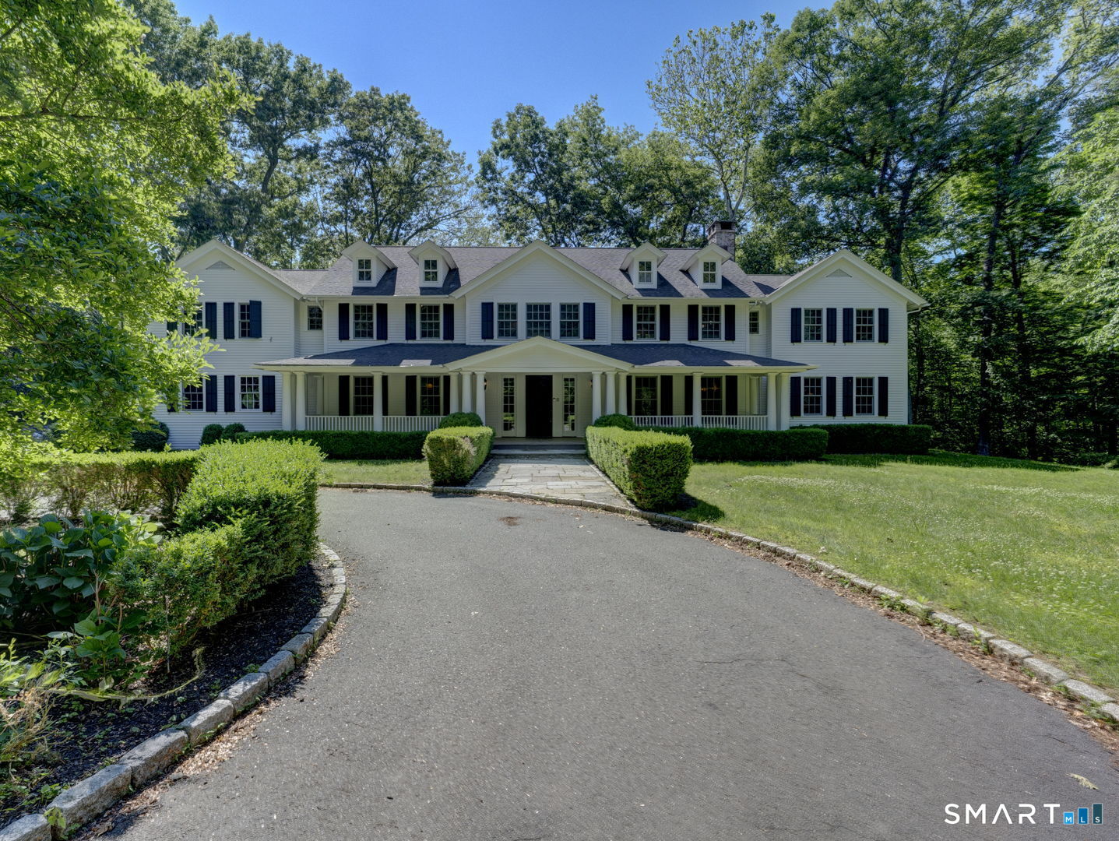
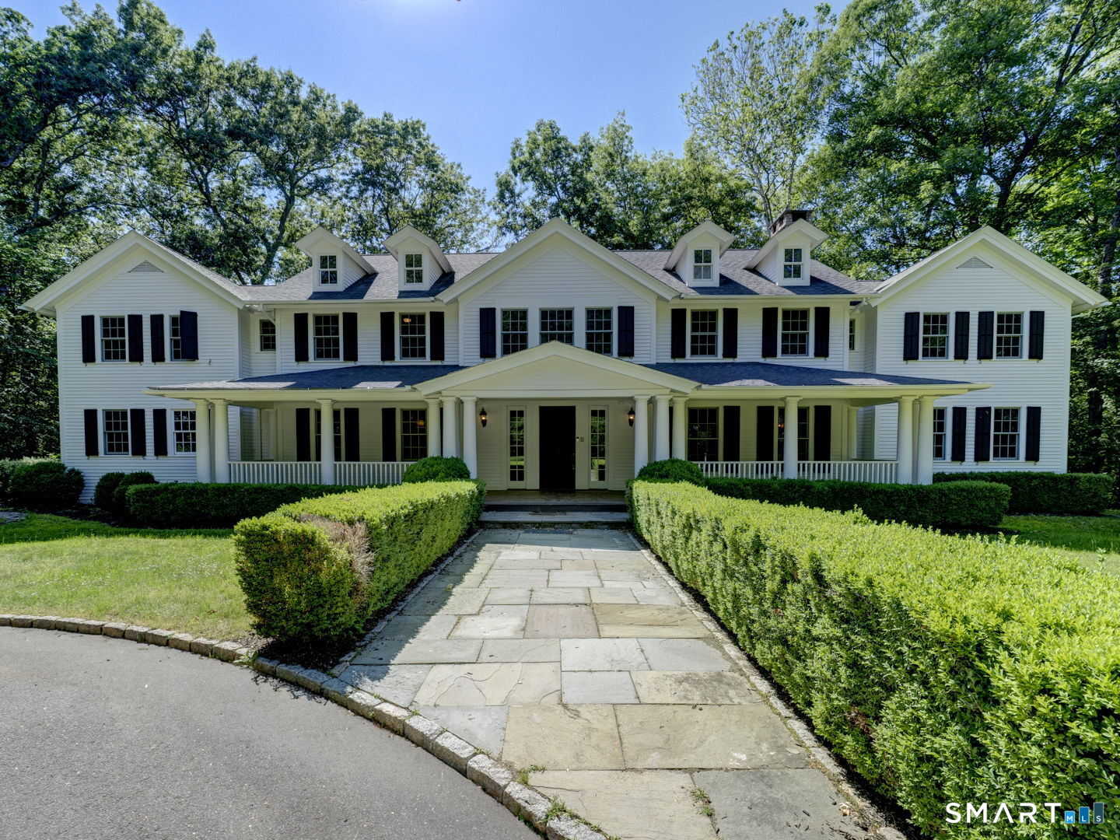
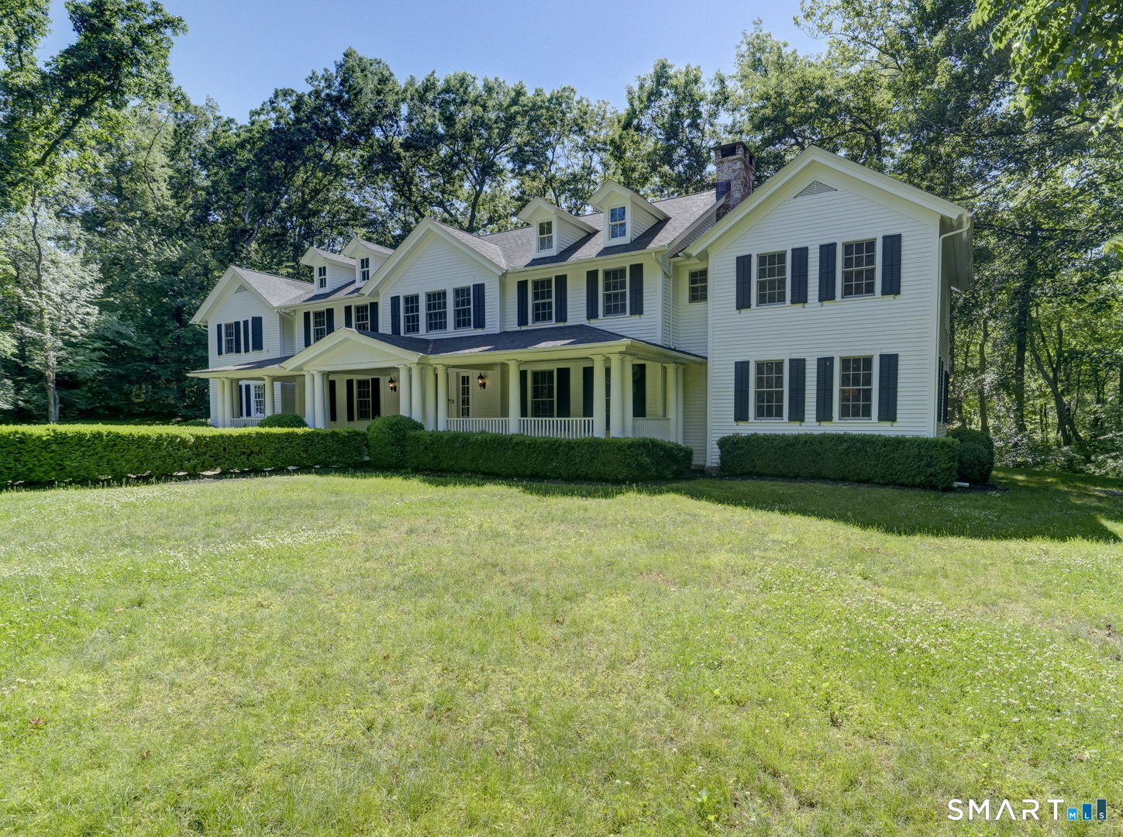
25 Hermit Lane, Westport, CT is a Colonial residence located in Westport, CT. This property was listed for sale on (approximately days ago) and is currently offered at $2,795,000.
25 Hermit Lane, Westport, CT is a 6-bed, 7-bath, 9,454 square foot home built in 2001 , featuring Colonial architecture
This home is within the Westport school district. Local, with nearby schools including Per Board of Ed.
Pricing Insight: Originally listed at $2,850,000, this home last saw a price adjustment of –$55,000 (1.9%) on July 14, 2026 — about -1 days ago. It has been on the market for approximately 33 days, with a total price adjustment of –$55,000 (1.9%).
MLS #: 24183141
Days on Market: 33
Residence Type: Single Family
Architectural Style: Colonial
Neighborhood: N/A
Garage Spaces: 3
Heating: Hot Air
Offered Price: $2,795,000
Price per Sq Ft: $296
Year Built: 2001
Living Area: 9,454 Sq. Ft.
Lot Size: 1.59 Acres
Design & Construction: Frame
Estimated Tax: $23,324
Price per square foot: $296 / Sq. Ft.
Tax assessed value: $1,236,700
Estimated Tax: $23,324
Architectural Style: Colonial
Design & Construction: Frame
Residence Type: Single Family
Year Constructed: 2001
Living Area: 9,454 Sq. Ft.
Lot Size: 1.59 Acres
Fuel: Oil
Home Automation: Not specified
Energy Features: Ridge Vents,Thermopane Windows
Solar Contract: Not specified
Heating Fuel: Oil
Fuel Tank Location: In Basement
Cooling System: Central Air
Hot Water System: Not specified
Air Radon Mitigation: Not specified
Water Radon Mitigation: Not specified
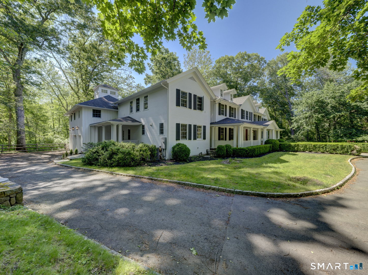
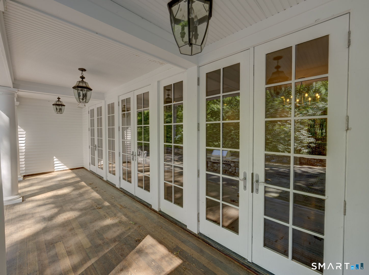
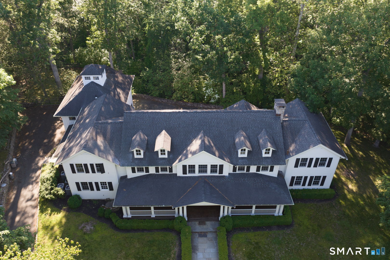
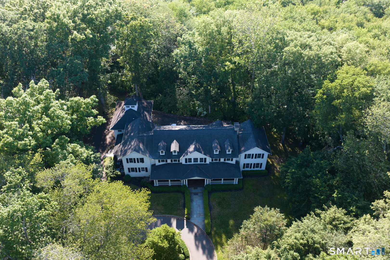
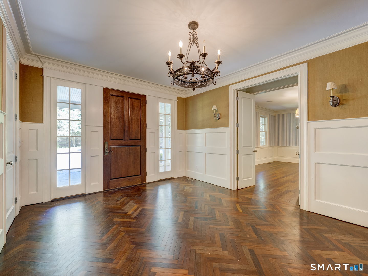
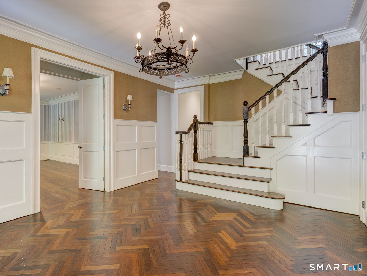
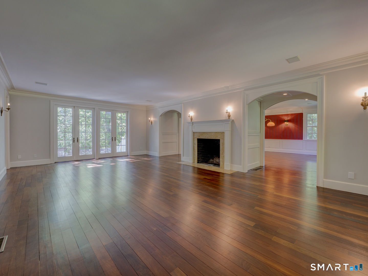
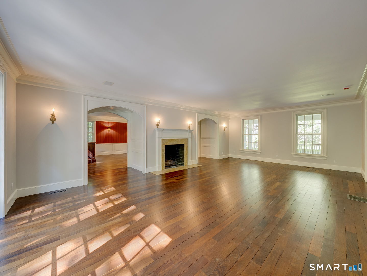
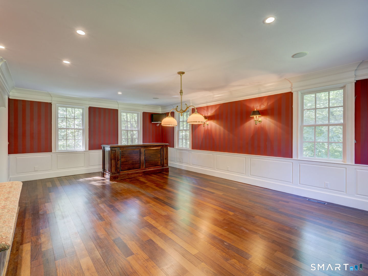
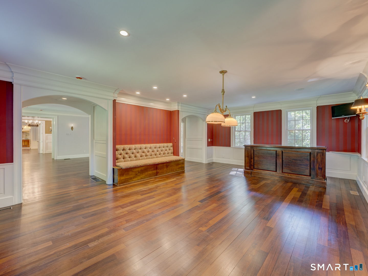
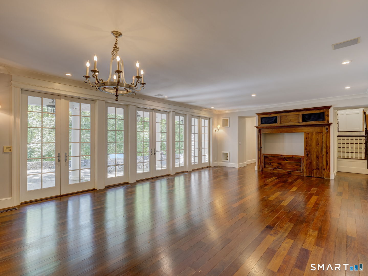
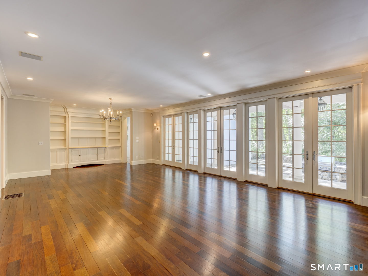
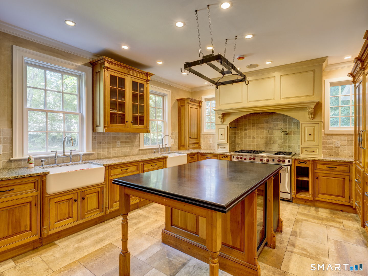
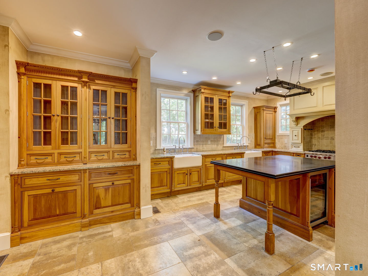
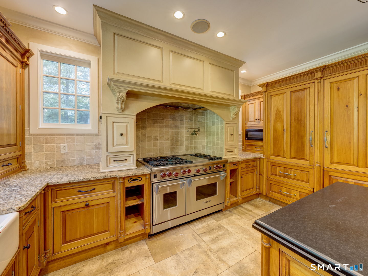
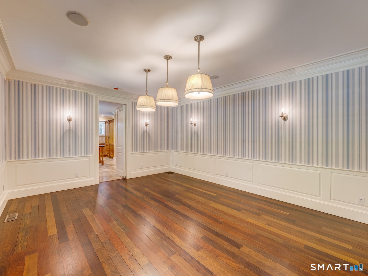
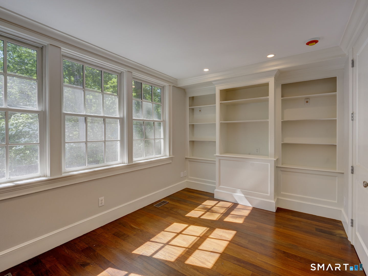
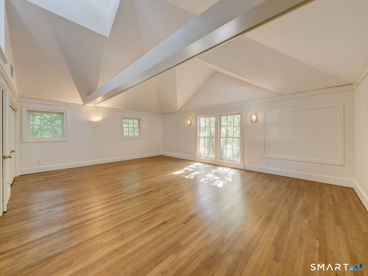
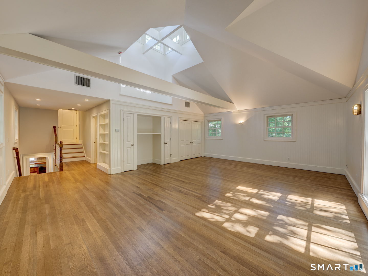
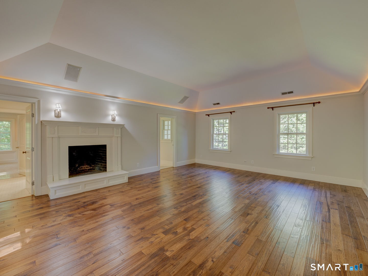
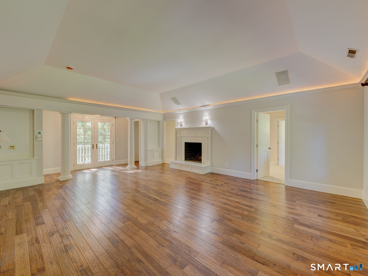
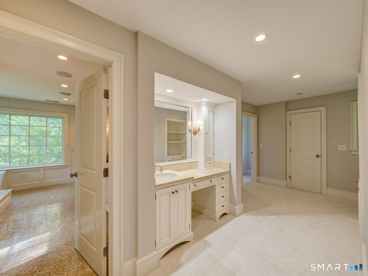
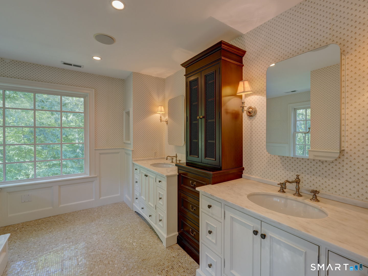
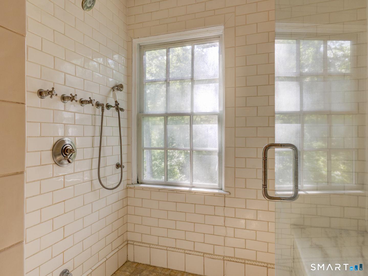
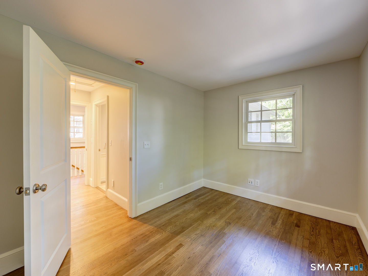
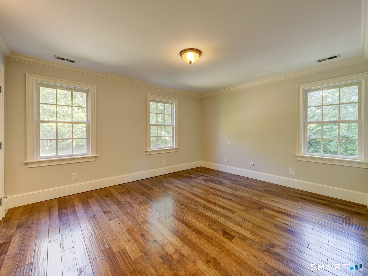
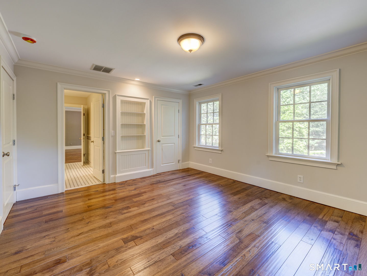
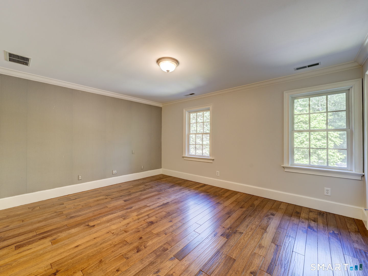
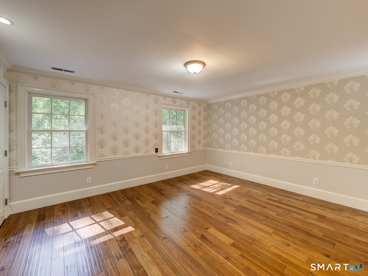
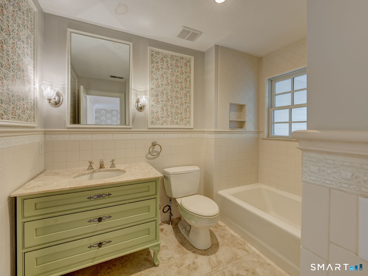
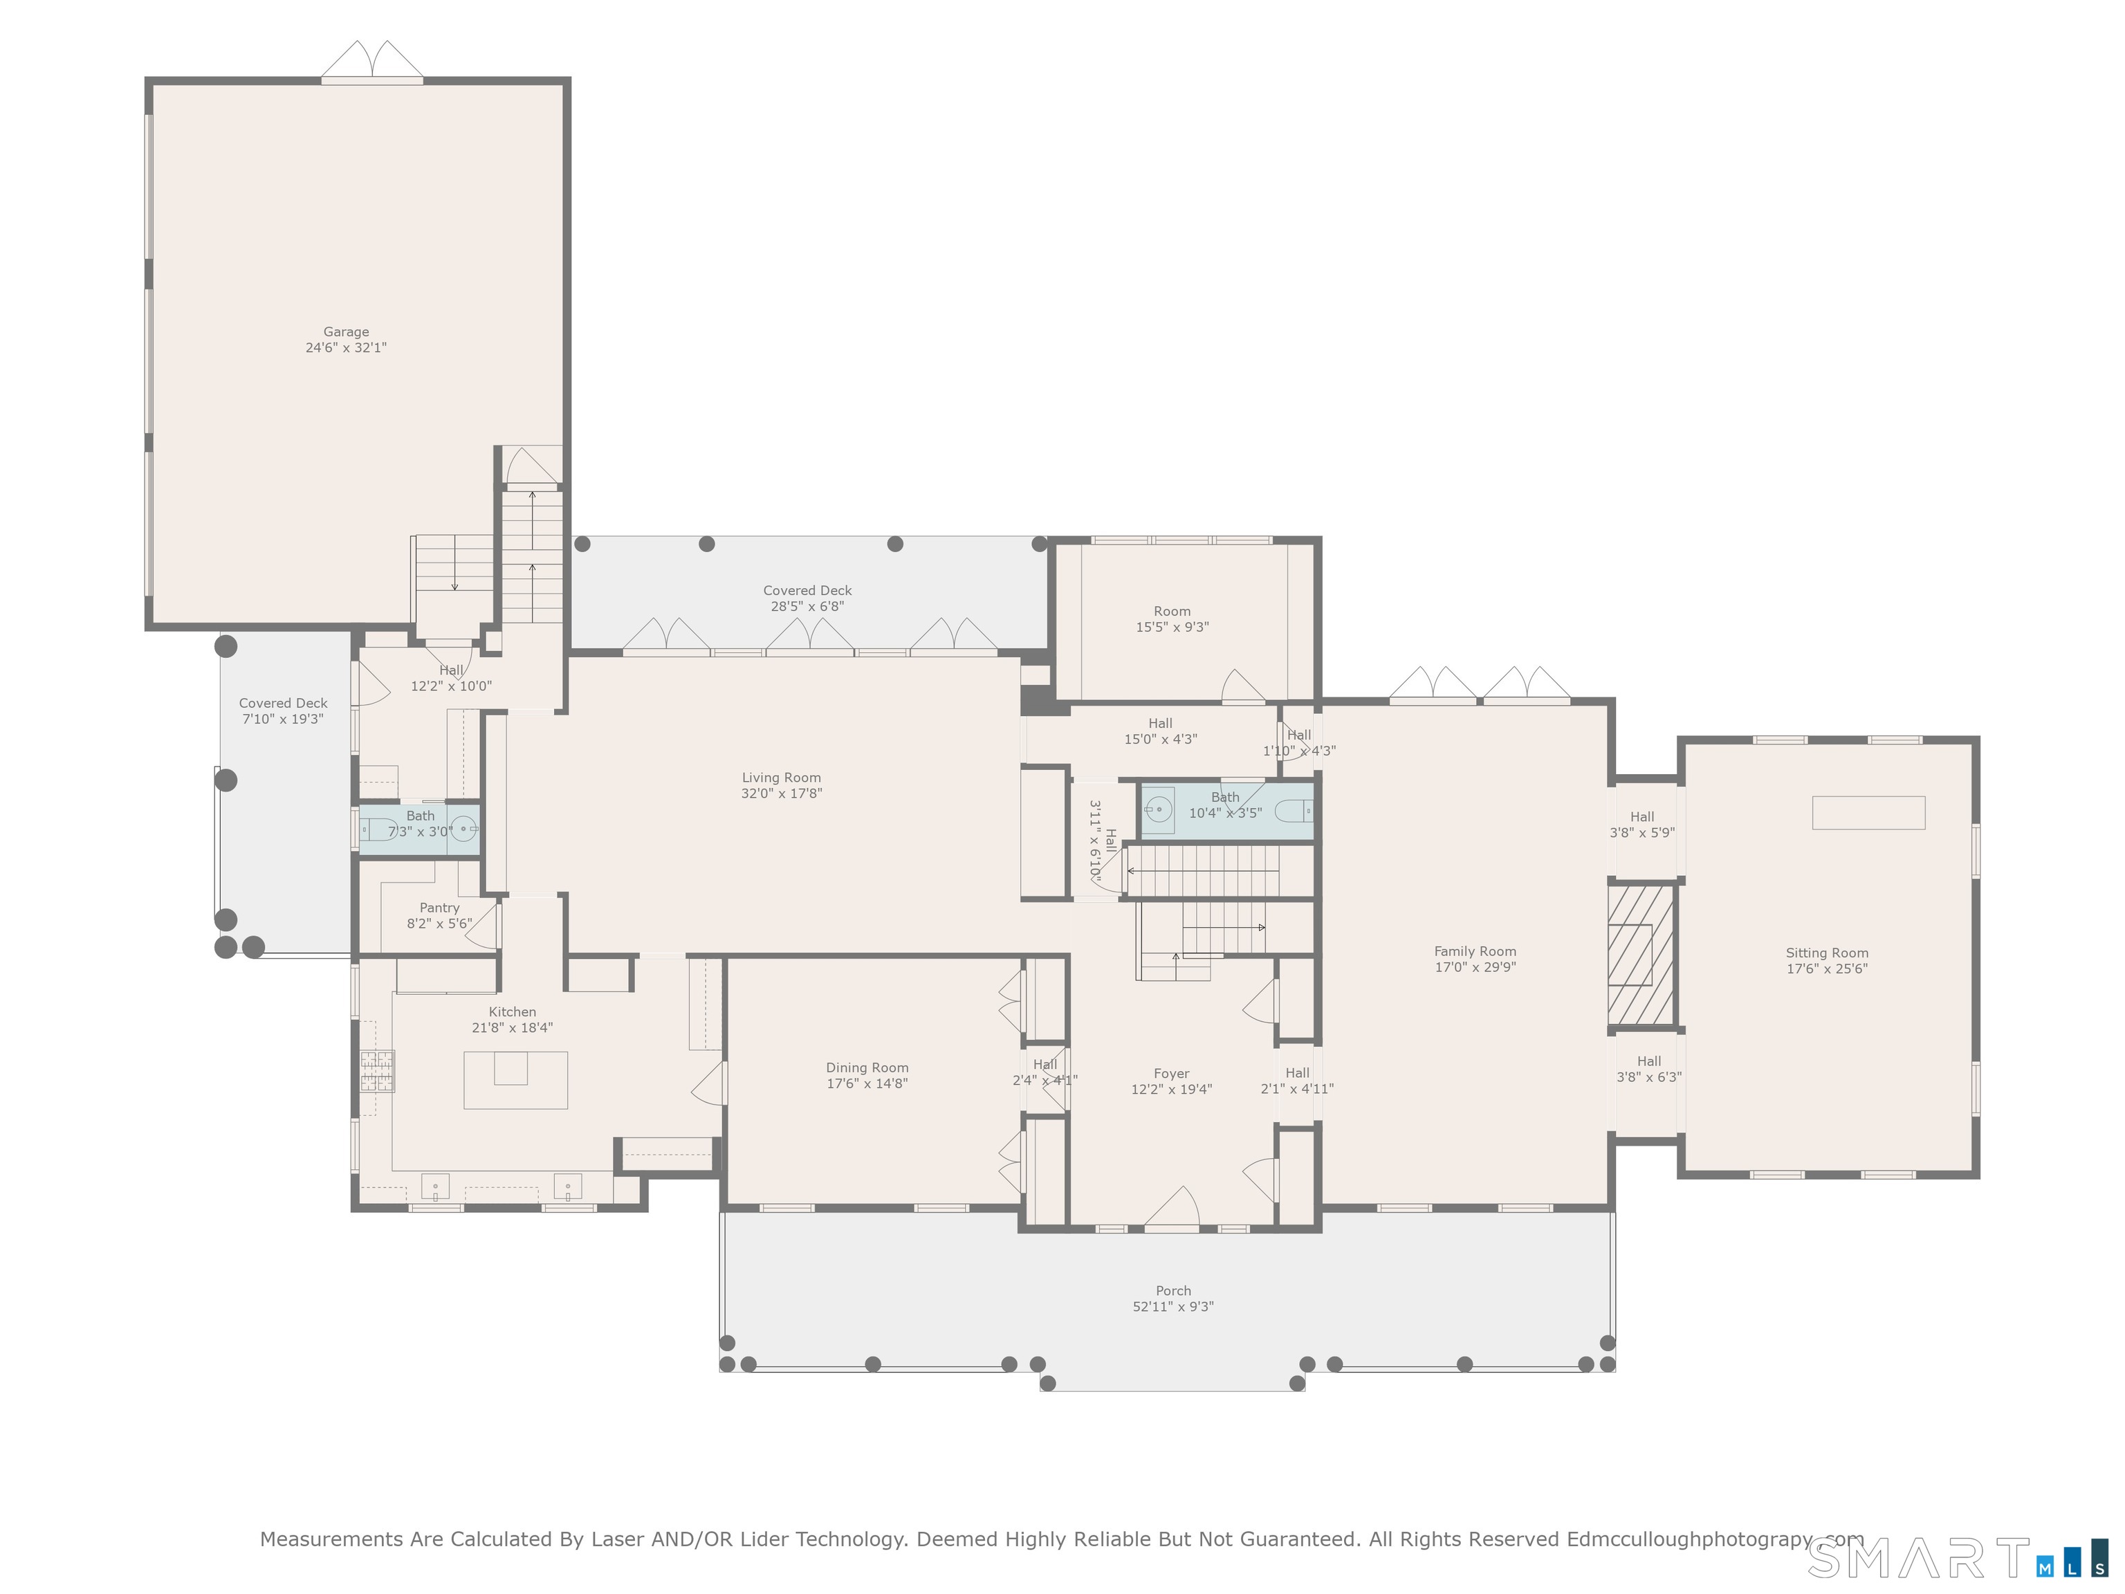
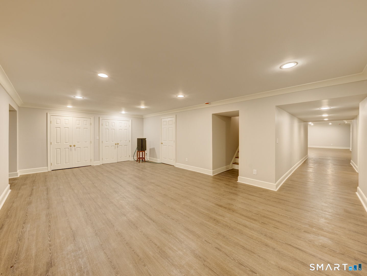
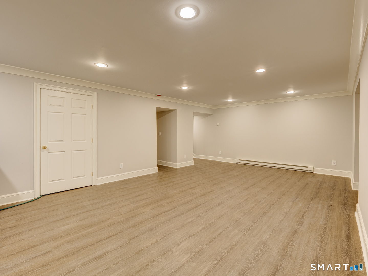
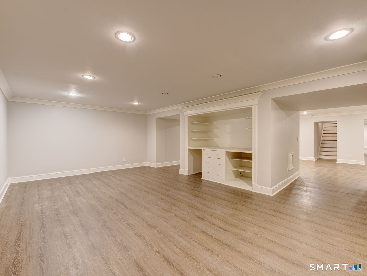
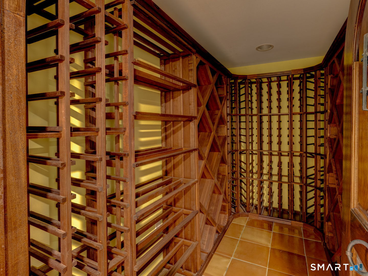
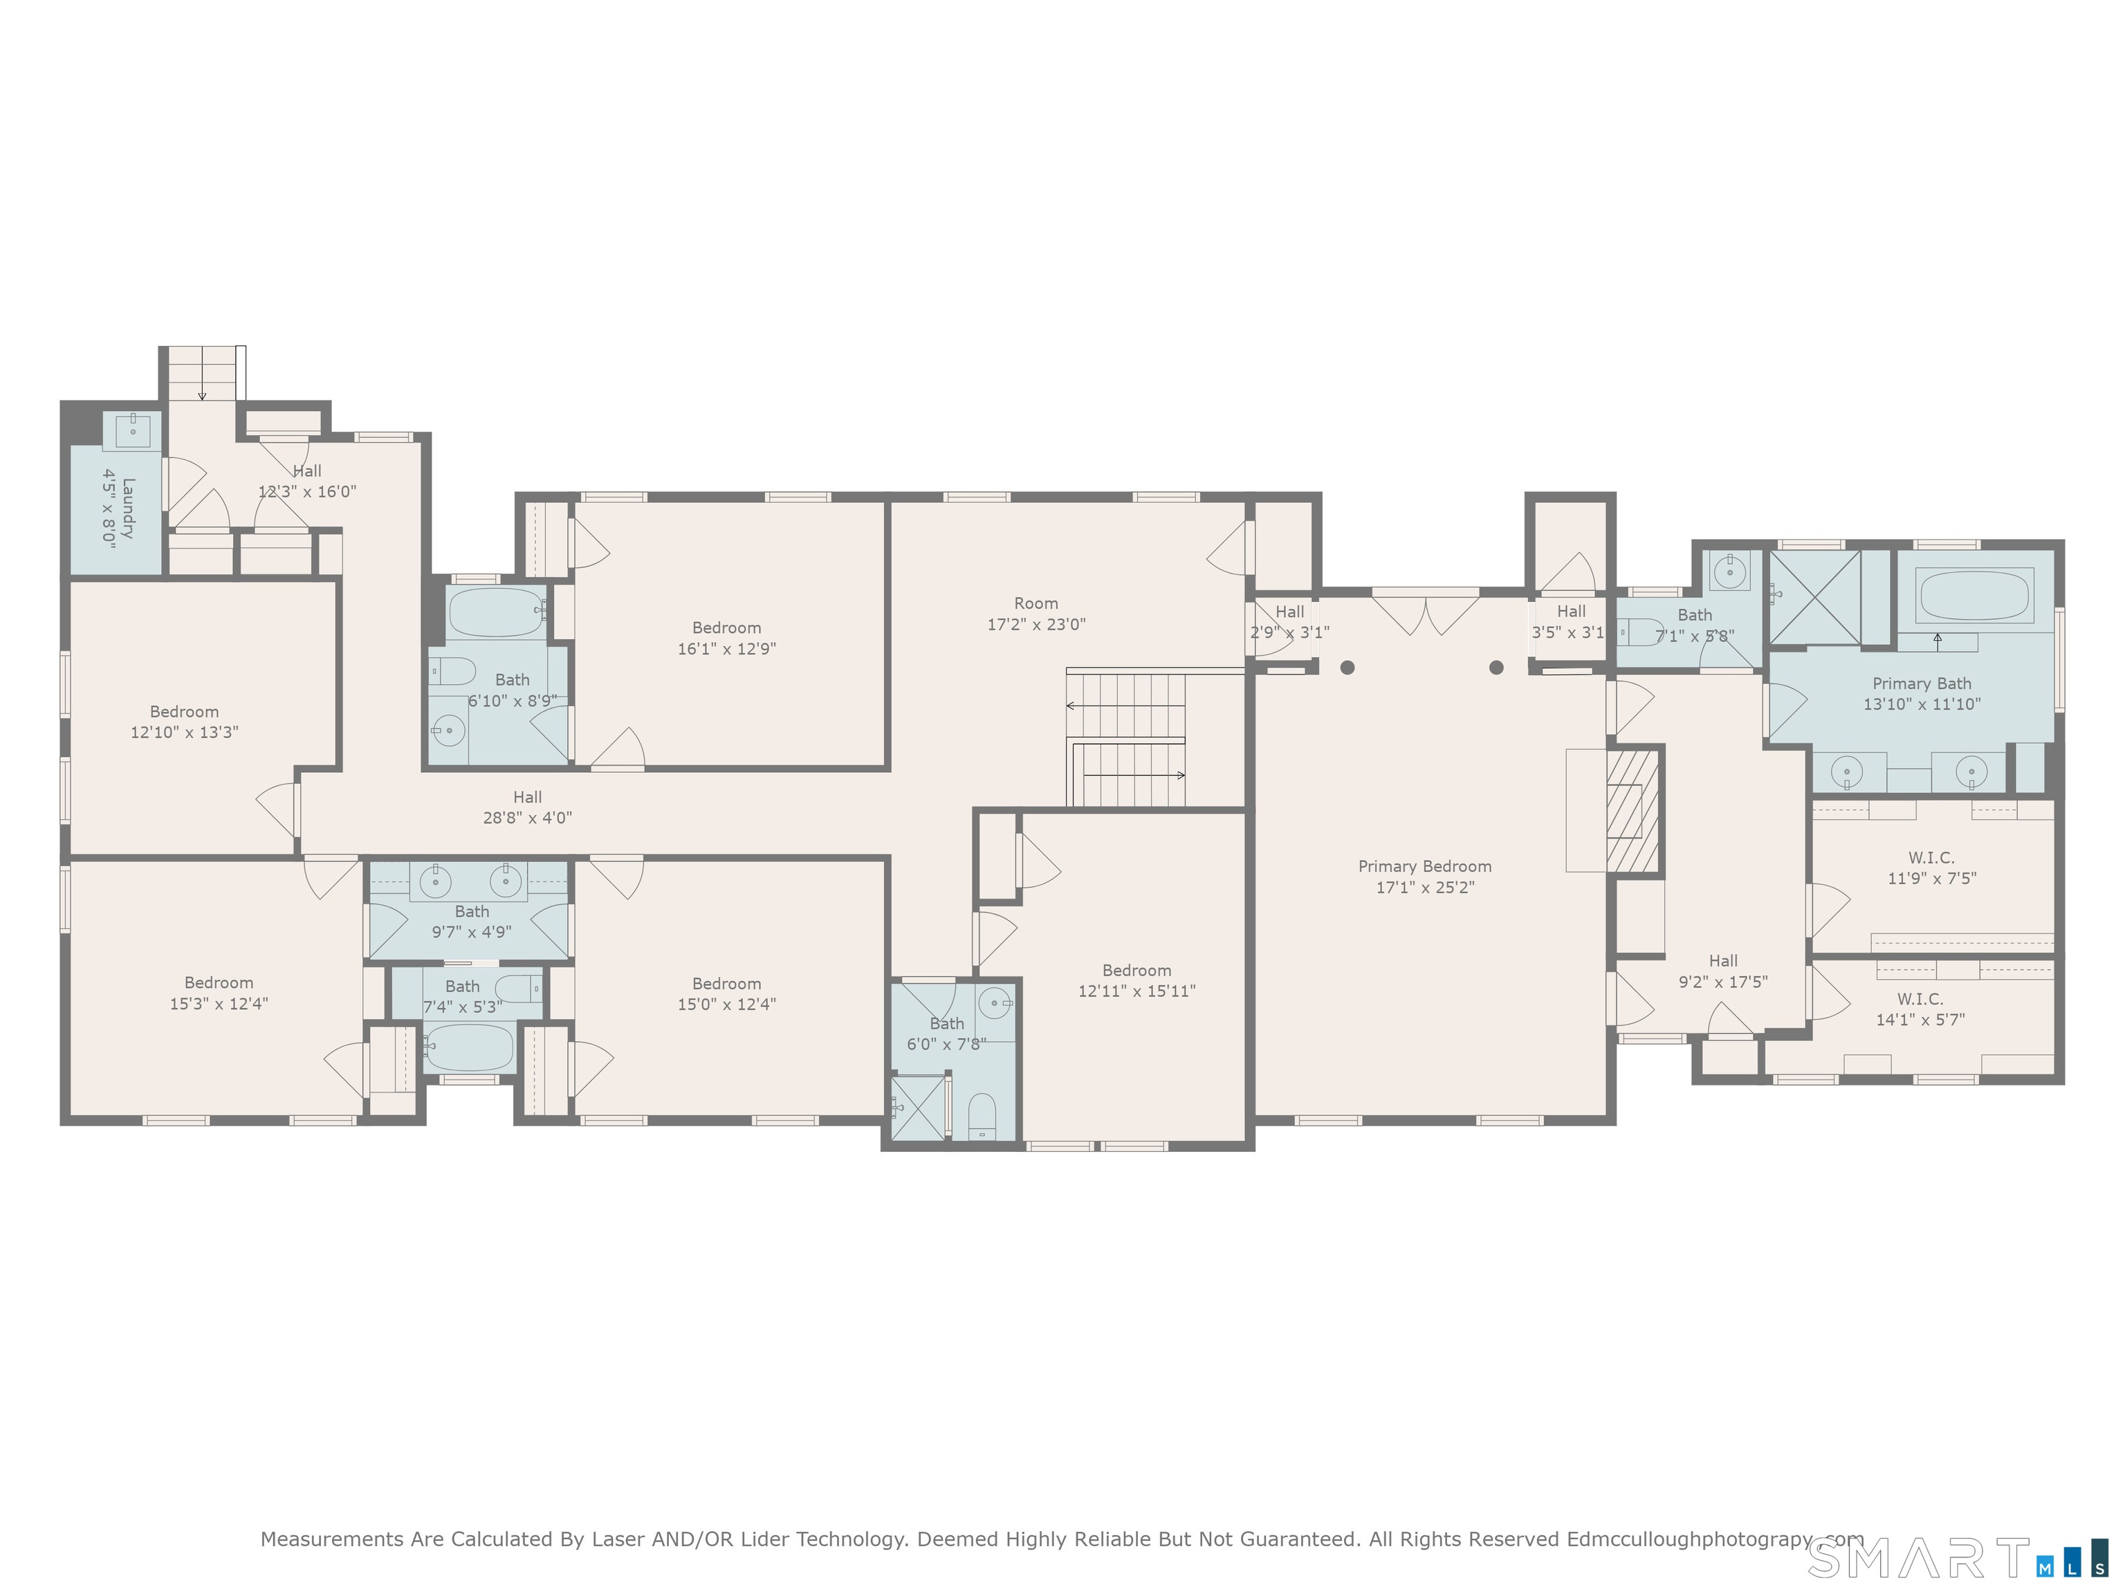
Experience timeless elegance in this extraordinary Colonial estate nestled in Westport's coveted Red Coat neighborhood. Offering more than 7,000sf of beautiful living space, plus an additional 2,400sf in the finished lower level, this exceptional residence combines luxury, comfort, and functionality. Featuring 6 spacious bedrooms and 5.2 baths, the home is thoughtfully designed for both everyday living and sophisticated entertaining. The chef's kitchen is equipped with premium Wolf appliances and opens to expansive gathering spaces, while a formal dining room, private office, and game room with a dry bar provide endless opportunities to entertain. The spectacular lower level is a destination of its own, complete with a home theater, recreation room, and an impressive wine cellar for the discerning collector. The luxurious primary suite serves as a private retreat with its own fireplace, spa inspired bath with jacuzzi, private balcony, and elegant finishes. 3 additional en suite bedrooms, separate nanny quarters, and a flexible bonus room offer exceptional versatility. Recently refreshed with new interior and exterior paint, all new heating and cooling systems, and stunning hardwood floors throughout, this home is truly move in ready. A welcoming covered front porch adds classic New England charm, while the private backyard is designed for outdoor enjoyment with a built in grill, spacious patio, and integrated sound system. 3 car garage and an unbeatable location.
Continue reading ▾Mechanicals & Utilities: Hot Air • Oil • Central Air • Private Well water • 3 fireplaces
Exterior Features
Exterior Construction: Wood
Roof Type: Asphalt Shingle
Foundation: Concrete
Garage: Attached Garage (3 car)
Patio/Deck: Balcony,Porch,Gutters,Lighting,Stone Wall,French Doors,Patio
Utilities: Water: Private Well
 . Designed by