


 • Listed by: Holly Hurd • Houlihan Lawrence • MLS# 24179018 • P: (203) 655-8238 • C: (203) 434-4201
motif, the motif logo, and other various trademarks, logos, designs, and slogans are the registered and unregistered trademarks of motif, LLC. dba Motif Luxe International Realty in the U.S. and/or other countries. Corporate Responsibility, Privacy & Legal Notices: motif is a licensed real estate broker, licensed to do business as Motif LLC. No guarantee, warranty or representation of any kind is made regarding the completeness or accuracy of descriptions or measurements (including square footage measurements and property conditions), such should be independently verified, and Motif expressly disclaims any liability in connection therewith. No financial or legal advice provided. Equal Housing Opportunity.
$10,500
Offered At
5
Beds
5
Baths
3,341
Sq. Ft.
1.27
Acres
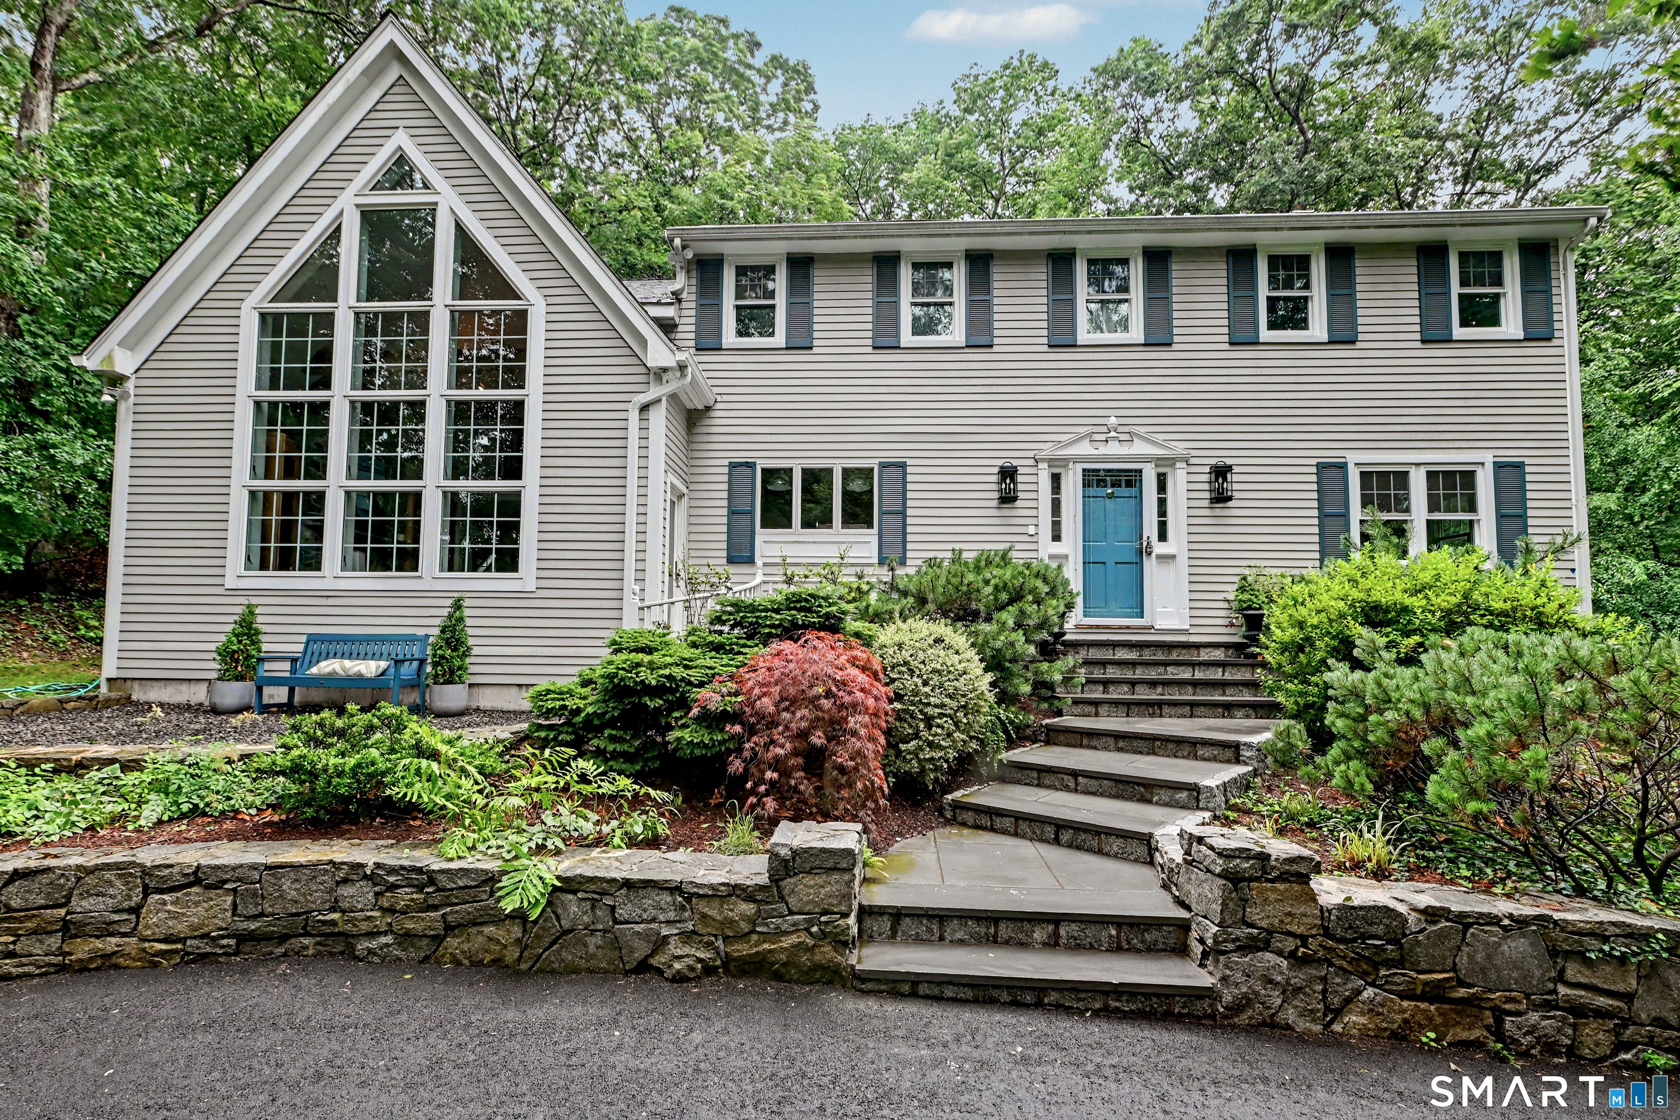
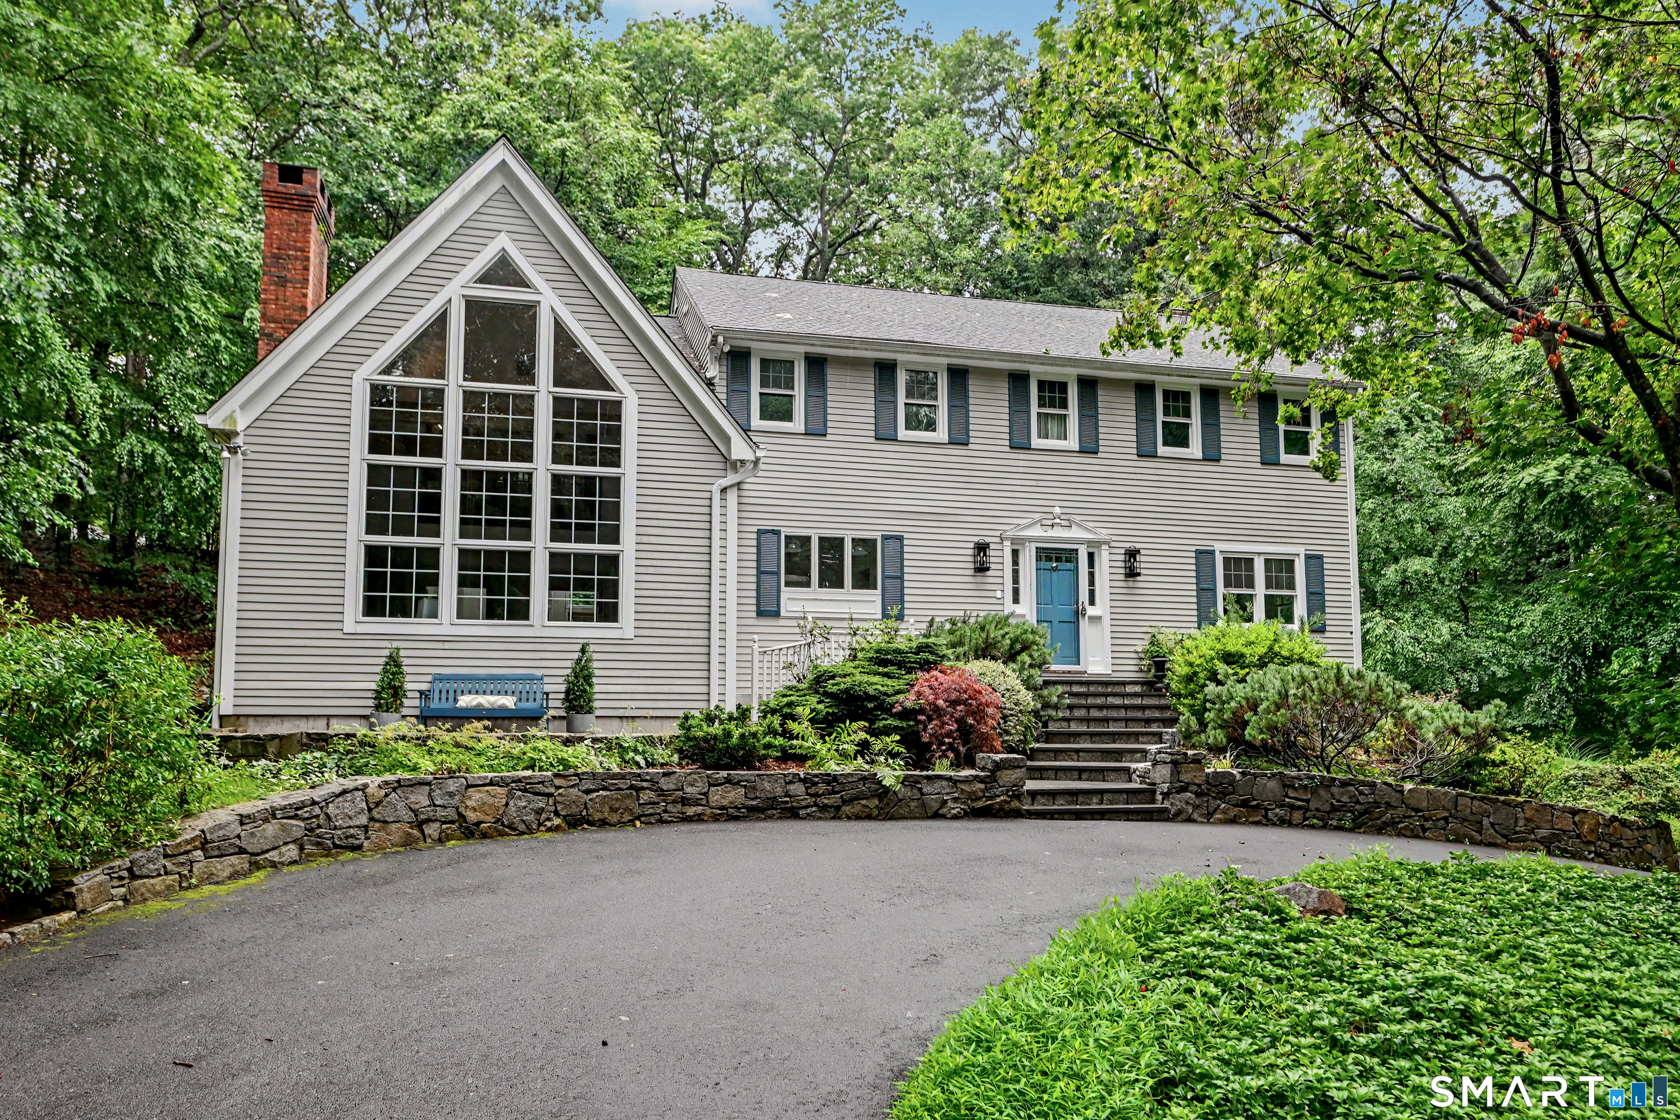
91 Raymond Street, Darien, CT is a Colonial residence located in Darien, CT. This property was listed for sale on (approximately days ago) and is currently offered at $10,500.
91 Raymond Street, Darien, CT is a 5-bed, 5-bath, 3,341 square foot home built in 1974 , featuring Colonial architecture
This home is within the Darien school district. Local, with nearby schools including Tokeneke.
Pricing Insight: Originally listed at $12,500, this home last saw a price adjustment of –$2,000 (16%) on July 13, 2026 — about -1 days ago. It has been on the market for approximately 46 days, with a total price adjustment of –$2,000 (16%).
MLS #: 24179018
Days on Market: 46
Residence Type: Residential Rental
Architectural Style: Colonial
Neighborhood: N/A
Garage Spaces: 0
Heating: Hot Water
Offered Price: $10,500
Price per Sq Ft: $3
Year Built: 1974
Living Area: 3,341 Sq. Ft.
Lot Size: 1.27 Acres
Design & Construction: N/A
Estimated Tax: $0
Price per square foot: $3 / Sq. Ft.
Tax assessed value: $0
Estimated Tax: $0
Architectural Style: Colonial
Design & Construction: N/A
Residence Type: Residential Rental
Year Constructed: 1974
Living Area: 3,341 Sq. Ft.
Lot Size: 1.27 Acres
Fuel: Oil
Home Automation: Not specified
Energy Features: Not specified
Solar Contract: Not specified
Heating Fuel: Oil
Fuel Tank Location: In Basement
Cooling System: Central Air
Hot Water System: Not specified
Air Radon Mitigation: Not specified
Water Radon Mitigation: Not specified
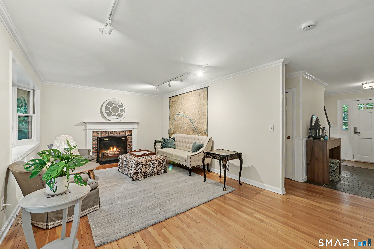
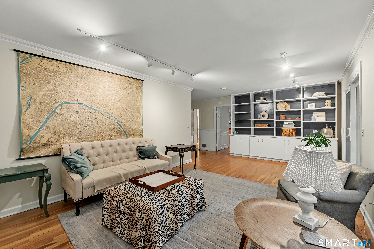
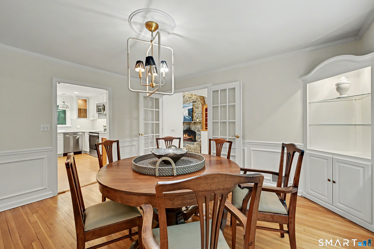
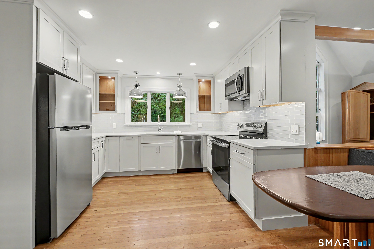
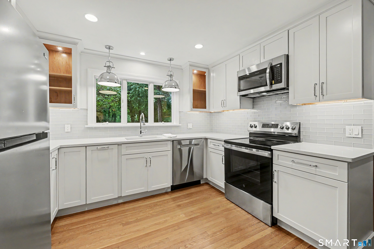
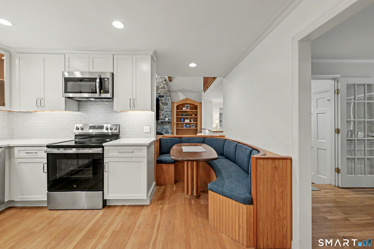
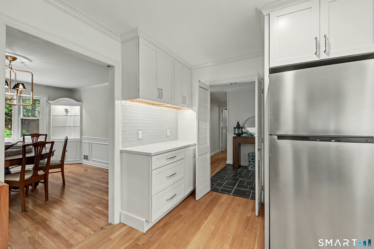
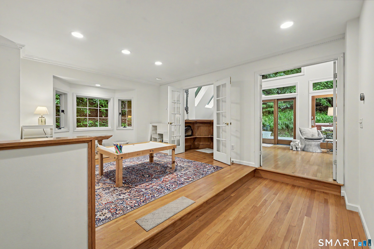
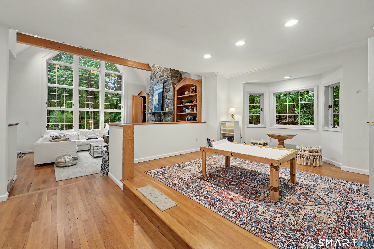
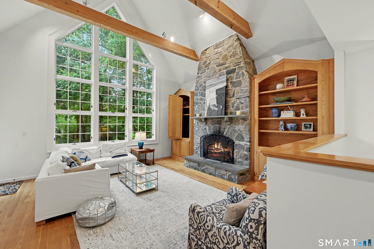
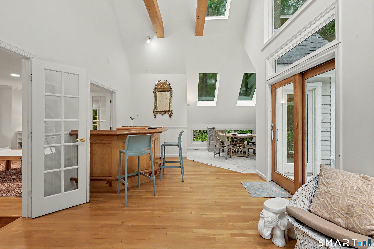
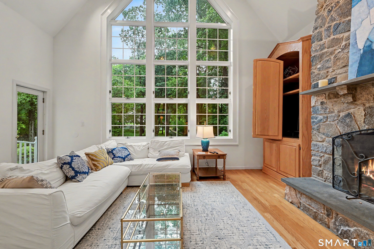
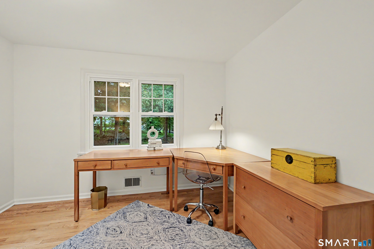
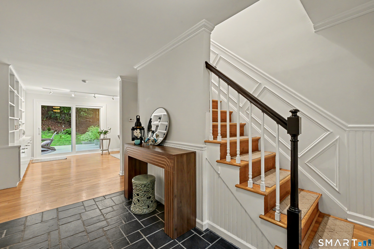
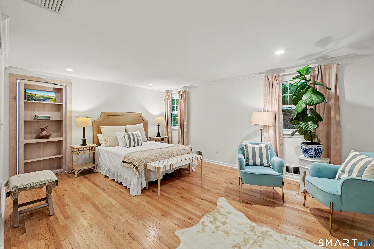
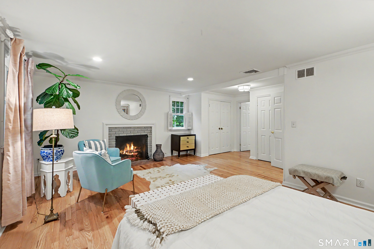
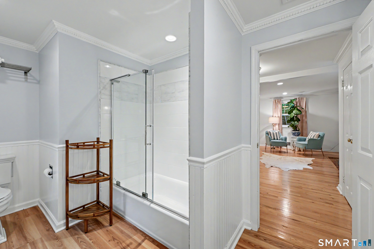
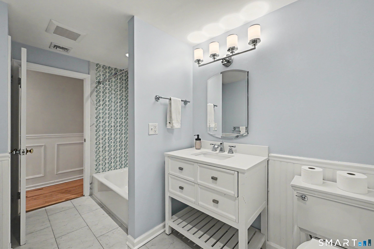
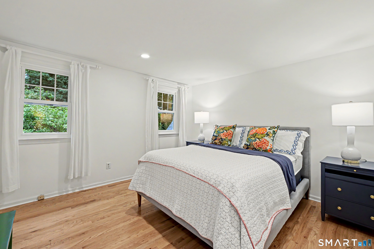
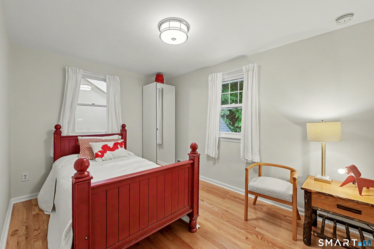
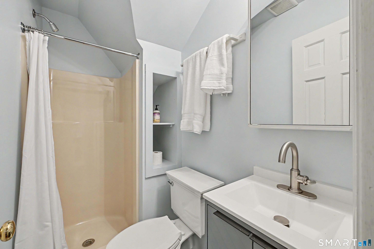
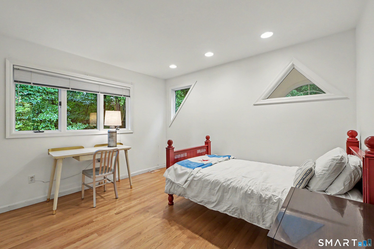
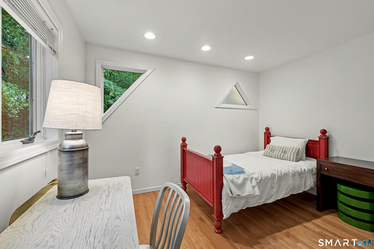
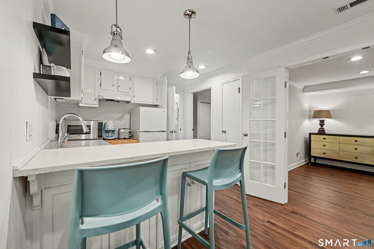
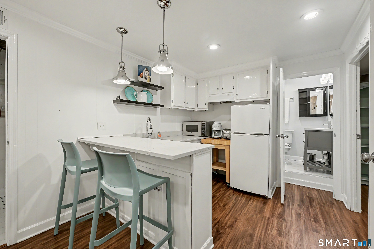
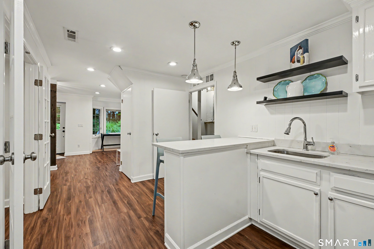
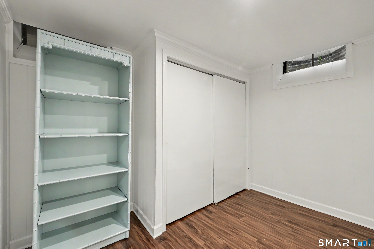
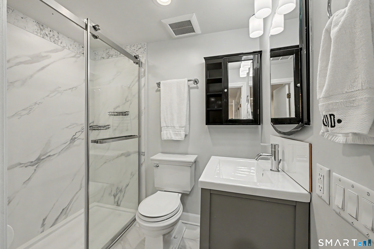
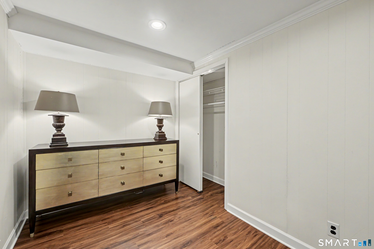
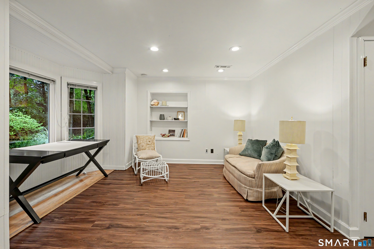
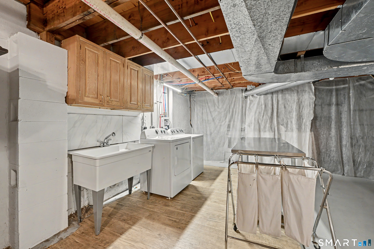
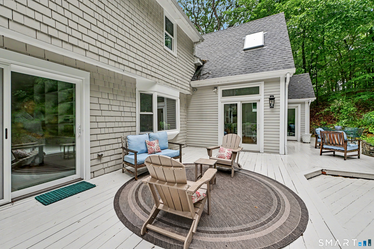
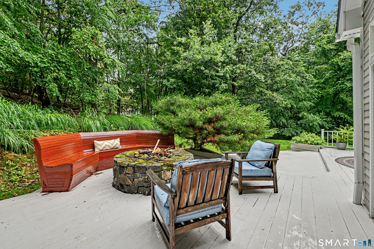
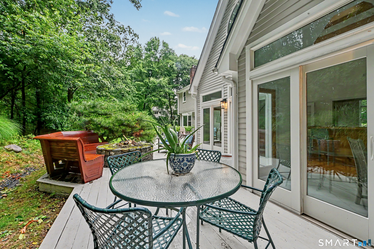
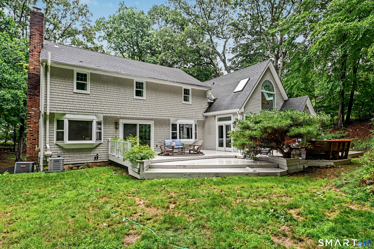
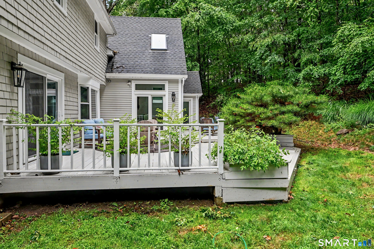
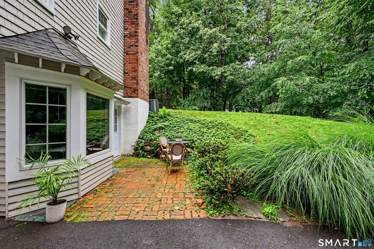
Classic colonial for rent in Darien. This spacious four bedroom offers complete privacy with easy access to town and train. Walk through the welcoming front door into gracious foyer opening up to formal living room with fireplace, built in bookshelves, a bay window and french doors leading outside to a built-in fire pit and expansive deck area great for outdoor activities and socializing. A soaring great room with a stone fireplace is off of the kitchen along with play space and separate sunroom complete with a full wet bar with room for a crowd. This level features an office, and dining room which opens to the central kitchen. The primary bedroom has space for a sitting area around the fireplace and there are three additional bedrooms with three full baths upstairs. On the lower level, there is an additional 800 sf in-laws or nanny apartment fully renovated with a living area, den, bedroom, bath, kitchen, and separate entrance. Plenty of room for everyone. A basement with high ceilings is the perfect space for exercise, workshop, studio or entertainment. Two laundry rooms make cleaning a breeze. This is a must-see!
Continue reading ▾Mechanicals & Utilities: Hot Water • Oil • Central Air • Public Water Connected water • 2 fireplaces
Exterior Features
Utilities: Water: Public Water Connected
 . Designed by