


 • Listed by: Julie Sirois • Berkshire Hathaway NE Prop. • MLS# 24190317 • P: (860) 658-1981 • C: (860) 214-7767
motif, the motif logo, and other various trademarks, logos, designs, and slogans are the registered and unregistered trademarks of motif, LLC. dba Motif Luxe International Realty in the U.S. and/or other countries. Corporate Responsibility, Privacy & Legal Notices: motif is a licensed real estate broker, licensed to do business as Motif LLC. No guarantee, warranty or representation of any kind is made regarding the completeness or accuracy of descriptions or measurements (including square footage measurements and property conditions), such should be independently verified, and Motif expressly disclaims any liability in connection therewith. No financial or legal advice provided. Equal Housing Opportunity.
$489,000
Offered At
4
Beds
3
Baths
2,004
Sq. Ft.
0.69
Acres
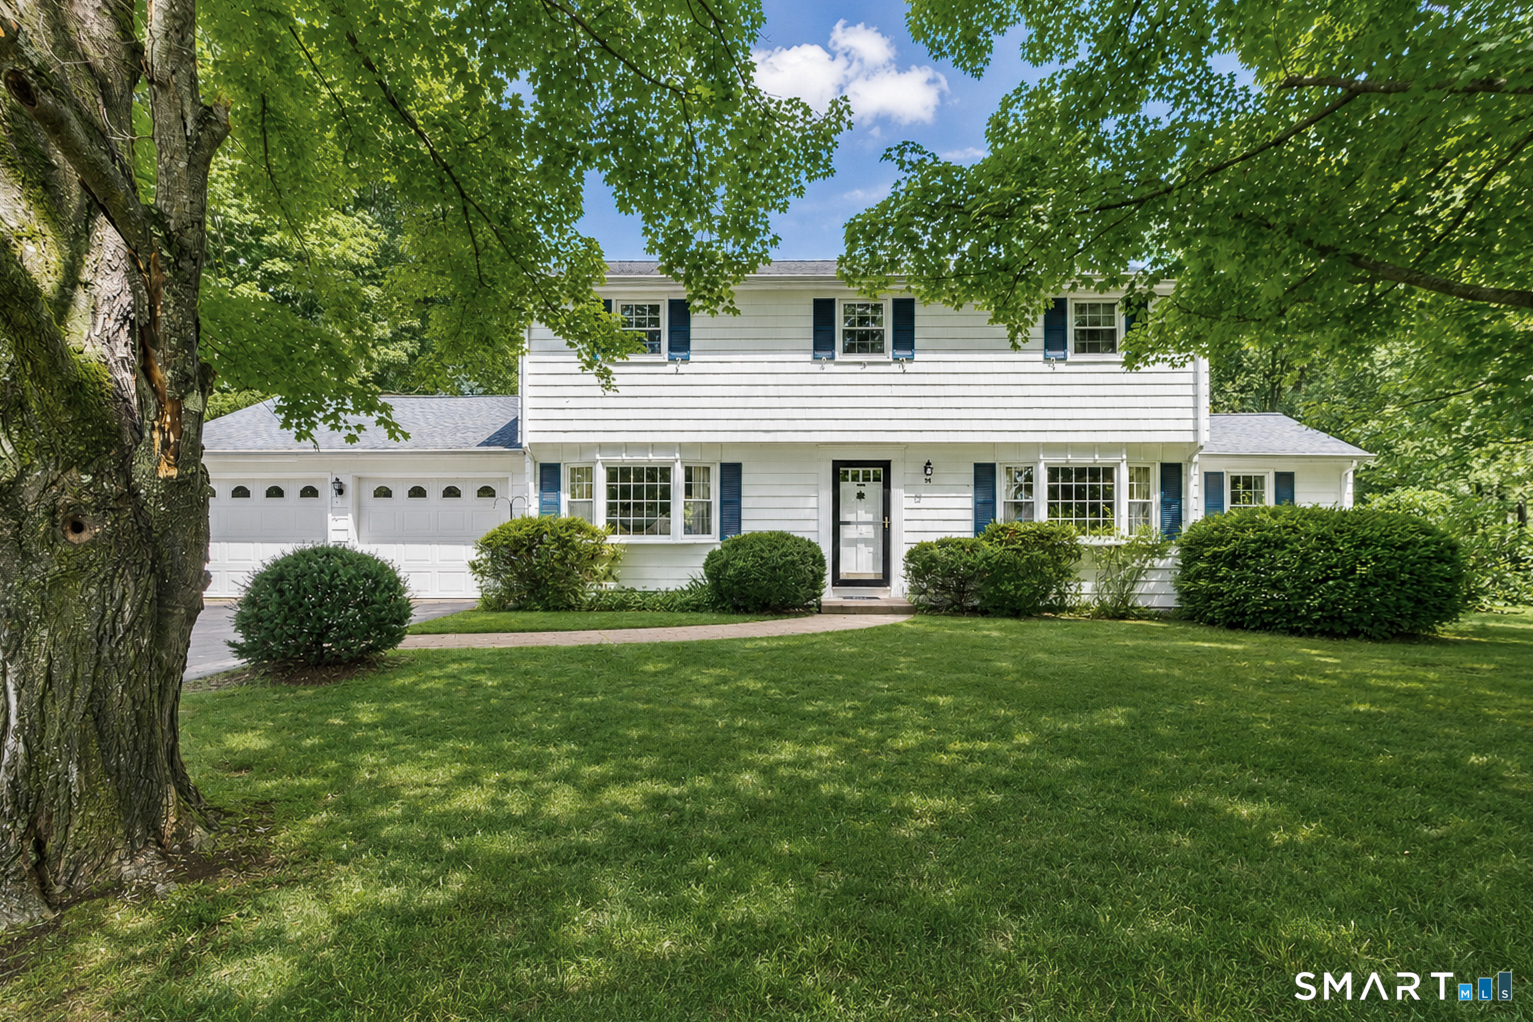
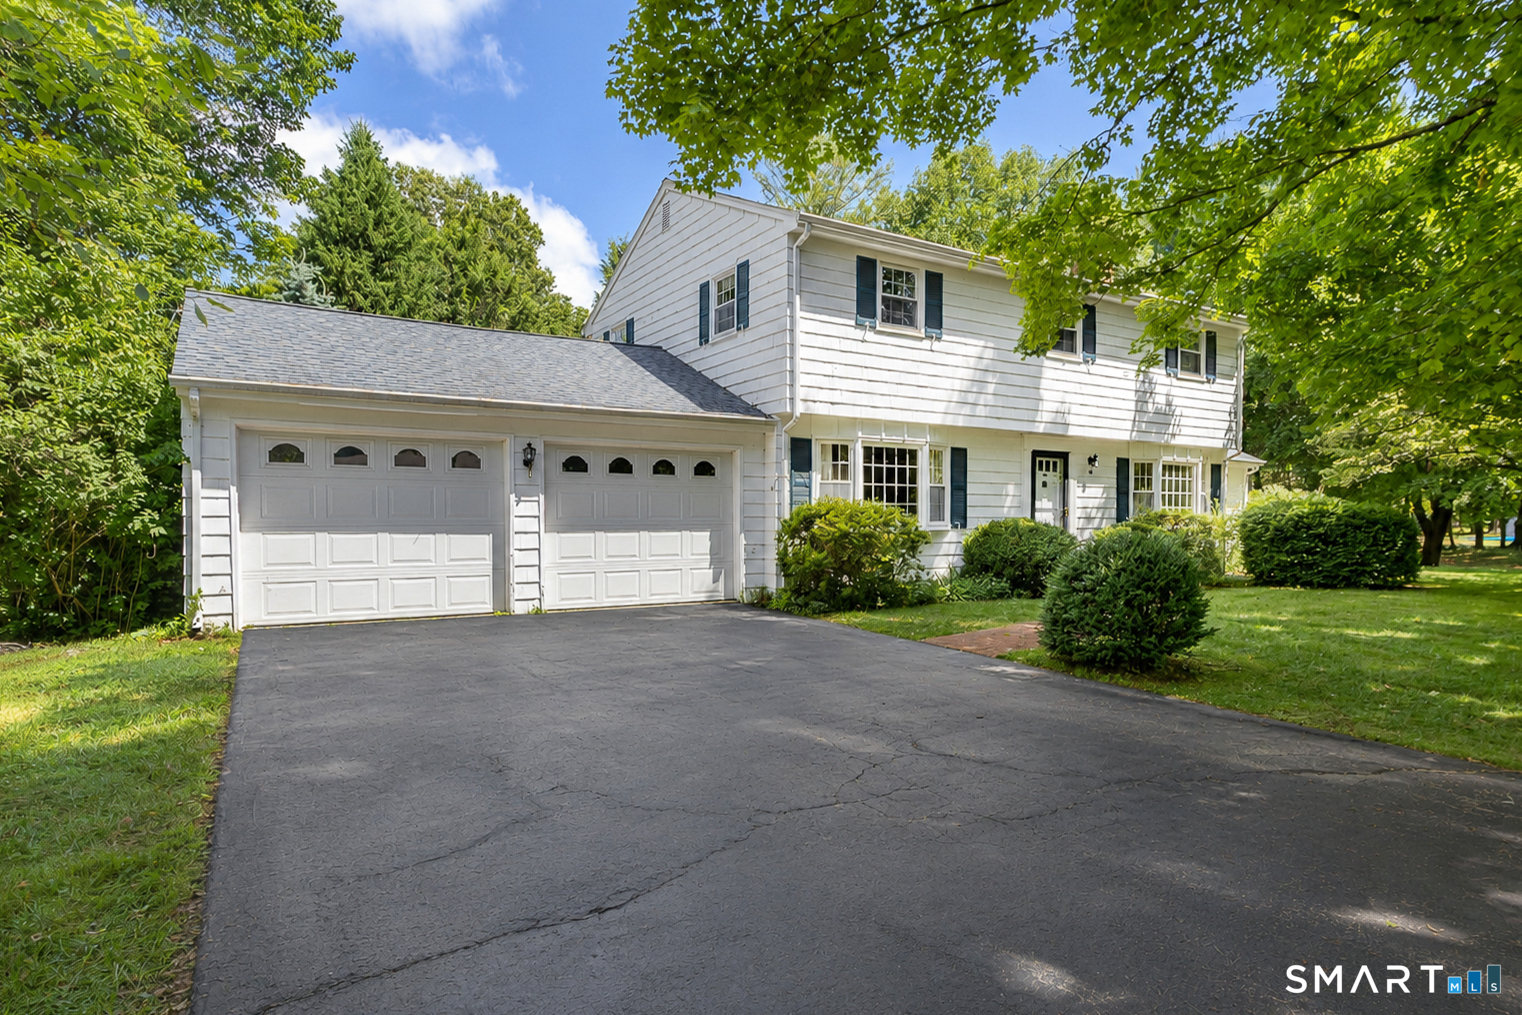
54 Parkview Drive, Avon, CT is a Colonial residence located in Avon, CT. This property was listed for sale on (approximately days ago) and is currently offered at $489,000.
54 Parkview Drive, Avon, CT is a 4-bed, 3-bath, 2,004 square foot home built in 1963 , featuring Colonial architecture
This home is within the Avon school district. Local, with nearby schools including Per Board of Ed.
Pricing Insight: Originally listed at $489,000, the price has since been adjusted by $0 (0%).
MLS #: 24190317
Days on Market: 0
Residence Type: Single Family
Architectural Style: Colonial
Neighborhood: N/A
Garage Spaces: 2
Heating: Hot Water
Offered Price: $489,000
Price per Sq Ft: $244
Year Built: 1963
Living Area: 2,004 Sq. Ft.
Lot Size: 0.69 Acres
Design & Construction: Frame
Estimated Tax: $7,612
Price per square foot: $244 / Sq. Ft.
Tax assessed value: $247,550
Estimated Tax: $7,612
Architectural Style: Colonial
Design & Construction: Frame
Residence Type: Single Family
Year Constructed: 1963
Living Area: 2,004 Sq. Ft.
Lot Size: 0.69 Acres
Fuel: Oil
Home Automation: Not specified
Energy Features: Not specified
Solar Contract: Not specified
Heating Fuel: Oil
Fuel Tank Location: In Basement
Cooling System: Window Unit
Hot Water System: Not specified
Air Radon Mitigation: Not specified
Water Radon Mitigation: Not specified
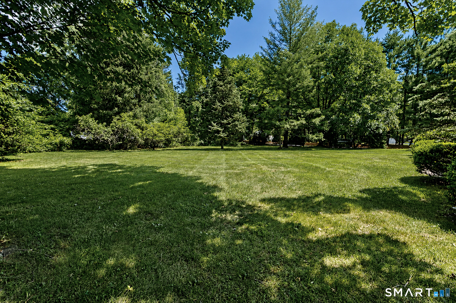
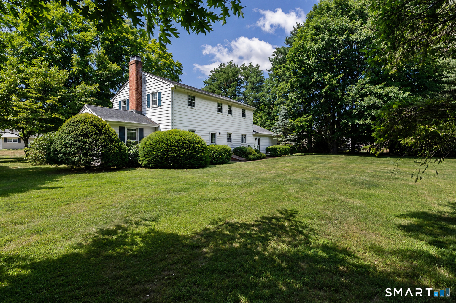
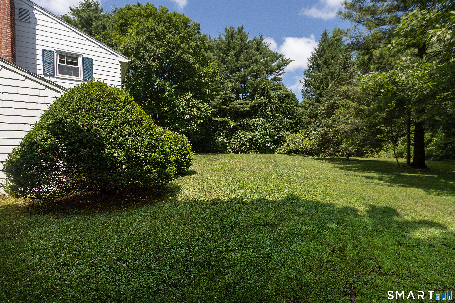
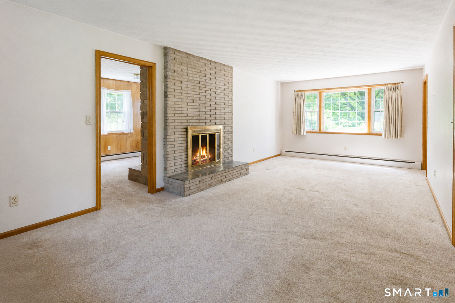
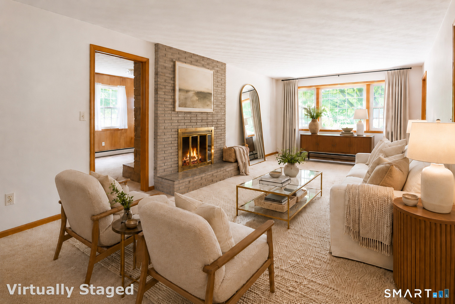
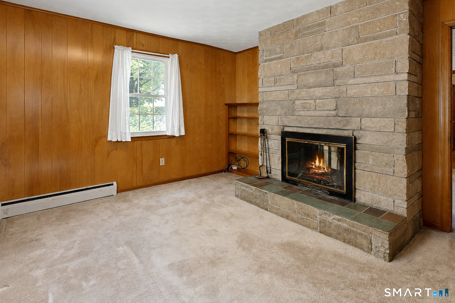
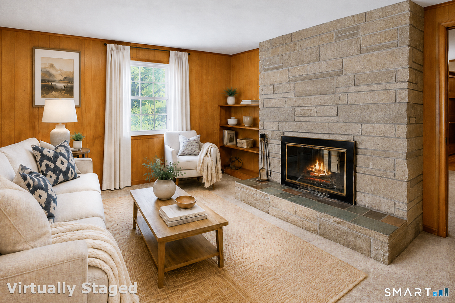
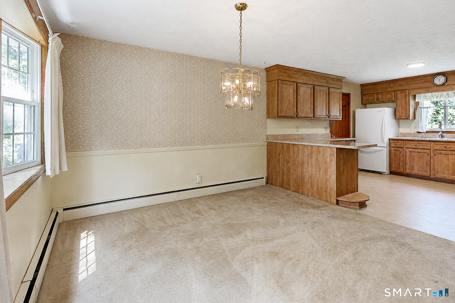
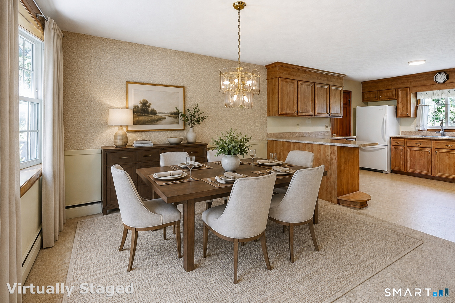
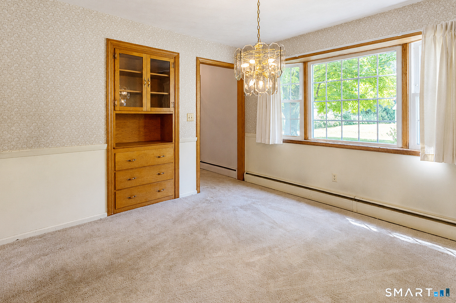
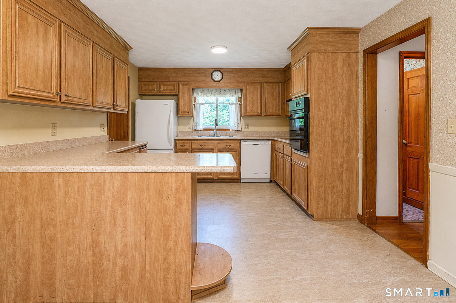
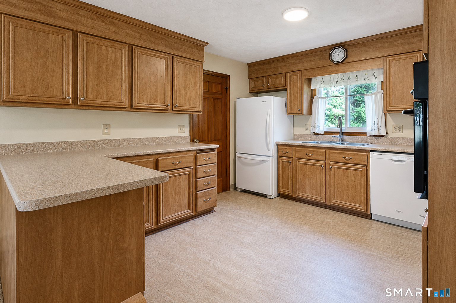
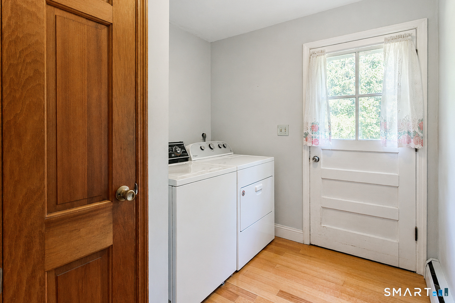
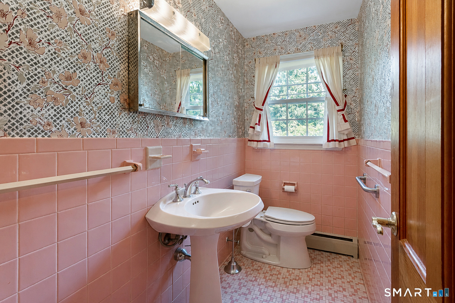
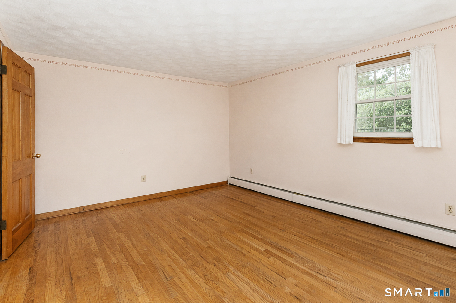
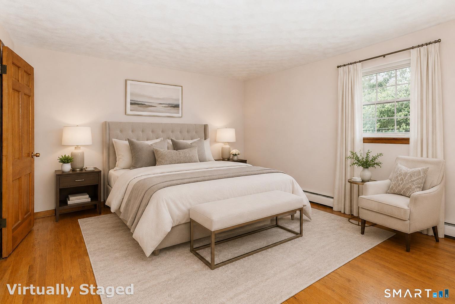
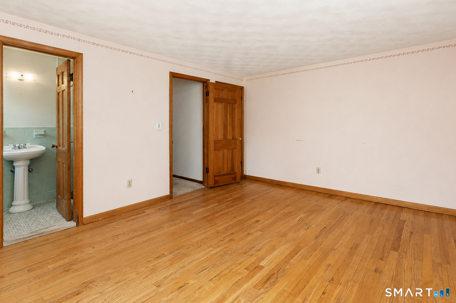
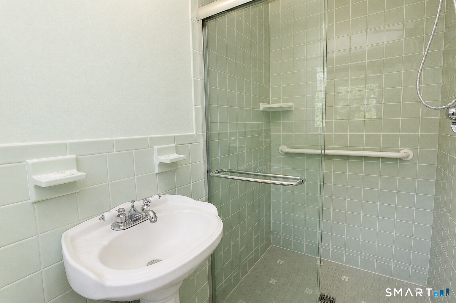
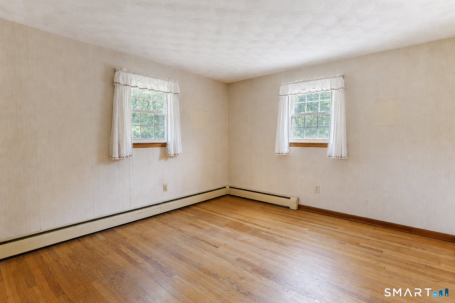
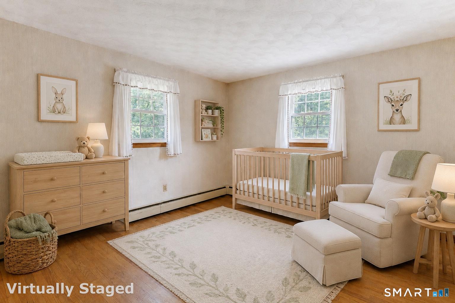
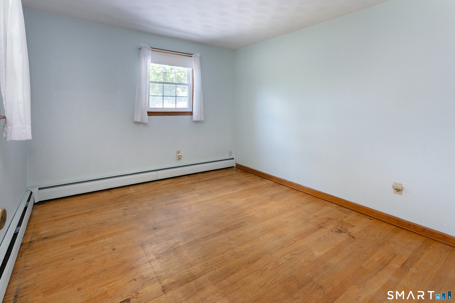
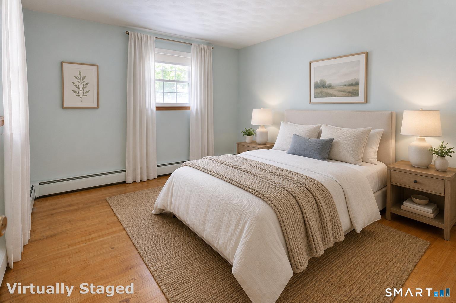
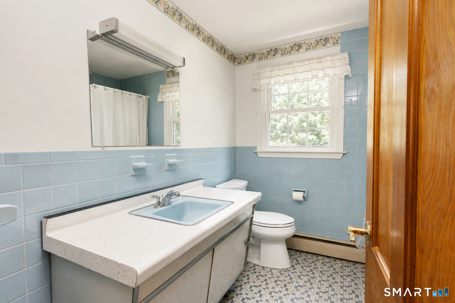
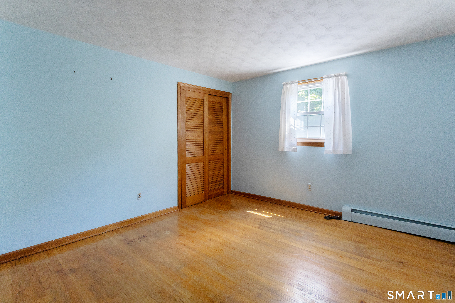
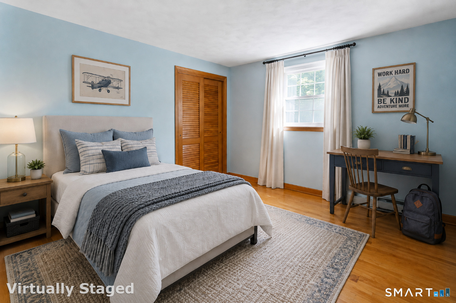
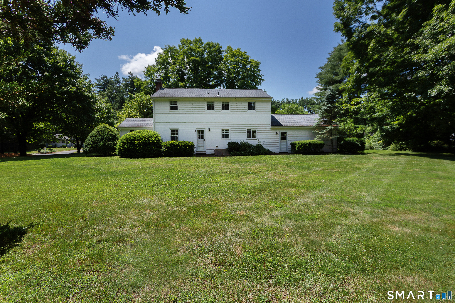
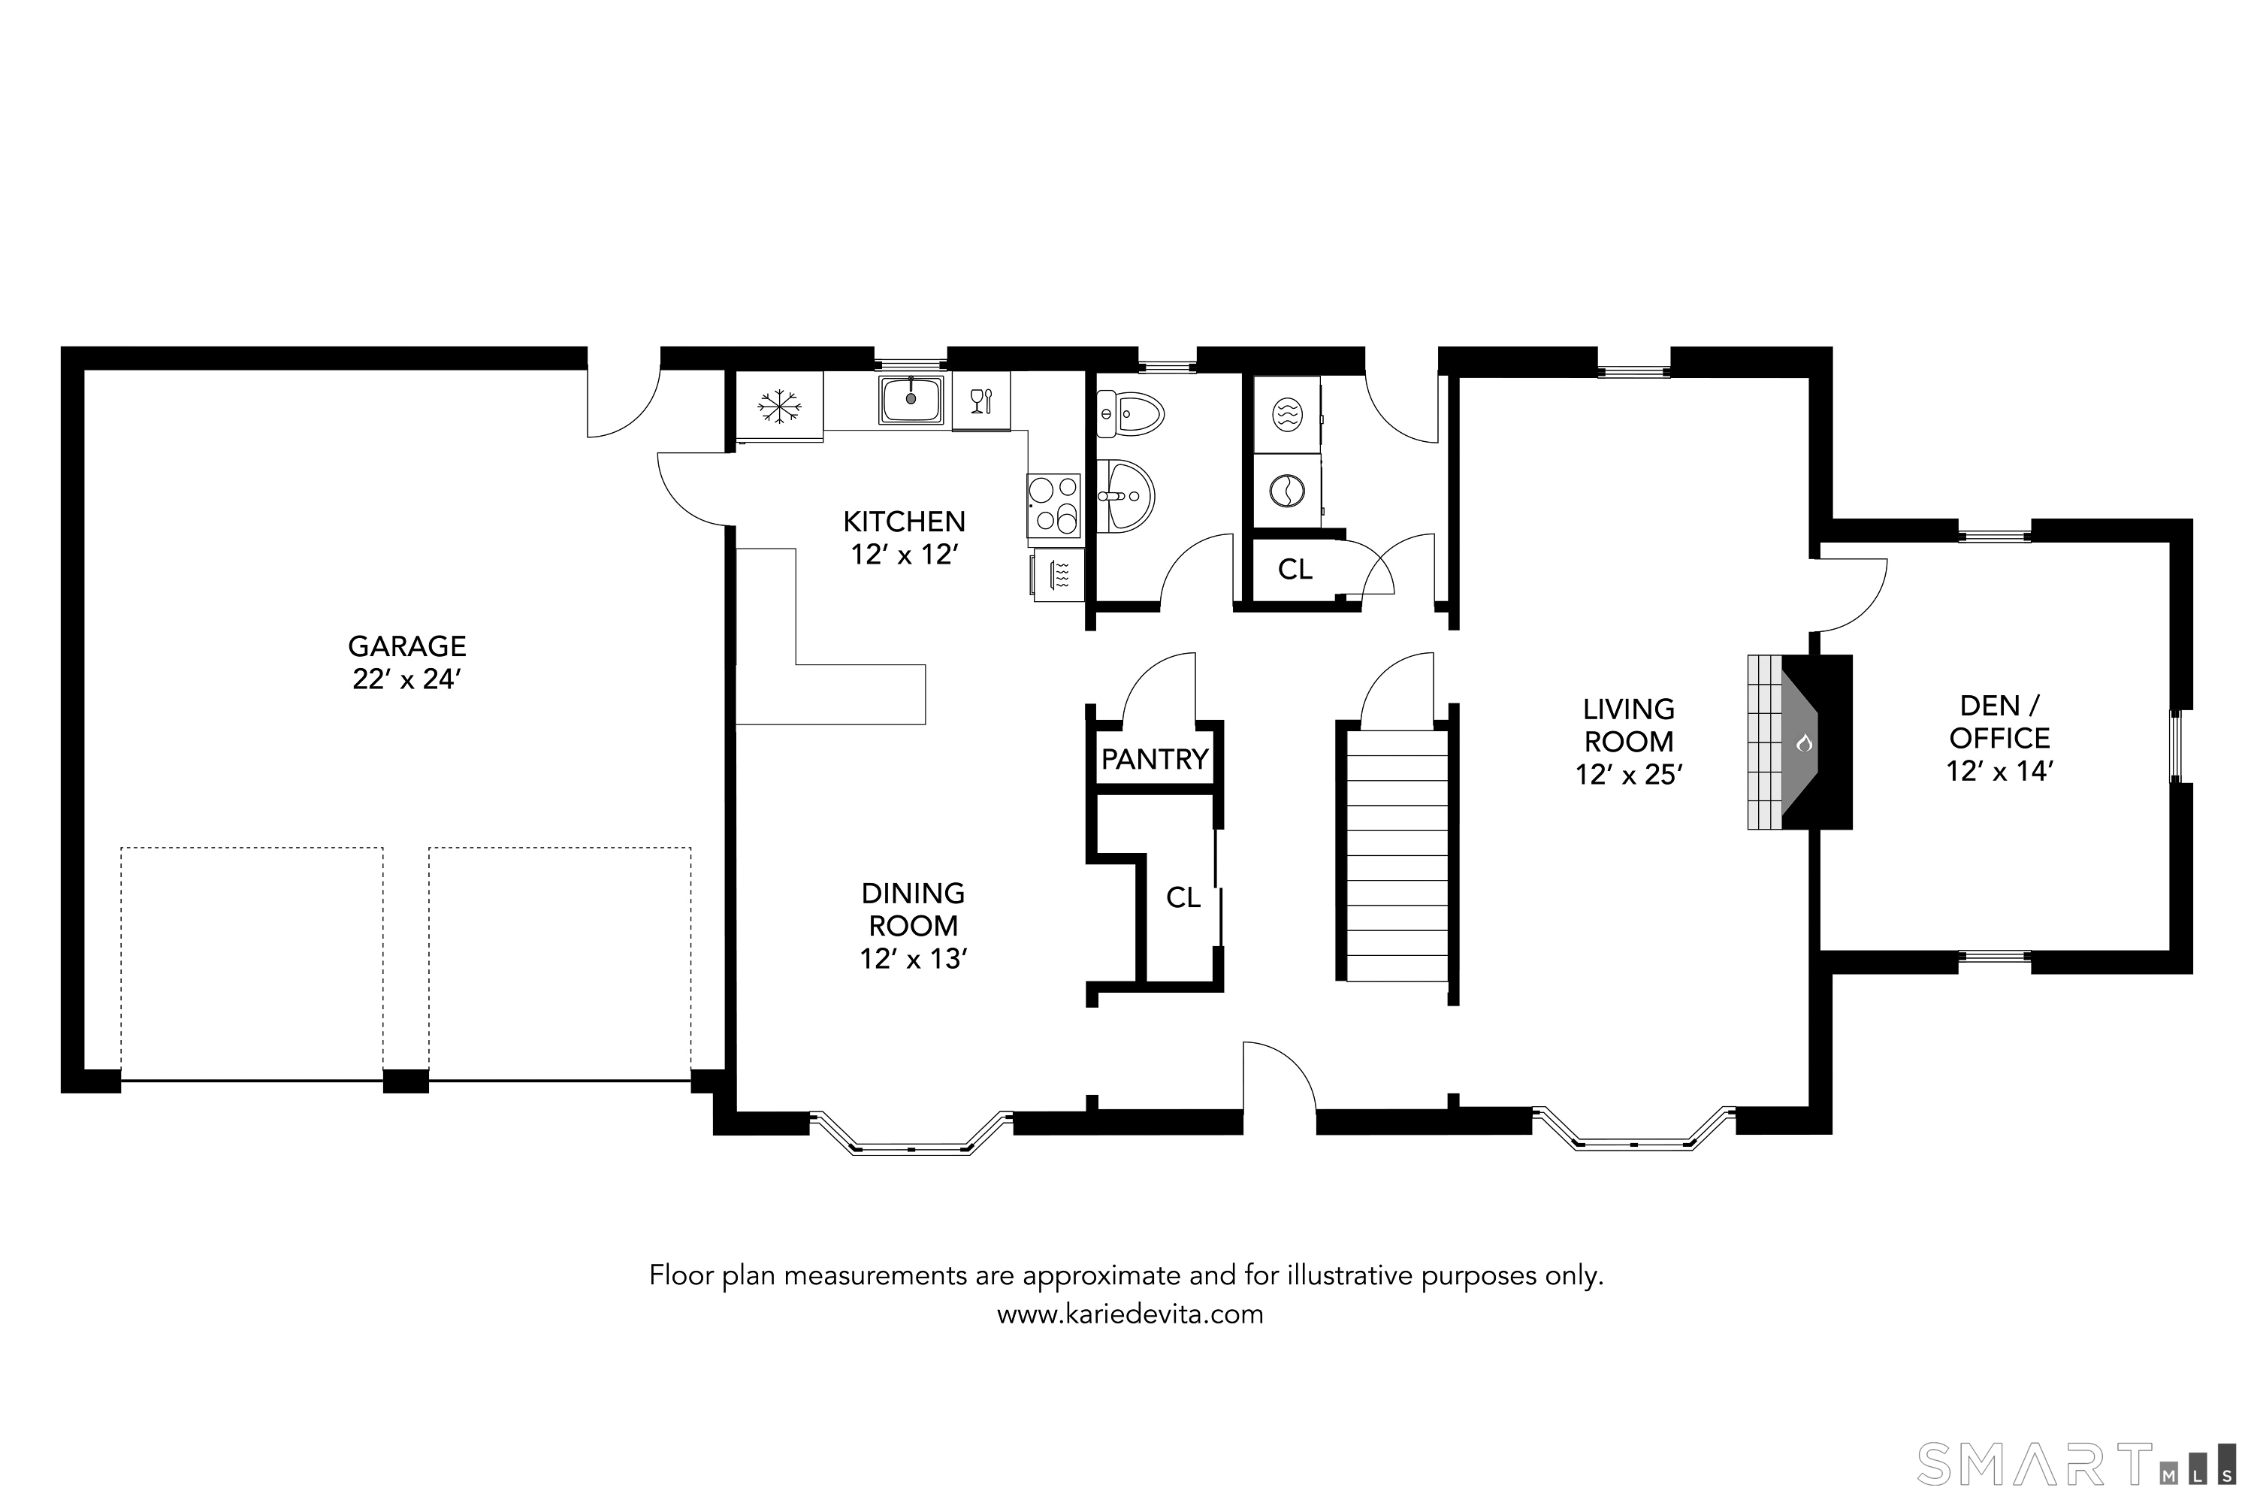
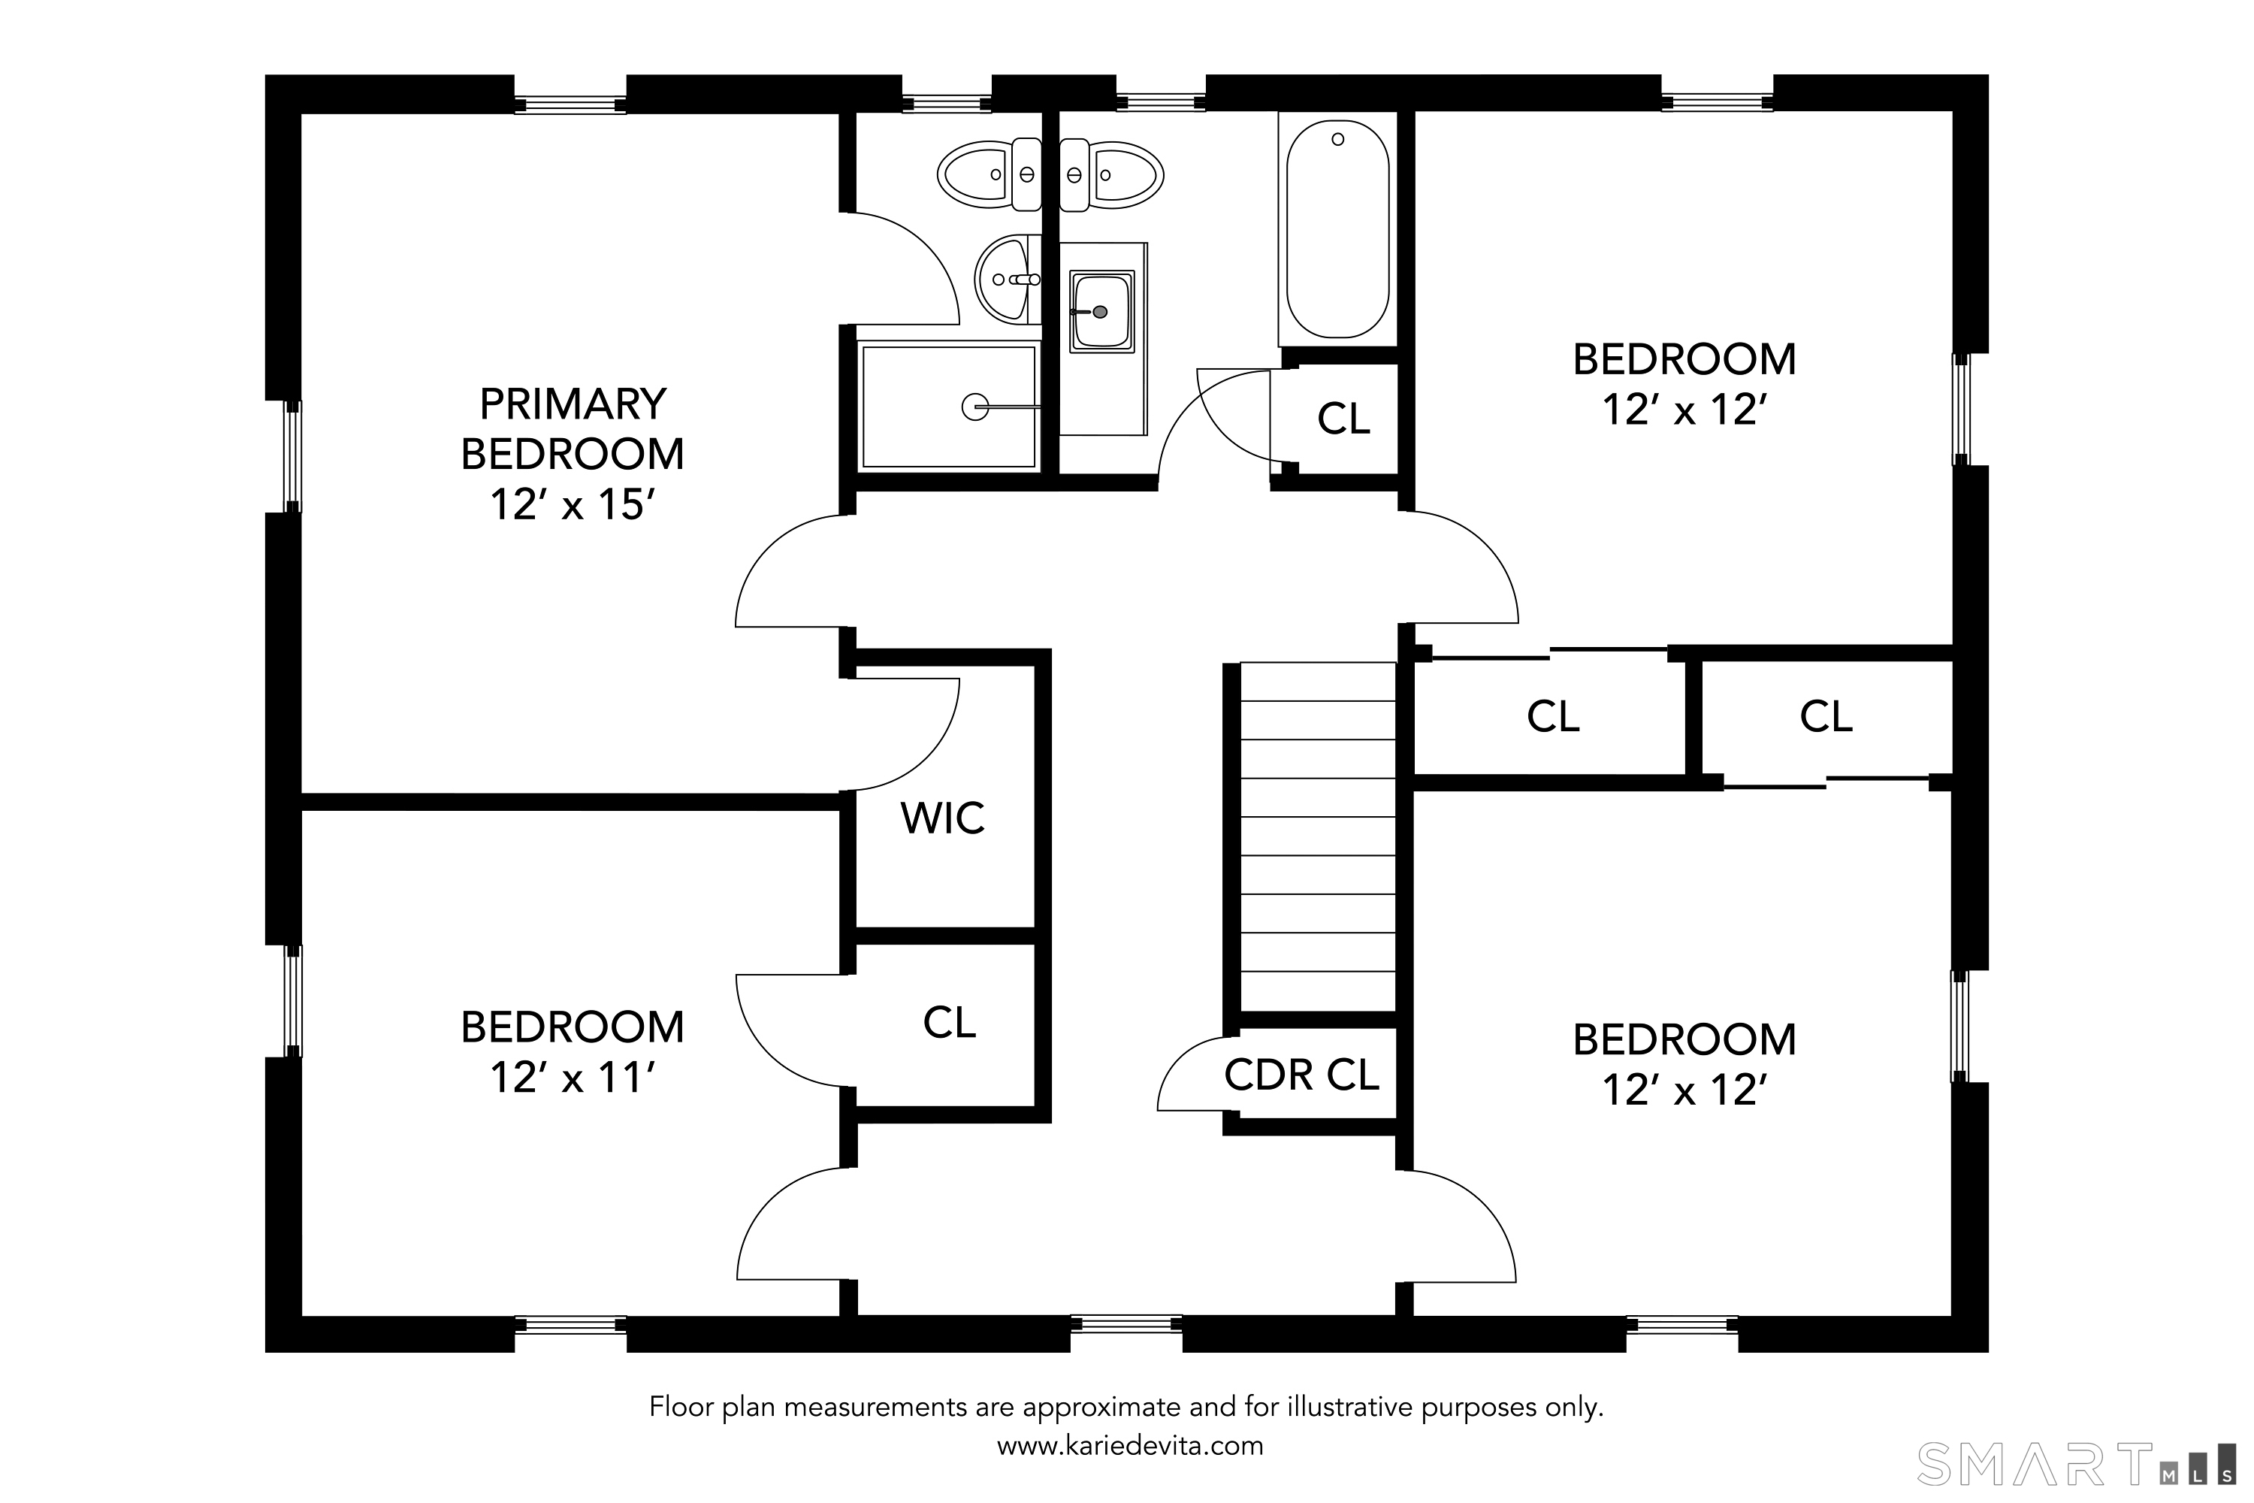
Welcome home to 54 Parkview Drive, a charming 4-bedroom, 2.5-bath Colonial situated on a corner lot in one of Avon's most sought-after neighborhoods. Filled with natural light, the main level offers an open-concept kitchen and dining area, a spacious living room, and an inviting double-sided fireplace shared with a cozy den, creating warm and welcoming spaces for both everyday living and entertaining. A convenient first-floor laundry room with closet storage and backyard access offers mudroom potential and leads to the level backyard, perfect for entertaining, outdoor games, gardening, or simply relaxing. A half bath completes the first floor. The second level features hardwood flooring throughout, including a spacious primary suite with a walk-in closet and private bath, three additional bedrooms, a full bath, and a cedar closet. Hardwood flooring also extends beneath all carpeting on the main level, providing an excellent opportunity to enhance the home's timeless appeal. Enjoy a short stroll to Briarcliff Swim Club, where optional membership offers swimming, access to Secret Lake for kayaking, canoeing, and fishing, along with community events and year-round recreation. Just minutes to shopping, dining, and everyday amenities, this quality-built home is ready for its next chapter. Bring your vision and create your dream home while enjoying everything this wonderful Avon location has to offer.
Continue reading ▾Mechanicals & Utilities: Hot Water • Oil • Window Unit • Public Water In Street water • 1 fireplaces
Exterior Features
Exterior Construction: Clapboard
Roof Type: Asphalt Shingle
Foundation: Concrete
Garage: Attached Garage (2 car)
Patio/Deck: Gutters
Utilities: Water: Public Water In Street
 . Designed by