


 • Listed by: Shawnna Kelly • SalCal Real Estate Connections • MLS# 24189657 • P: (860) 828-1783 • C: (860) 841-4642
motif, the motif logo, and other various trademarks, logos, designs, and slogans are the registered and unregistered trademarks of motif, LLC. dba Motif Luxe International Realty in the U.S. and/or other countries. Corporate Responsibility, Privacy & Legal Notices: motif is a licensed real estate broker, licensed to do business as Motif LLC. No guarantee, warranty or representation of any kind is made regarding the completeness or accuracy of descriptions or measurements (including square footage measurements and property conditions), such should be independently verified, and Motif expressly disclaims any liability in connection therewith. No financial or legal advice provided. Equal Housing Opportunity.
$399,900
Offered At
3
Beds
3
Baths
1,371
Sq. Ft.
0.26
Acres
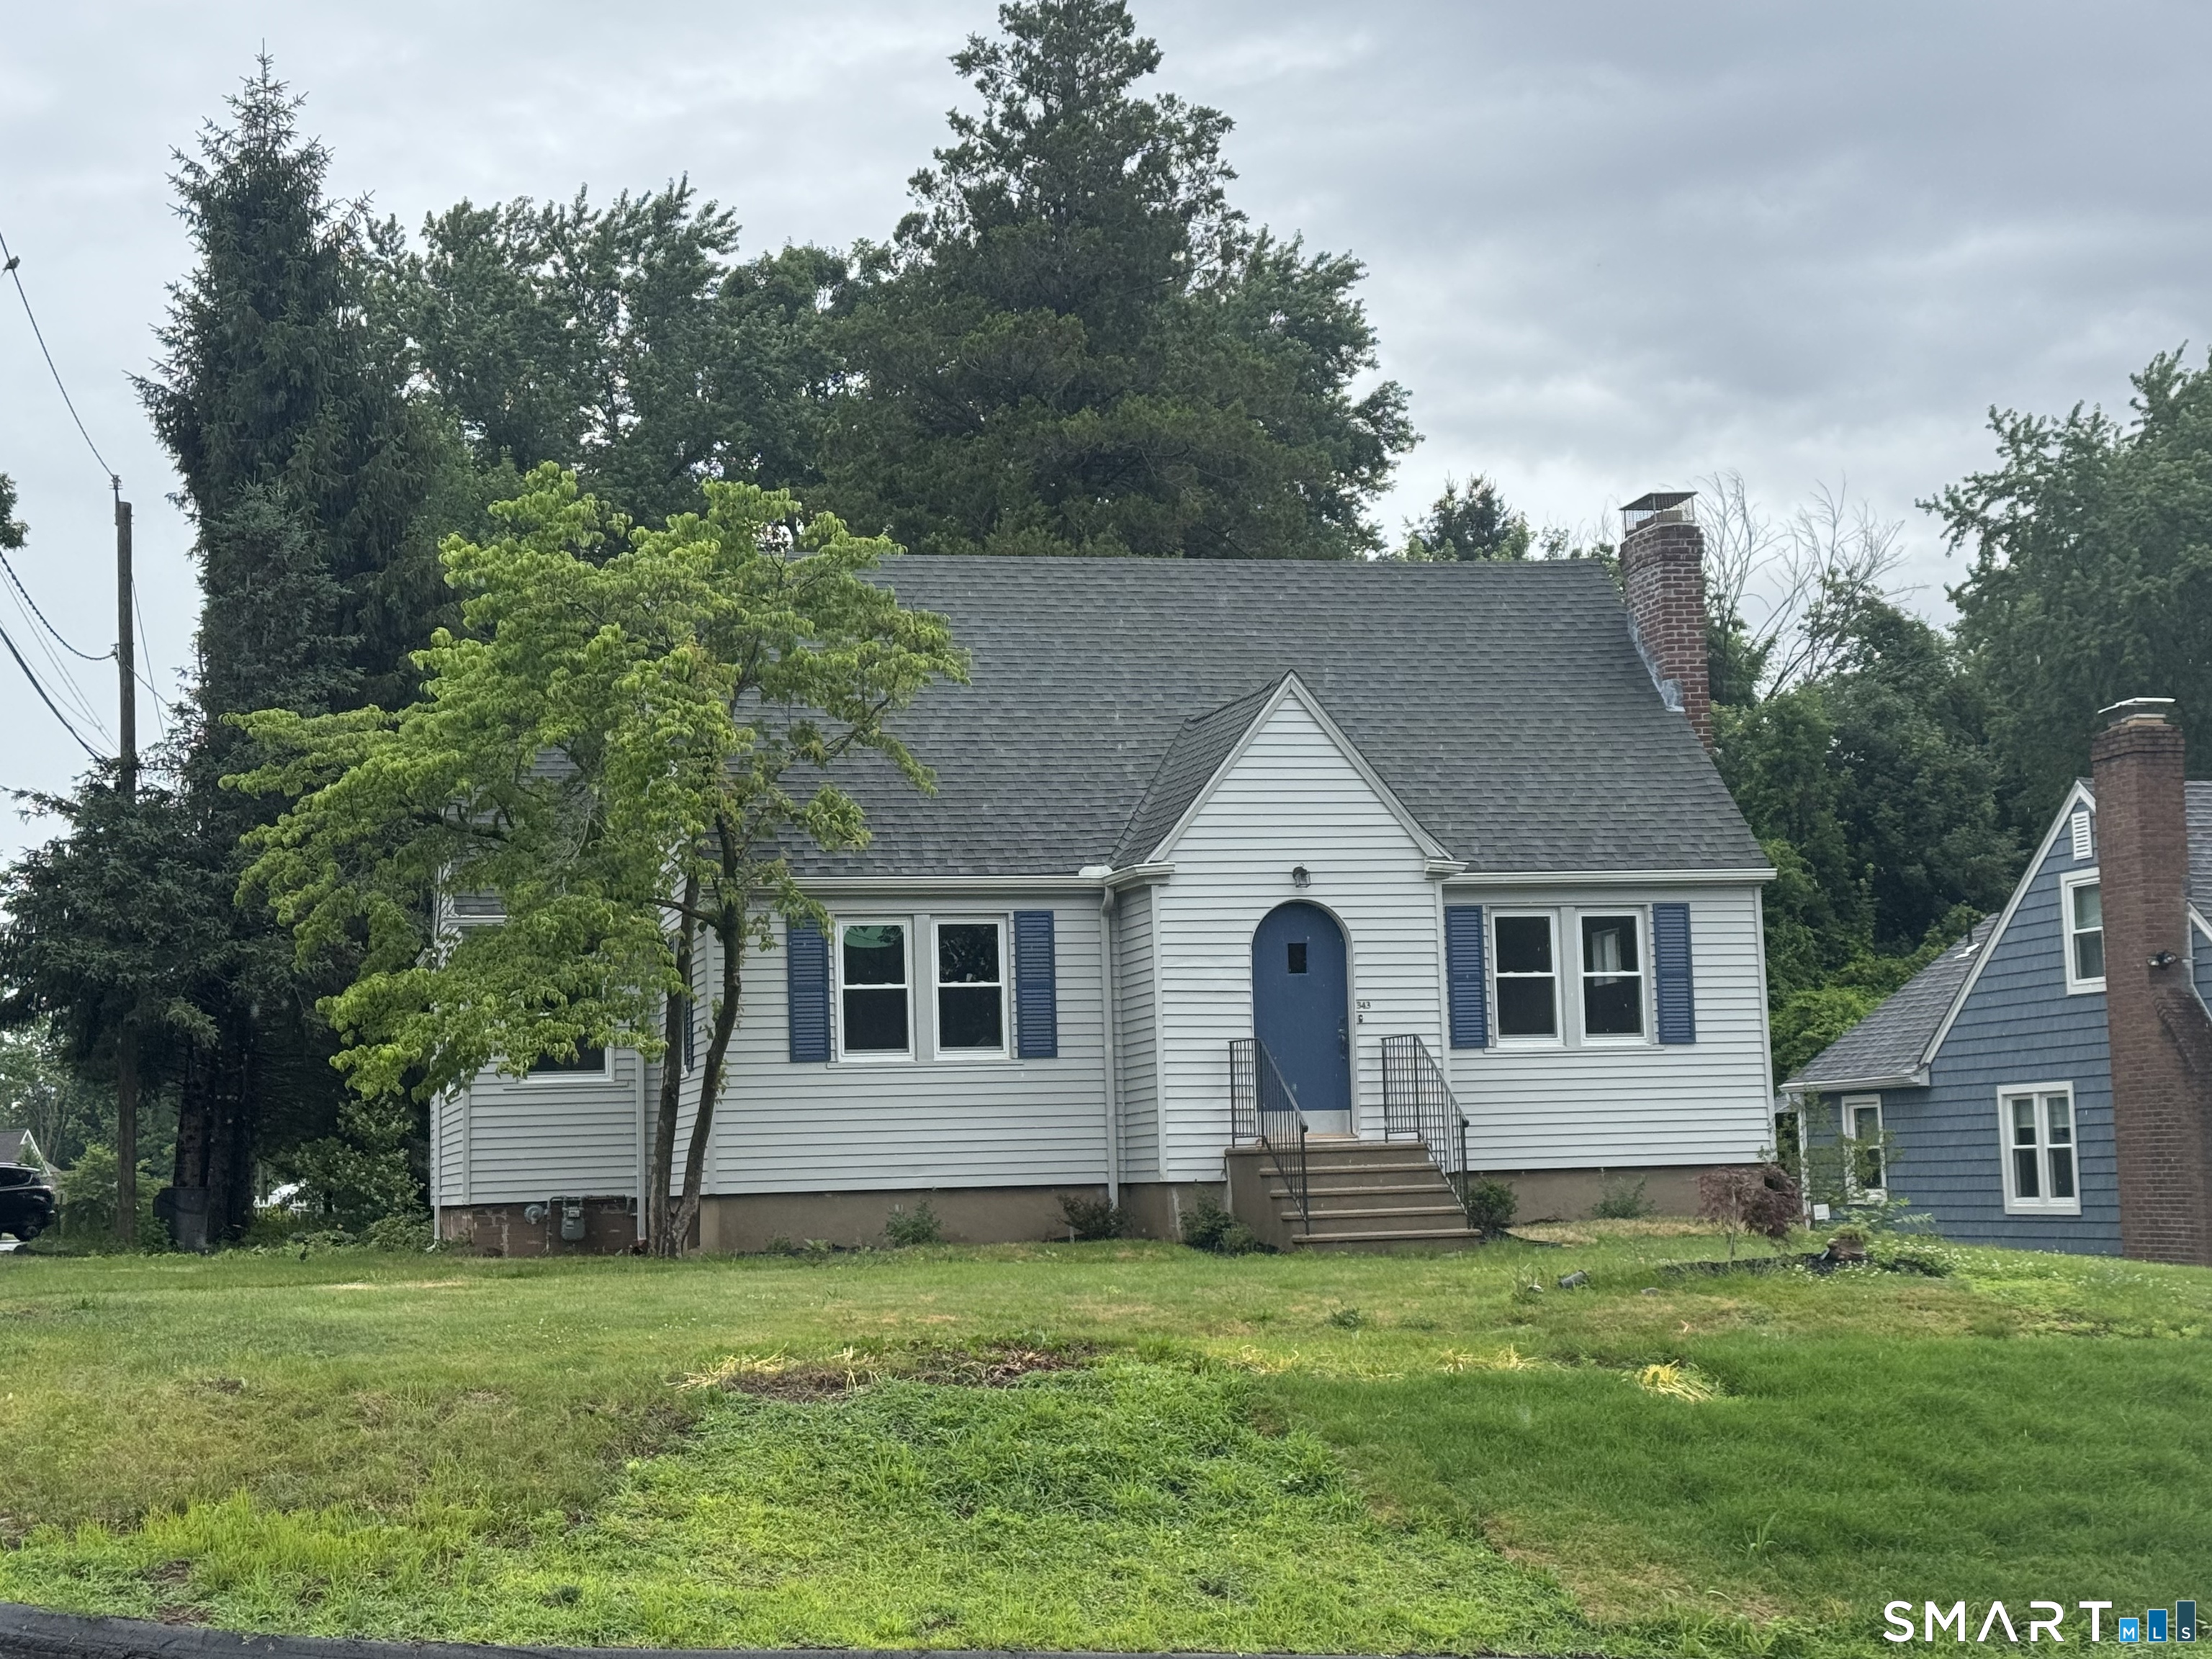
343 Alling Street, Berlin, CT is a Cape Cod residence located in Berlin, CT. This property was listed for sale on (approximately days ago) and is currently offered at $399,900.
343 Alling Street, Berlin, CT is a 3-bed, 3-bath, 1,371 square foot home built in 1955 , featuring Cape Cod architecture
This home is within the Berlin school district. Local, with nearby schools including Mary Griswold.
Pricing Insight: Originally listed at $399,900, the price has since been adjusted by $0 (0%).
MLS #: 24189657
Days on Market: 0
Residence Type: Single Family
Architectural Style: Cape Cod
Neighborhood: N/A
Garage Spaces: 2
Heating: Hot Water
Offered Price: $399,900
Price per Sq Ft: $292
Year Built: 1955
Living Area: 1,371 Sq. Ft.
Lot Size: 0.26 Acres
Design & Construction: Frame
Estimated Tax: $5,511
Price per square foot: $292 / Sq. Ft.
Tax assessed value: $179,800
Estimated Tax: $5,511
Architectural Style: Cape Cod
Design & Construction: Frame
Residence Type: Single Family
Year Constructed: 1955
Living Area: 1,371 Sq. Ft.
Lot Size: 0.26 Acres
Fuel: Gas In Street
Home Automation: Not specified
Energy Features: Not specified
Solar Contract: Not specified
Heating Fuel: Gas In Street
Fuel Tank Location: Not specified
Cooling System: None
Hot Water System: Not specified
Air Radon Mitigation: Not specified
Water Radon Mitigation: Not specified
Beautifully updated & meticulously restored Cape offering 3 bedrooms, 2.5 bathrooms, with/ the perfect blend of timeless charm & modern convenience. Thoughtfully renovated while preserving the home's original character, provides comfortable living spaces designed for both everyday life & entertaining. Refinished hardwood floors throughout. The inviting eat in kitchen features stunning new maple cabinetry, quartz countertops, and new stainless steel appliances, while the separate formal dining room provides an ideal setting for family gatherings and special occasions. The cozy living room, highlighted by a charming fireplace, serves as a welcoming focal point for relaxing evenings at home. A convenient first floor bedroom is locyated adjacent to a beautifully renovated full bathroom featuring a tiled walk-in shower & updated Moen fixtures. The second floor contains two bedrooms provide privacy and flexibility, & a full bathroom that has been tastefully updated with a new tub, tiled shower surround, & Moen fixtures. The finished lower level offers a flexible space perfect for a home office, family room, playroom, or fitness space. This level also includes a newly updated, spacious laundry room and a convenient half bath. Recent improvements include new baseboard heating on the first and second floors, fresh coat of paint, new windows, updated lighting fixtures, and a two-car garage with new garage doors/openers.
Continue reading ▾Mechanicals & Utilities: Hot Water • Gas In Street • None • Public Water Connected water • 2 fireplaces
Exterior Features
Exterior Construction: Aluminum
Roof Type: Asphalt Shingle
Foundation: Concrete
Garage: Detached Garage (2 car)
Patio/Deck: Gutters,Lighting
Utilities: Water: Public Water Connected
 . Designed by