


 • Listed by: Lyn Arden-Reilly • Coldwell Banker Realty • MLS# 24189501 • P: (203) 426-5679 • C: (203) 733-0780
motif, the motif logo, and other various trademarks, logos, designs, and slogans are the registered and unregistered trademarks of motif, LLC. dba Motif Luxe International Realty in the U.S. and/or other countries. Corporate Responsibility, Privacy & Legal Notices: motif is a licensed real estate broker, licensed to do business as Motif LLC. No guarantee, warranty or representation of any kind is made regarding the completeness or accuracy of descriptions or measurements (including square footage measurements and property conditions), such should be independently verified, and Motif expressly disclaims any liability in connection therewith. No financial or legal advice provided. Equal Housing Opportunity.
$569,000
Offered At
2
Beds
3
Baths
1,714
Sq. Ft.
0
Acres
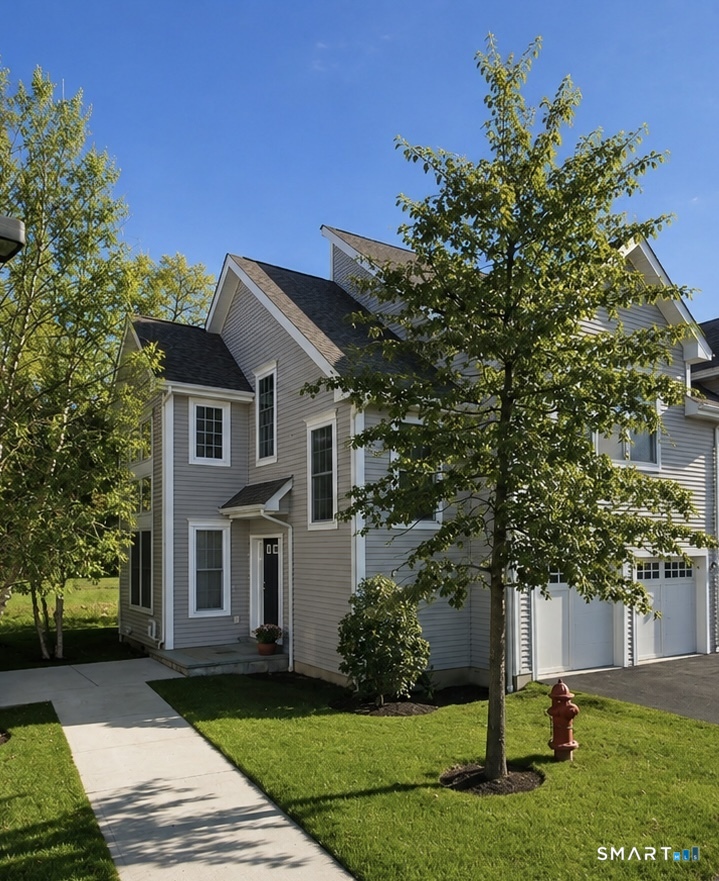
34 Copper Square Drive, Bethel, CT is a Townhouse residence part of a 136-unit community located in Bethel, CT. This property was listed for sale on (approximately days ago) and is currently offered at $569,000.
34 Copper Square Drive, Bethel, CT is a 2-bed, 3-bath, 1,714 square foot home built in 2015 , featuring Townhouse architecture This home is part of a homeowners association, with dues of $430 paid Monthly. The HOA fee includes: club house, grounds maintenance, trash pickup, snow removal, property management, and pool service. Community amenities include club house, exercise room/health club, guest parking, and pool.
This home is within the Bethel school district. Local, with nearby schools including Anna Rockwell.
Pricing Insight: Originally listed at $569,000, the price has since been adjusted by $0 (0%).
MLS #: 24189501
Days on Market: 0
Residence Type: Condo/Co-Op
Architectural Style: Townhouse
Neighborhood: Stony Hill
Garage Spaces: 2
Heating: Hot Air
Offered Price: $569,000
Price per Sq Ft: $332
Year Built: 2015
Living Area: 1,714 Sq. Ft.
Lot Size: 0.00 Acres
Design & Construction: Frame
Estimated Tax: $8,506
Price per square foot: $332 / Sq. Ft.
Tax assessed value: $279,720
Estimated Tax: $8,506
Architectural Style: Townhouse
Design & Construction: Frame
Residence Type: Condo/Co-Op
Year Constructed: 2015
Living Area: 1,714 Sq. Ft.
Lot Size: 0.00 Acres
Fuel: Gas In Street
Home Automation: Not specified
Energy Features: Not specified
Solar Contract: Not specified
Heating Fuel: Gas In Street
Fuel Tank Location: Not specified
Cooling System: Central Air
Hot Water System: Not specified
Air Radon Mitigation: Not specified
Water Radon Mitigation: Not specified
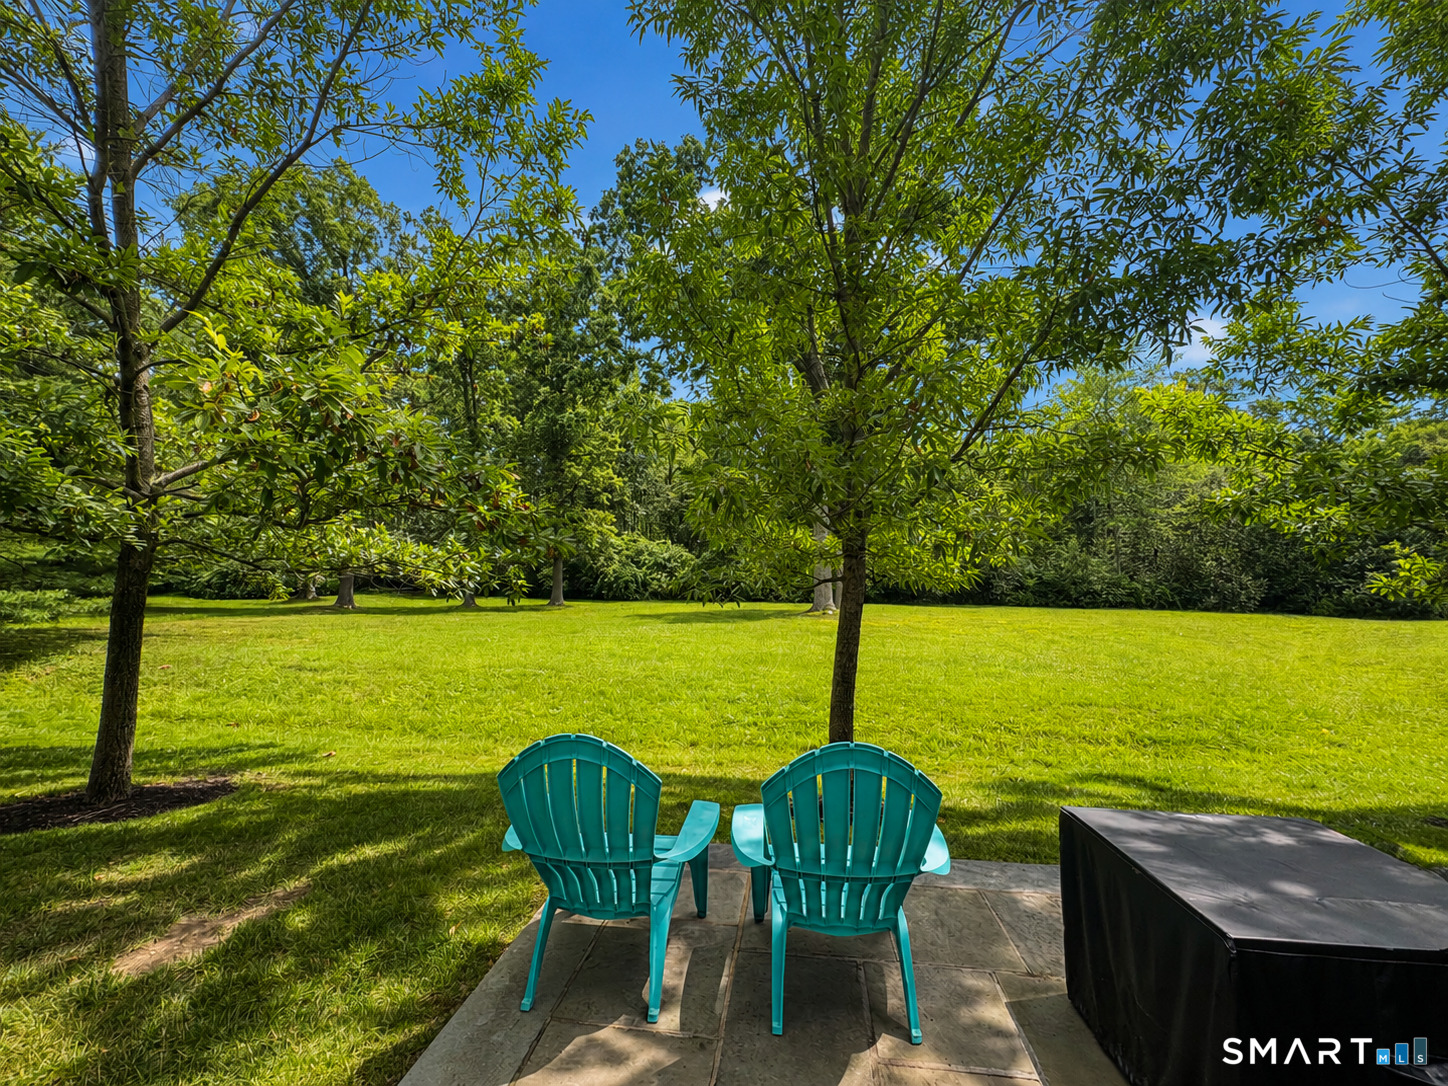
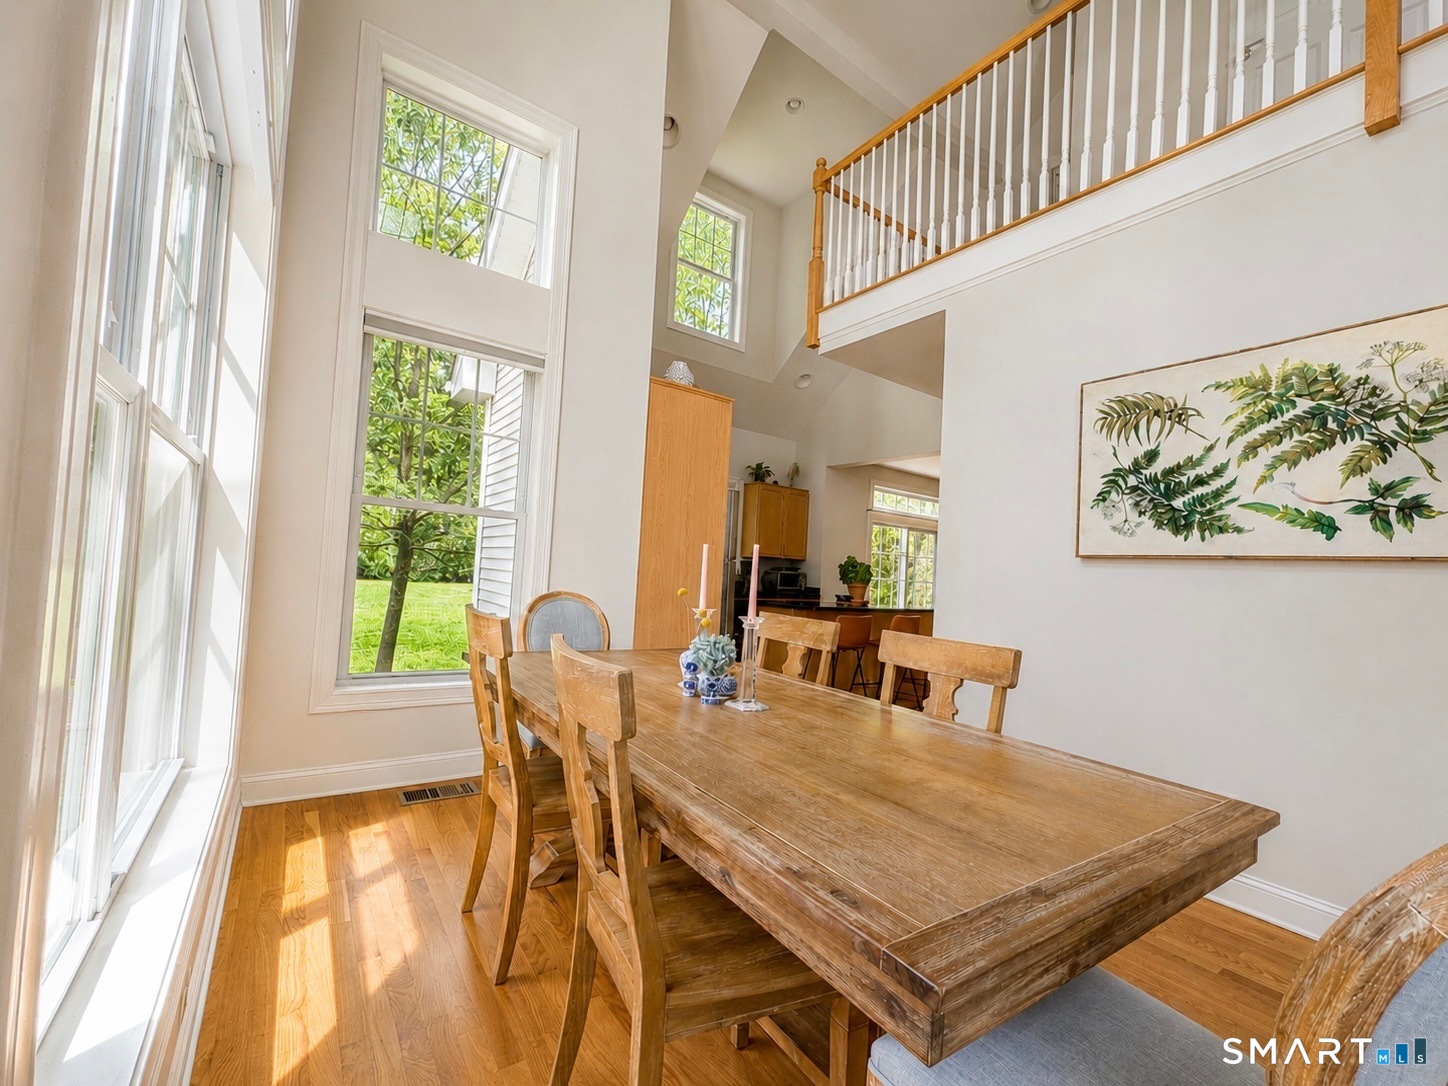
Immaculate 2-bedroom, 2.5-bath duplex located in the highly desirable Copper Square community. This bright exterior unit offers peaceful lawn and tree views from the private patio. The open-concept floor plan features soaring vaulted ceilings, beautiful hardwood floors, and a neutral color palette that's ready for your personal touch. Enjoy resort-style amenities including a clubhouse, swimming pool, and fully equipped fitness center. Conveniently located near shopping, dining, and major commuter routes, this move-in-ready home offers the perfect combination of comfort, style, and convenience.
Continue reading ▾Mechanicals & Utilities: Hot Air • Gas In Street • Central Air • Public Water Connected water • 1 fireplaces
Exterior Features
Exterior Construction: Vinyl Siding
Garage: Attached Garage,Driveway (2 car)
Parking: 2 Total
Pool: In Ground Pool
Utilities: Water: Public Water Connected
 . Designed by