


 • Listed by: Diane White • Berkshire Hathaway NE Prop. • MLS# 24163455 • P: (860) 928-1995 • C: (860) 377-4016
motif, the motif logo, and other various trademarks, logos, designs, and slogans are the registered and unregistered trademarks of motif, LLC. dba Motif Luxe International Realty in the U.S. and/or other countries. Corporate Responsibility, Privacy & Legal Notices: motif is a licensed real estate broker, licensed to do business as Motif LLC. No guarantee, warranty or representation of any kind is made regarding the completeness or accuracy of descriptions or measurements (including square footage measurements and property conditions), such should be independently verified, and Motif expressly disclaims any liability in connection therewith. No financial or legal advice provided. Equal Housing Opportunity.
$589,000
Offered At
3
Beds
2
Baths
2,404
Sq. Ft.
1.38
Acres
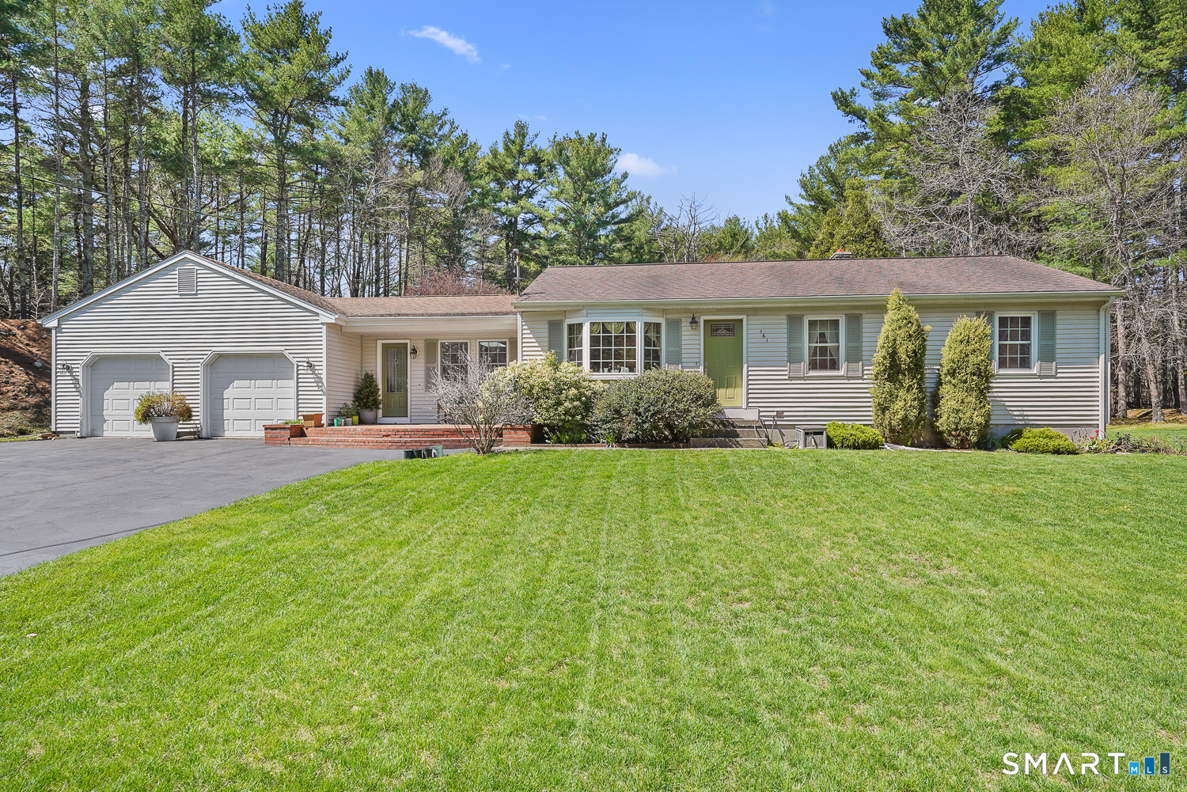
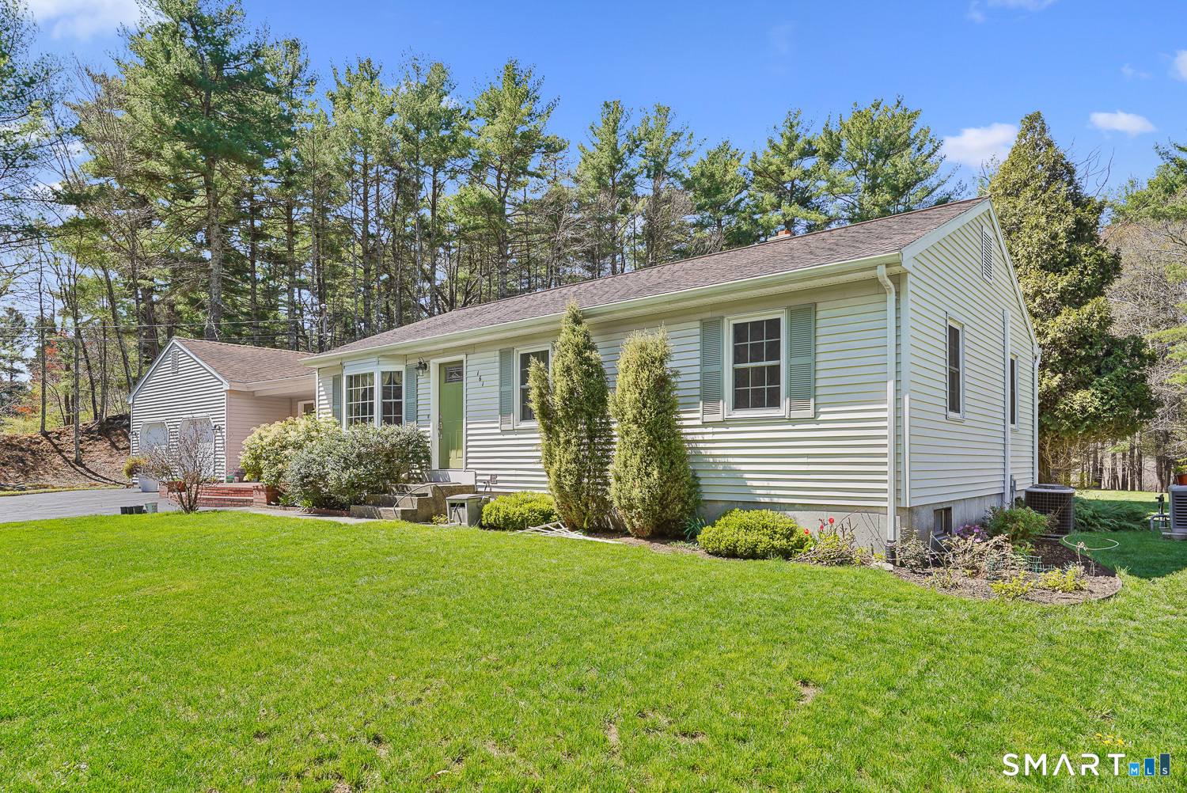
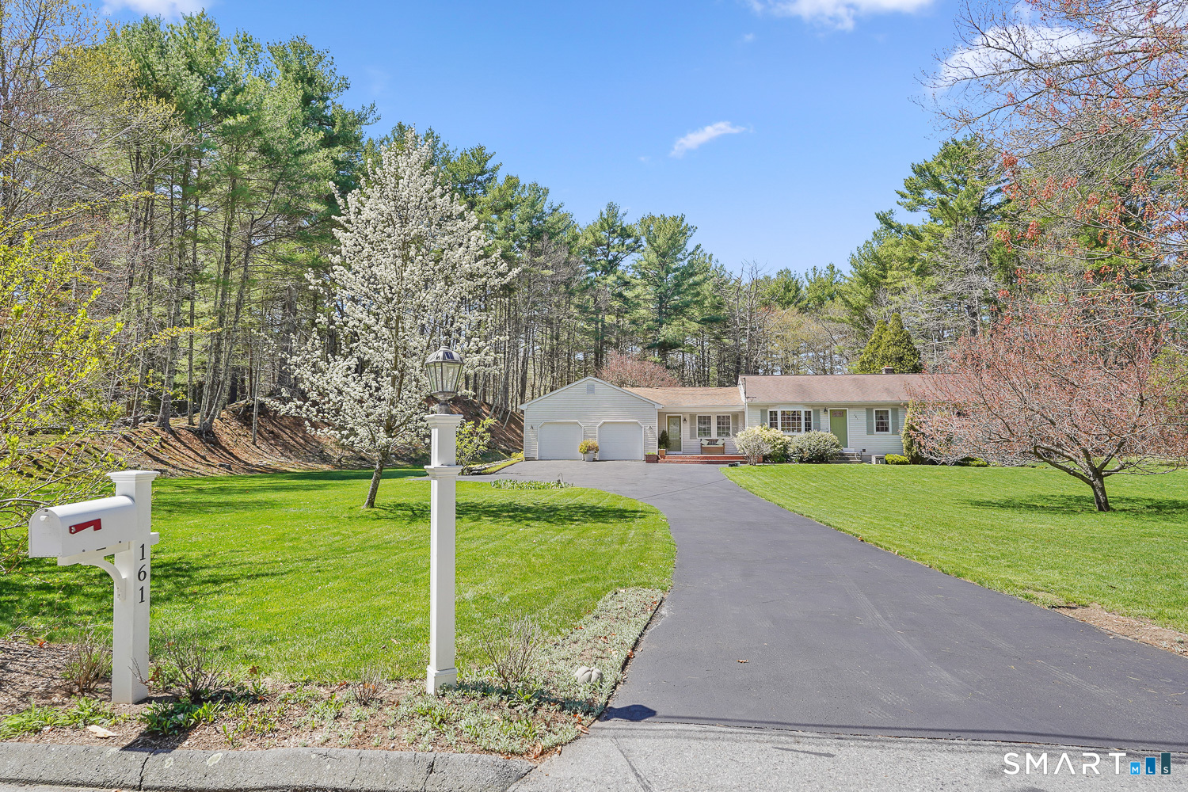
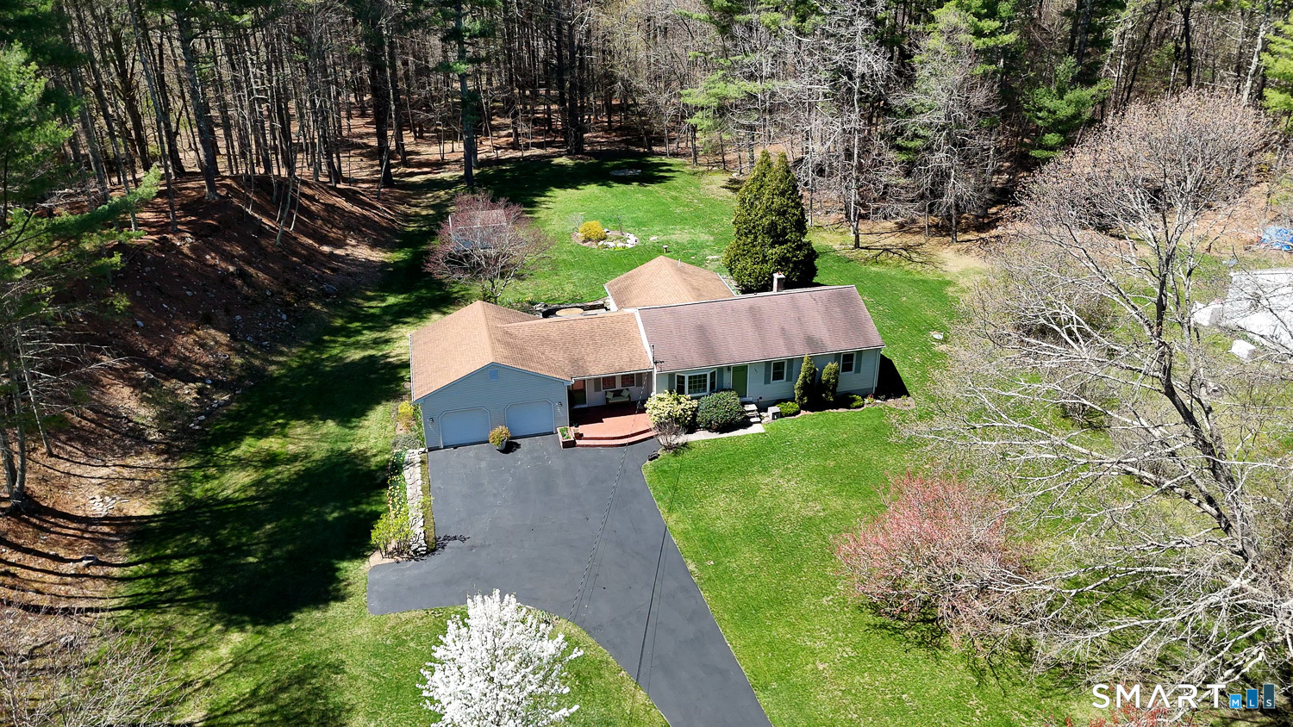
161 Burlingame Road, Killingly, CT is a Ranch residence located in Killingly, CT. This property was listed for sale on (approximately days ago) and is currently offered at $589,000.
161 Burlingame Road, Killingly, CT is a 3-bed, 2-bath, 2,404 square foot home built in 1986 , featuring Ranch architecture
This home is within the Killingly school district. Local, with nearby schools including Killingly Central.
Pricing Insight: Originally listed at $589,000, the price has since been adjusted by $0 (0%). It has been on the market for approximately 19 days, with a total price adjustment of $0 (0%).
MLS #: 24163455
Days on Market: 19
Residence Type: Single Family
Architectural Style: Ranch
Neighborhood: N/A
Garage Spaces: 2
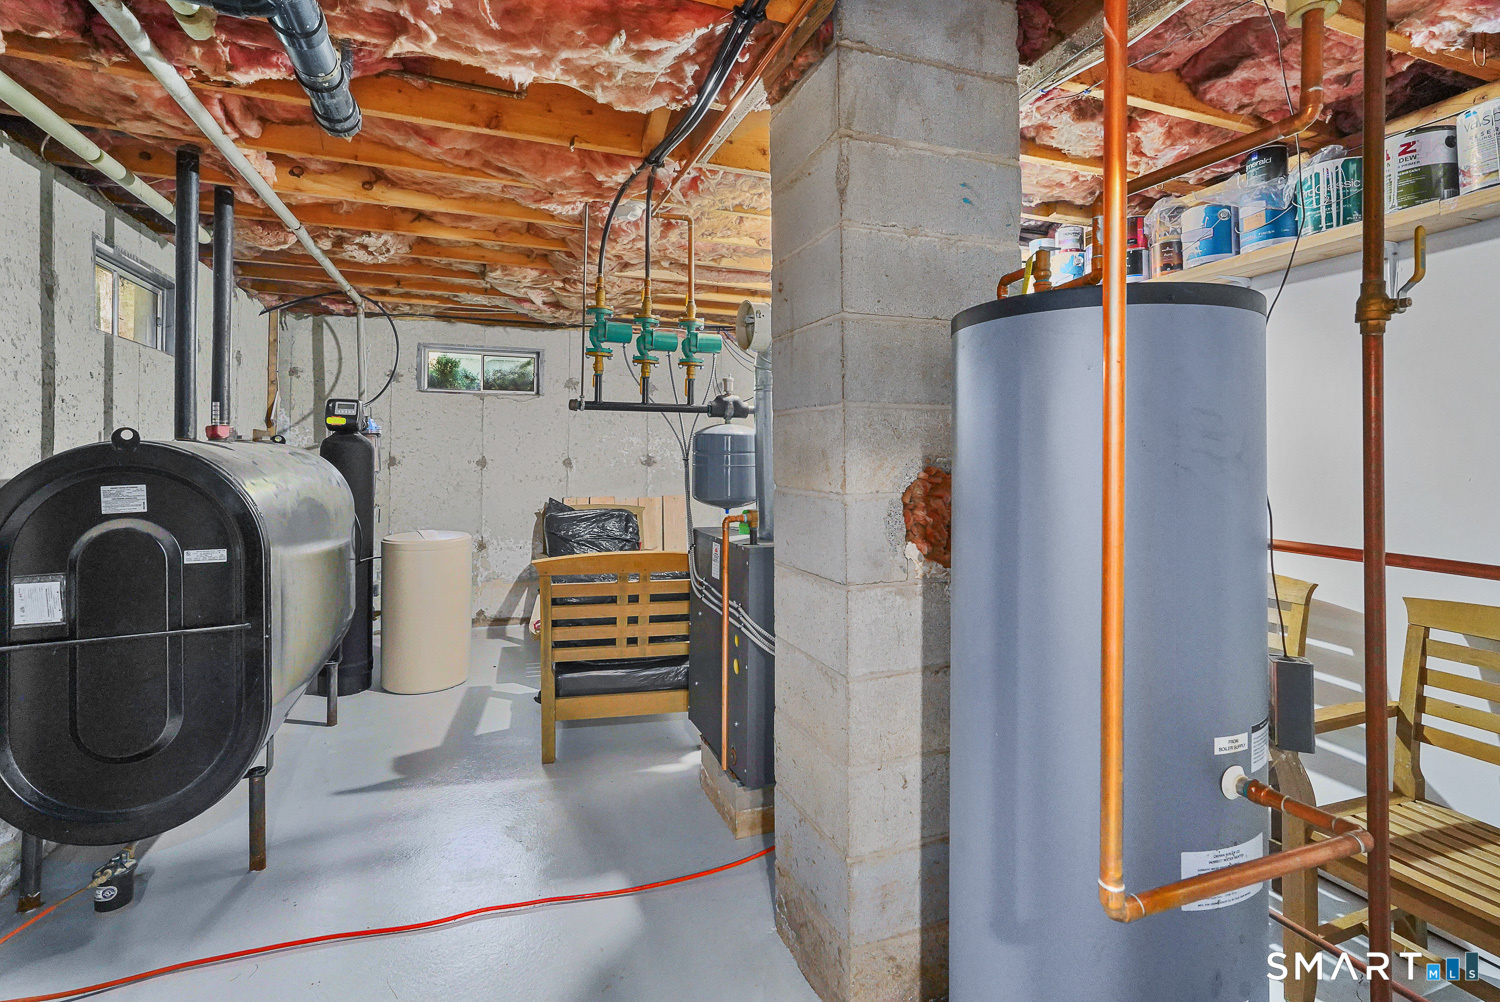
Heating: Hot Water
Offered Price: $589,000
Price per Sq Ft: $245
Year Built: 1986
Living Area: 2,404 Sq. Ft.
Lot Size: 1.38 Acres
Design & Construction: Frame
Estimated Tax: $5,353
Price per square foot: $245 / Sq. Ft.
Tax assessed value: $229,150
Estimated Tax: $5,353
Architectural Style: Ranch
Design & Construction: Frame
Residence Type: Single Family
Year Constructed: 1986
Living Area: 2,404 Sq. Ft.
Lot Size: 1.38 Acres
Fuel: Electric,Oil
Home Automation: Not specified
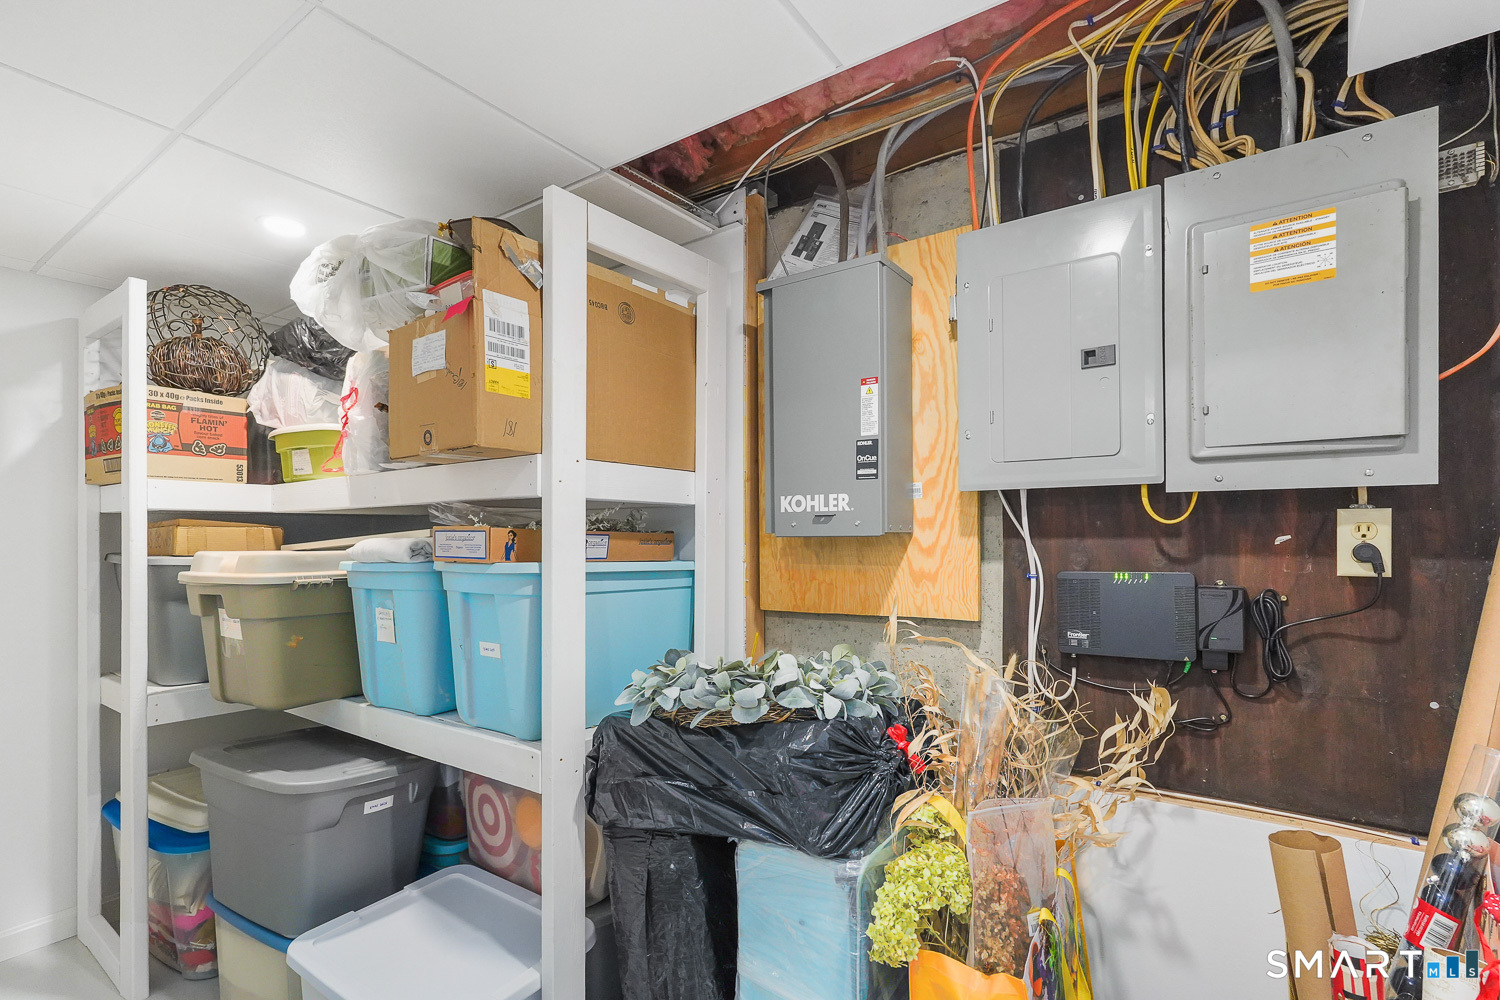
Energy Features: Generator
Solar Contract: Not specified
Heating Fuel: Electric,Oil
Fuel Tank Location: In Basement
Cooling System: Central Air
Hot Water System: Not specified
Air Radon Mitigation: Not specified
Water Radon Mitigation: Not specified
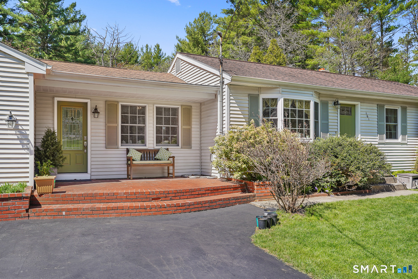
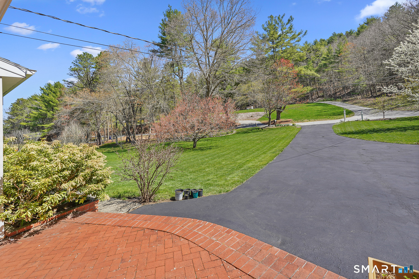
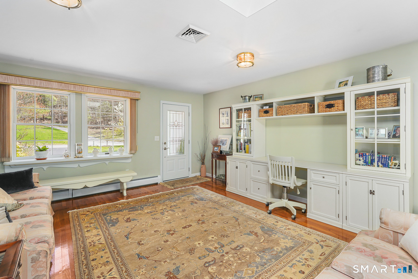
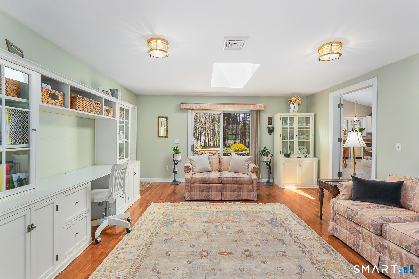
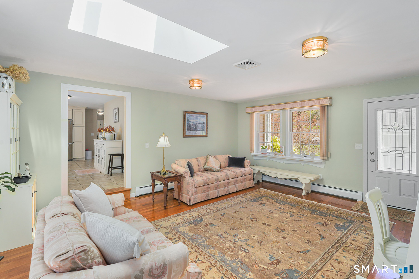
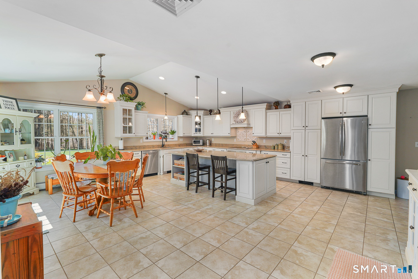
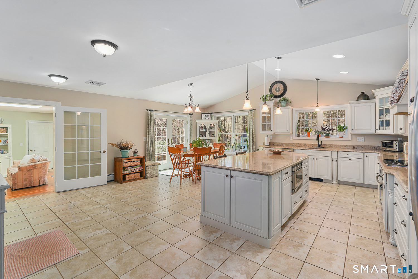
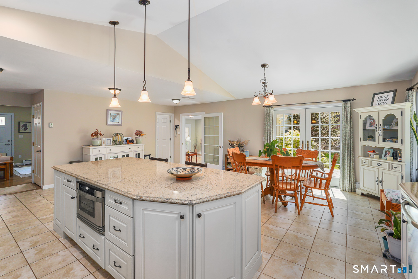
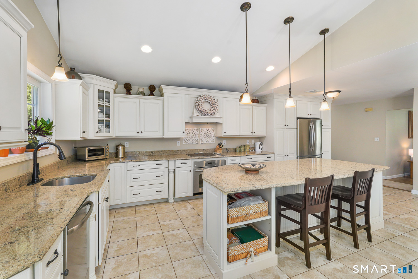
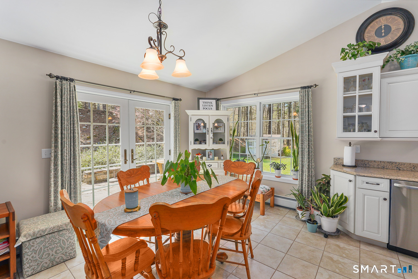
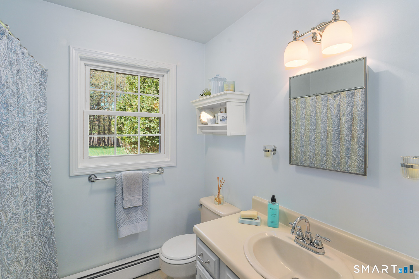
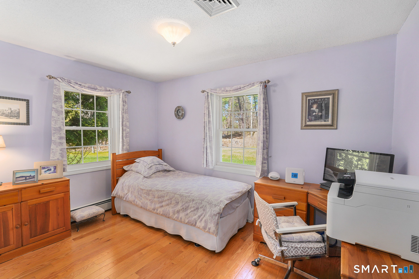
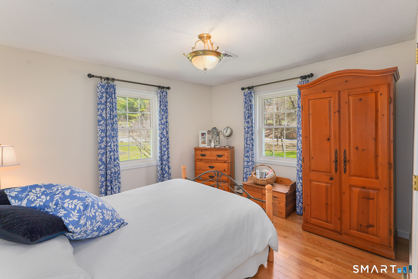
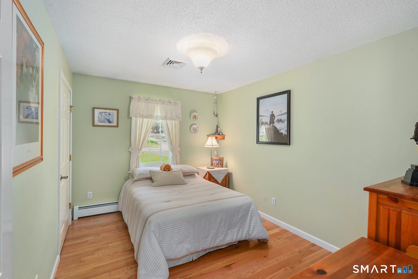
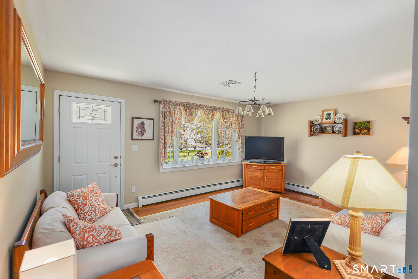
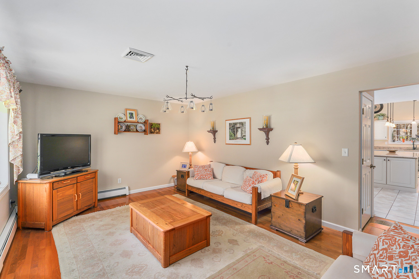
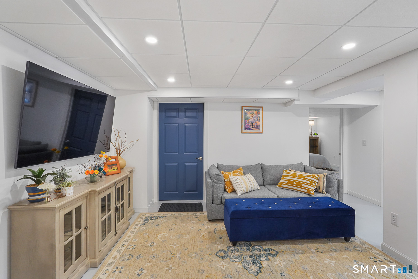
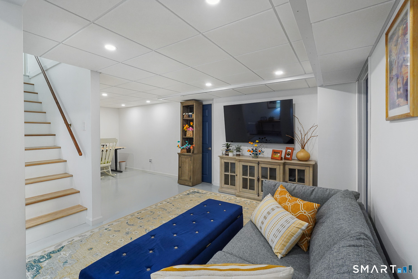
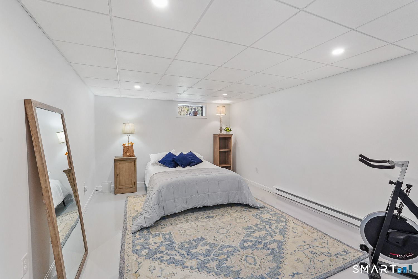
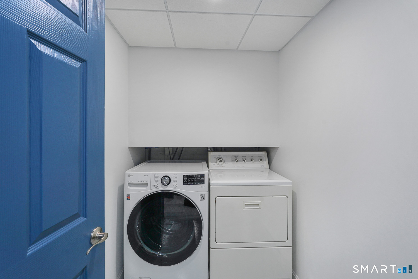
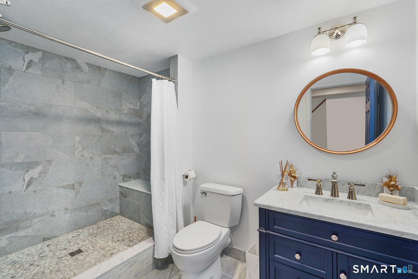
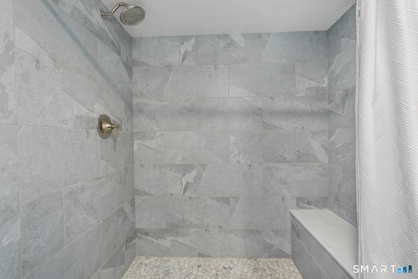
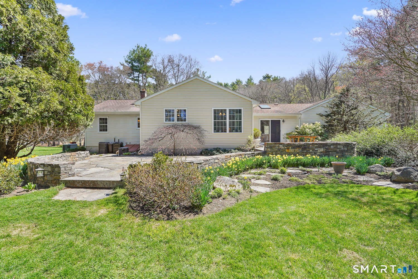
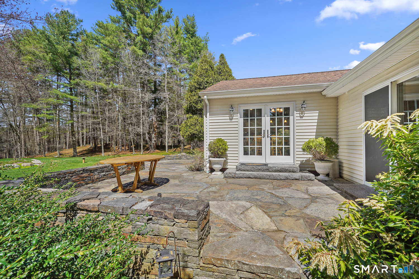
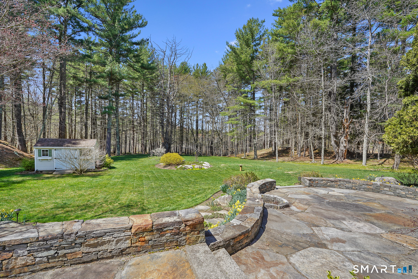
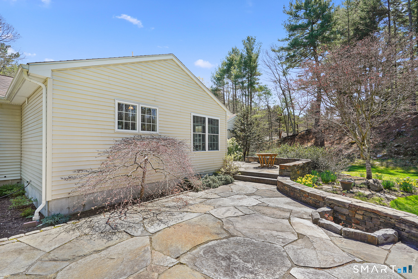
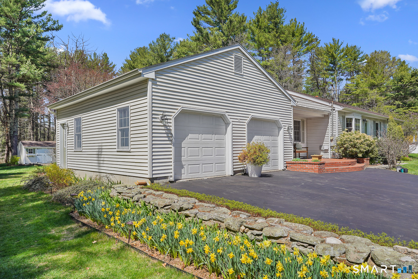
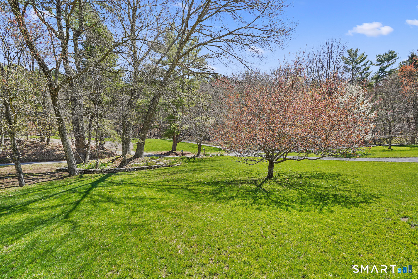
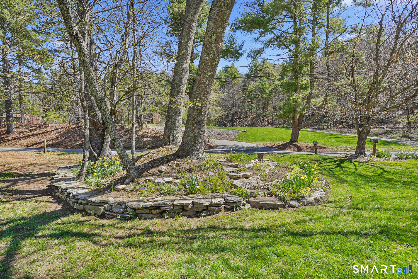
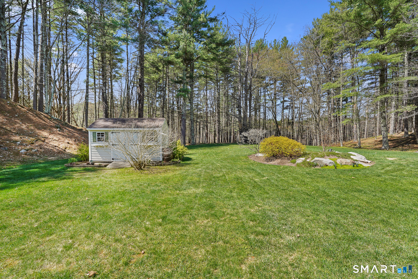
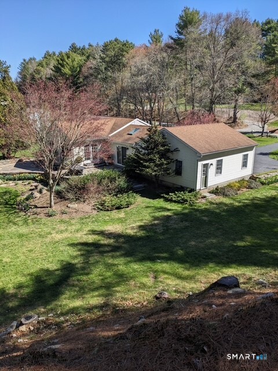
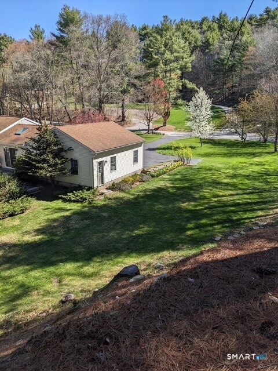
BACK ON MARKET- "Move right into this impeccably maintained, updated and extended residence offering 3-4 bedrooms and 2 full baths, thoughtfully designed with both elegance and comfort in mind. Set on 1.38 acres of level, professionally manicured grounds this property delivers exceptional privacy and refined outdoor living. Inside rich hardwood oak flooring flows throughout, complementing a beautifully appointed gourmet kitchen featuring Cambria quartz countertops, custom cabinetry, tile flooring and huge center island with matching quartz countertop, further storage and Custom built in Microwave Drawer, perfect for casual dining or entertaining in style. Additionally, a lovely space for a dining room table adds to this area. French doors open to a stunning patio creating a seamless indoor-outdoor experience overlooking the serene, private backyard. The versatile layout includes a sophisticated lower-level office, expansive family room, large 4th bedroom/workout room, separate full bathroom, utility room, boiler room and large walk-in storage closet, ideal for today's flexible lifestyle needs. Additional premium features include central air conditioning, a whole-house generator for uninterrupted comfort and an attached oversize two-car garage with automatic doors. Ideally situated with convenient access to Rhode Island and 395....
Continue reading ▾Mechanicals & Utilities: Hot Water • Electric,Oil • Central Air • Private Well water
Exterior Features
Exterior Construction: Vinyl Siding
Roof Type: Asphalt Shingle
Foundation: Concrete
Garage: Attached Garage (2 car)
Patio/Deck: Shed,Garden Area,French Doors,Patio
Utilities: Water: Private Well
Outbuildings: Shed,Garden Area,French Doors,Patio
 . Designed by