





16 Westport Avenue

Westport, CT
$6,495,000
Offered At
4
Beds
5
Baths
3,260
Sq. Ft.
0.12
Acres

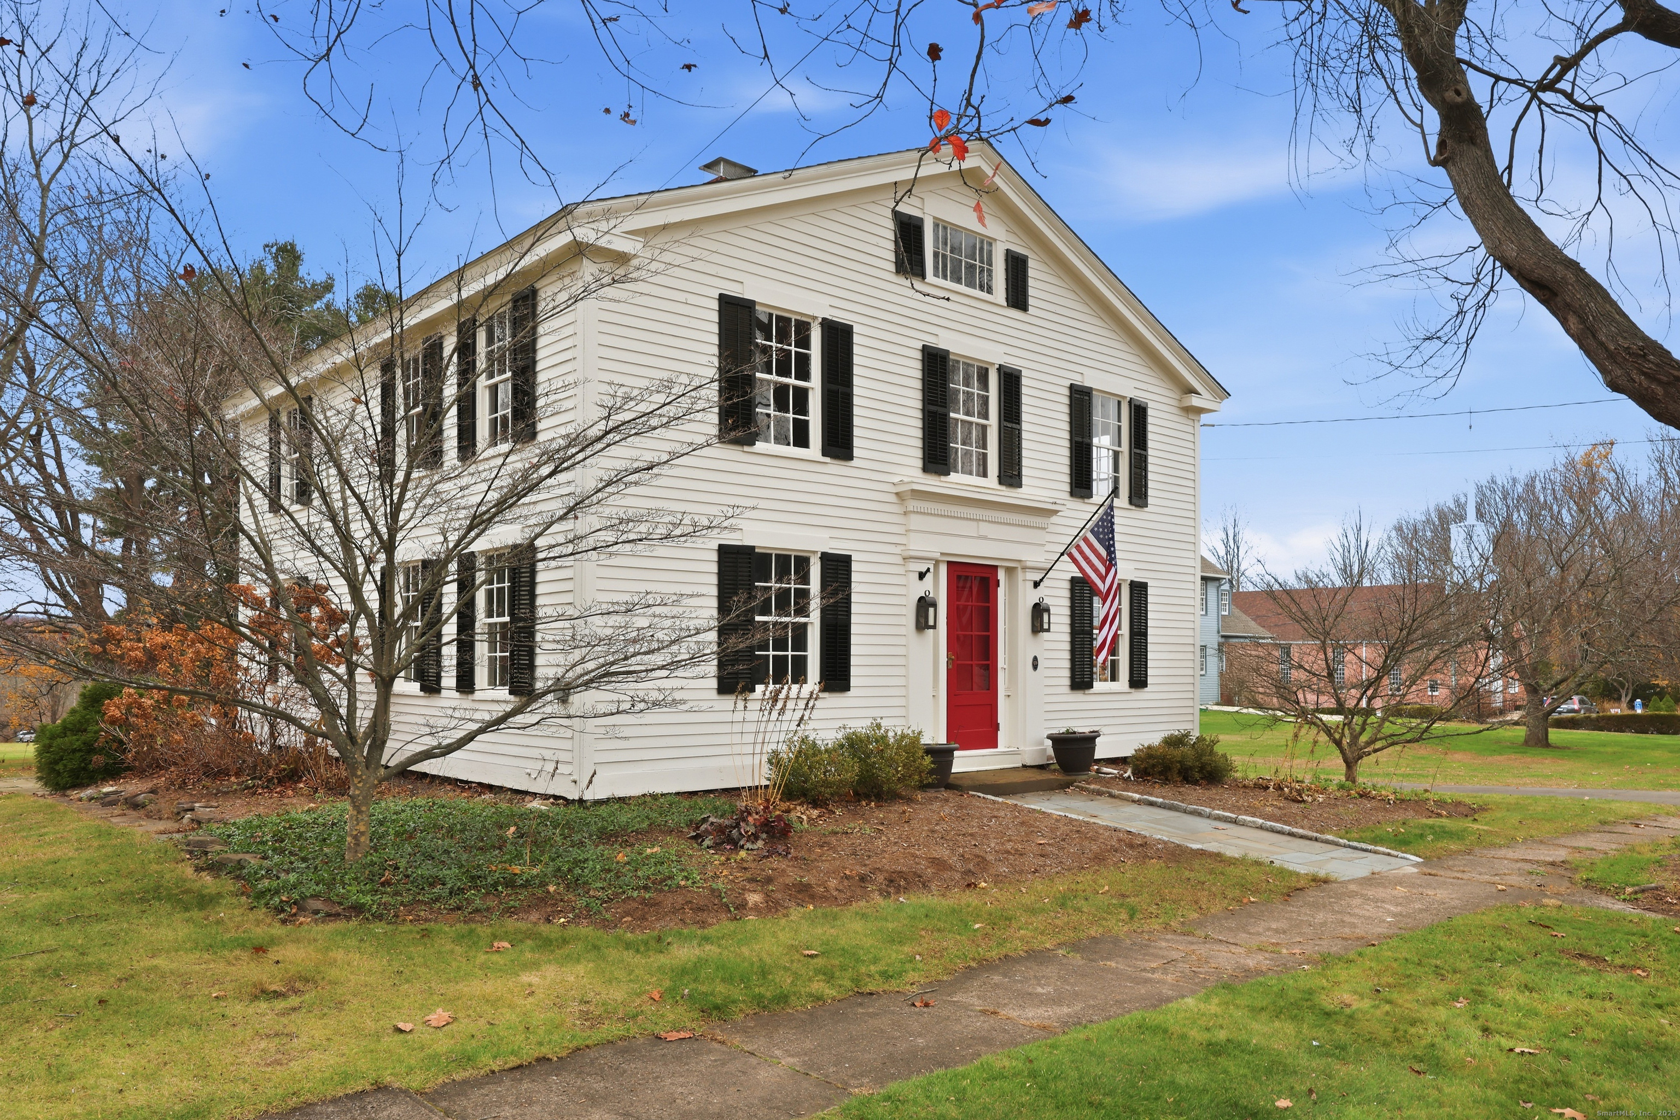
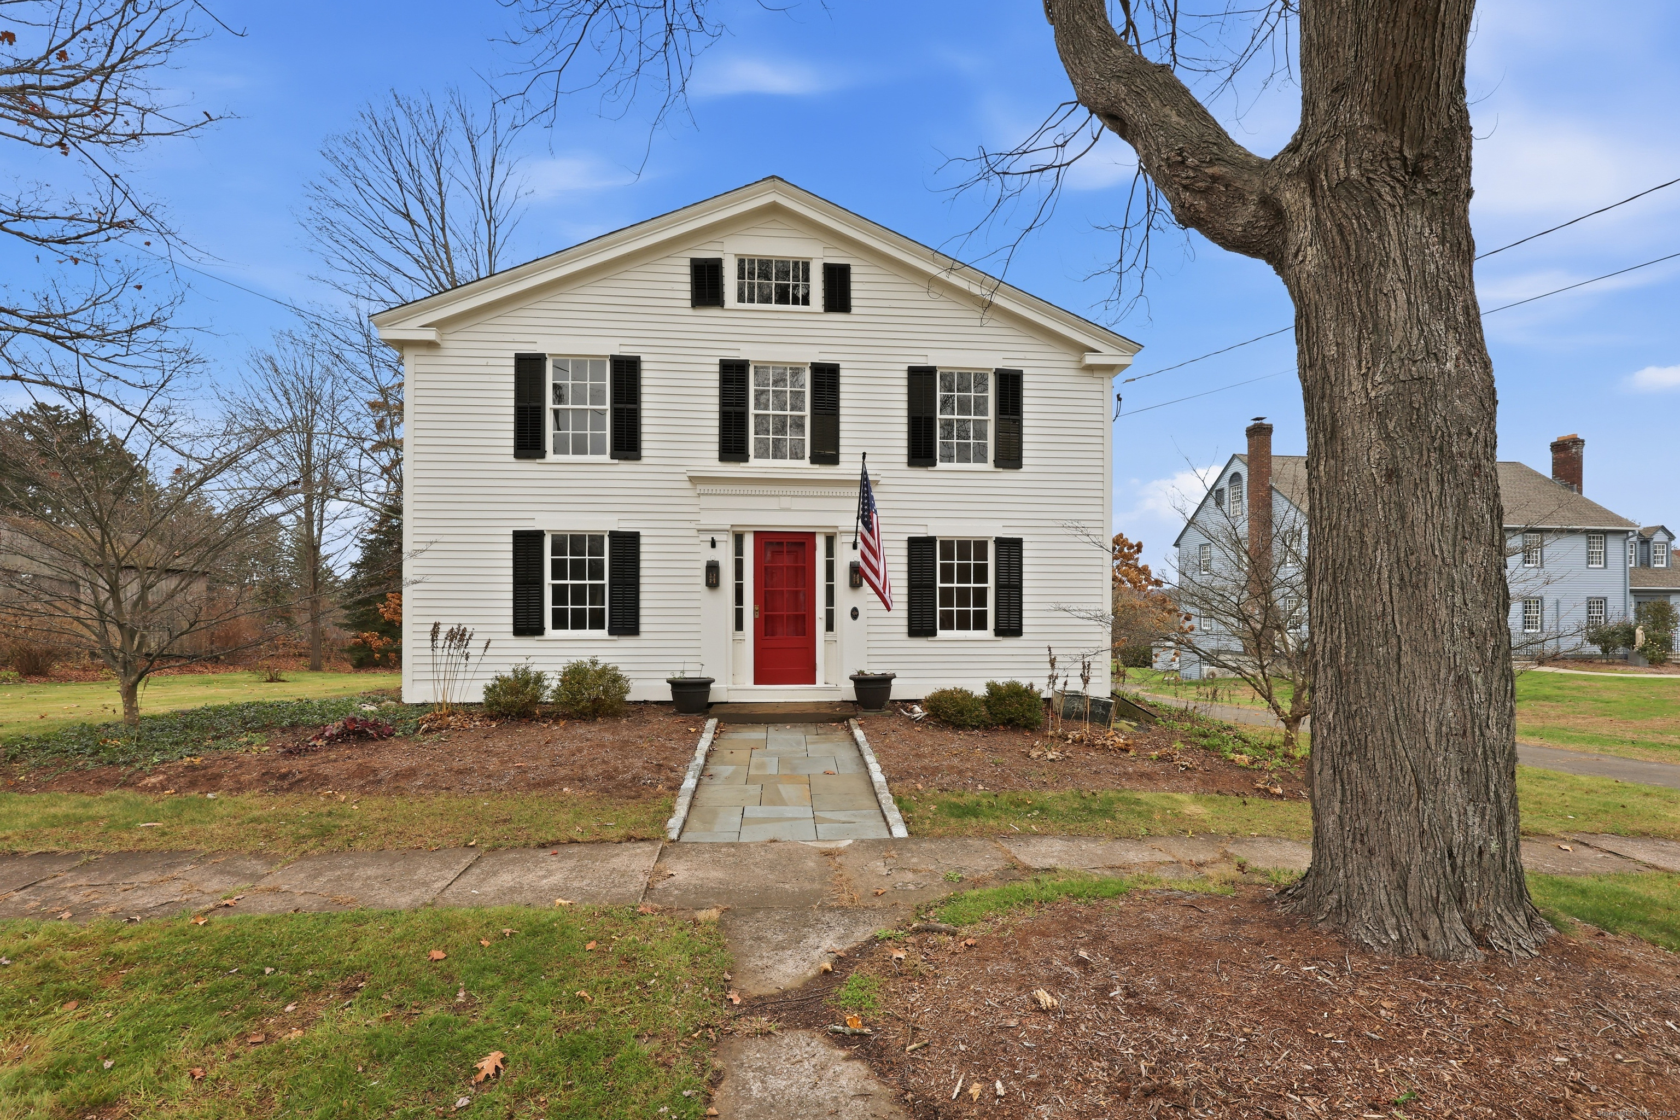
16 Westport Avenue, Westport, CT is a Modern residence located in Westport, CT. This property was listed for sale on (approximately days ago) and is currently offered at $6,495,000.

16 Westport Avenue, Westport, CT is a 4-bed, 5-bath, 3,260 square foot home built in 2026 , featuring Modern architecture

This home is within the Westport school district. Local, with nearby schools including Greens Farms.

Pricing Insight: Originally listed at $6,495,000, the price has since been adjusted by $0 (0%). It has been on the market for approximately 48 days, with a total price adjustment of $0 (0%).

MLS #: 24192357

Days on Market: 48

Residence Type: Single Family

Architectural Style: Modern

Neighborhood: Compo Beach

Garage Spaces: 2

Heating: Heat Pump,Zoned

Offered Price: $6,495,000

Price per Sq Ft: $1,992

Year Built: 2026

Living Area: 3,260 Sq. Ft.

Lot Size: 0.12 Acres

Design & Construction: Concrete,Steel

Estimated Tax: $99,999,999

Price per square foot: $1,992 / Sq. Ft.

Tax assessed value: $99,999,999

Estimated Tax: $99,999,999

Architectural Style: Modern

Design & Construction: Concrete,Steel

Residence Type: Single Family

Year Constructed: 2026

Living Area: 3,260 Sq. Ft.

Lot Size: 0.12 Acres

Fuel: Electric

Home Automation: Appliances,Electric Outlet(s),Lighting,Lock(s),Security System,Thermostat(s)

Energy Features: Active Solar,Extra Insulation,Heat Recovery Unit,Programmable Thermostat

Solar Contract: Not specified

Heating Fuel: Electric

Fuel Tank Location: Not specified

Cooling System: Central Air,Heat Pump,Zoned

Hot Water System: Not specified

Air Radon Mitigation: Not specified

Water Radon Mitigation: Not specified

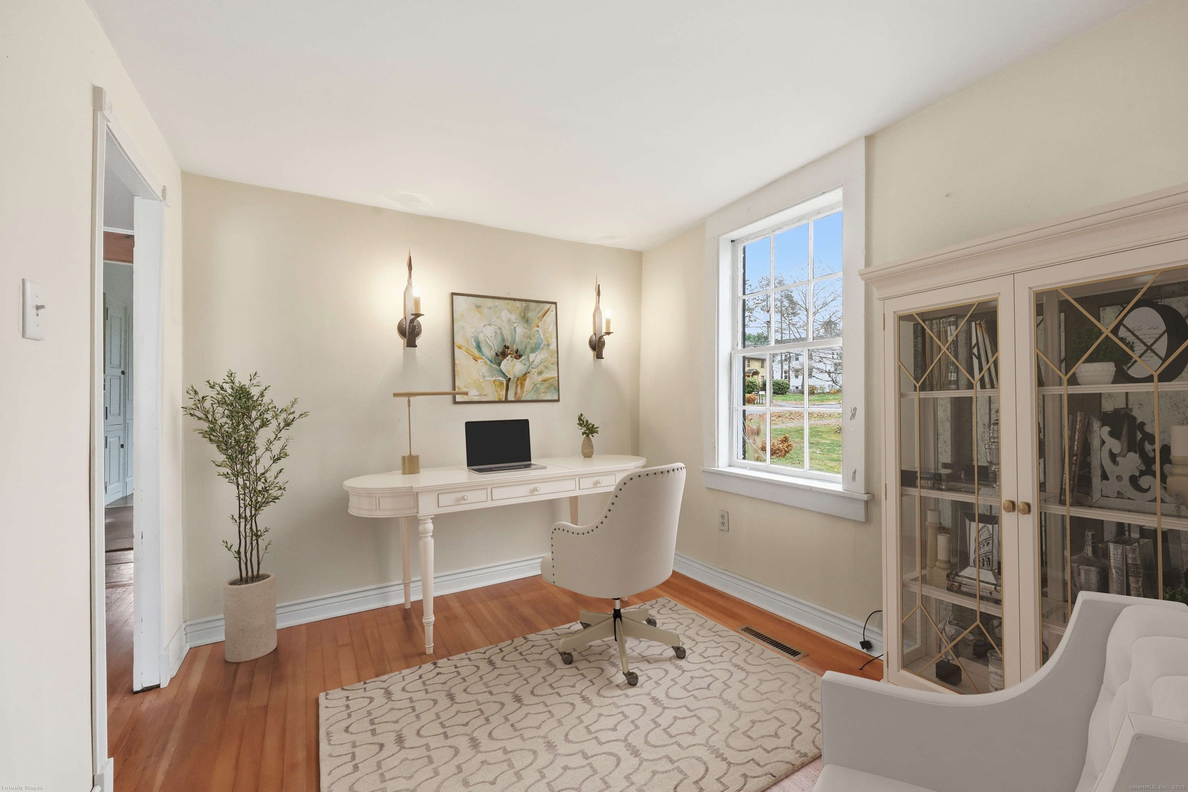
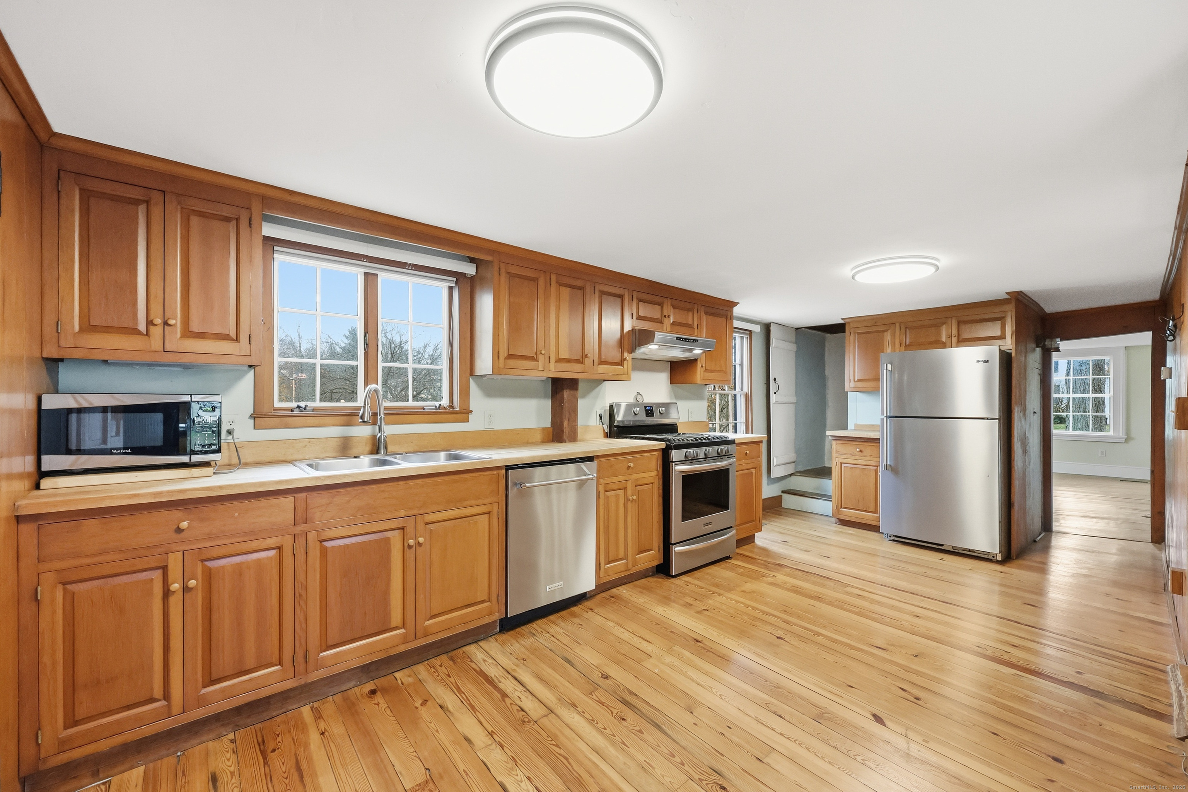
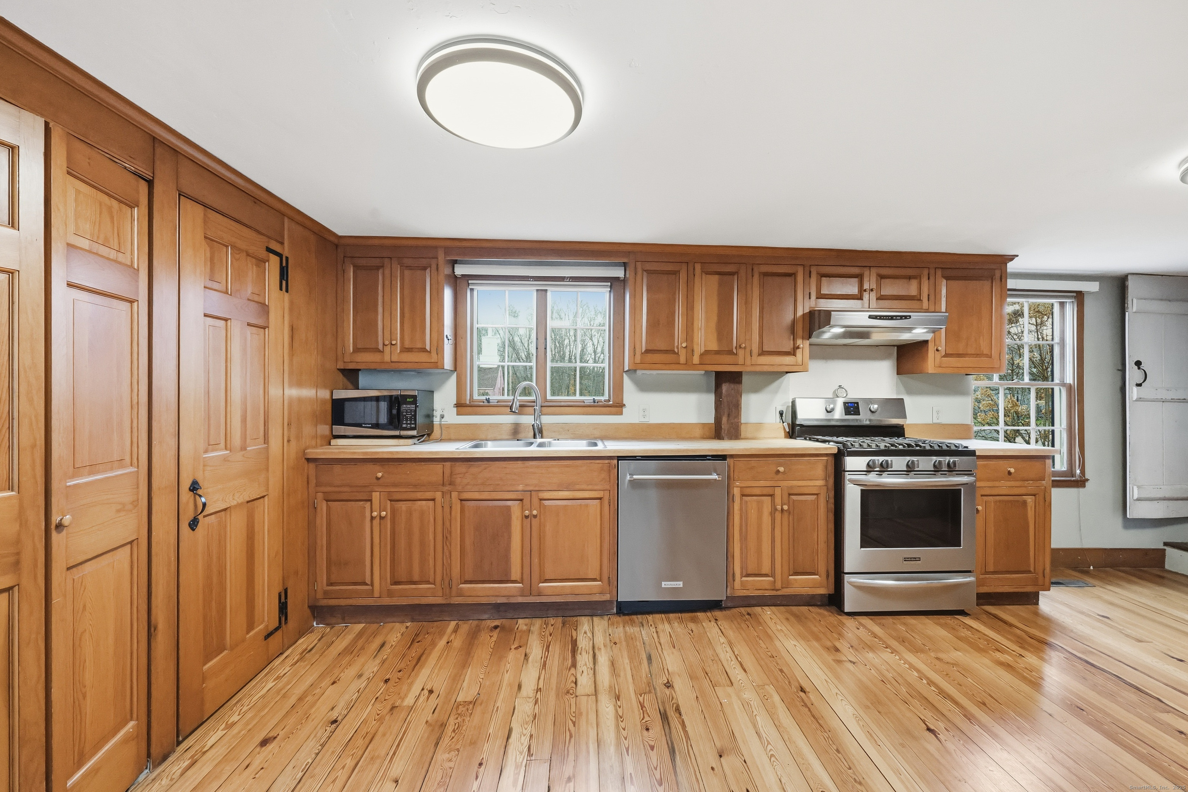
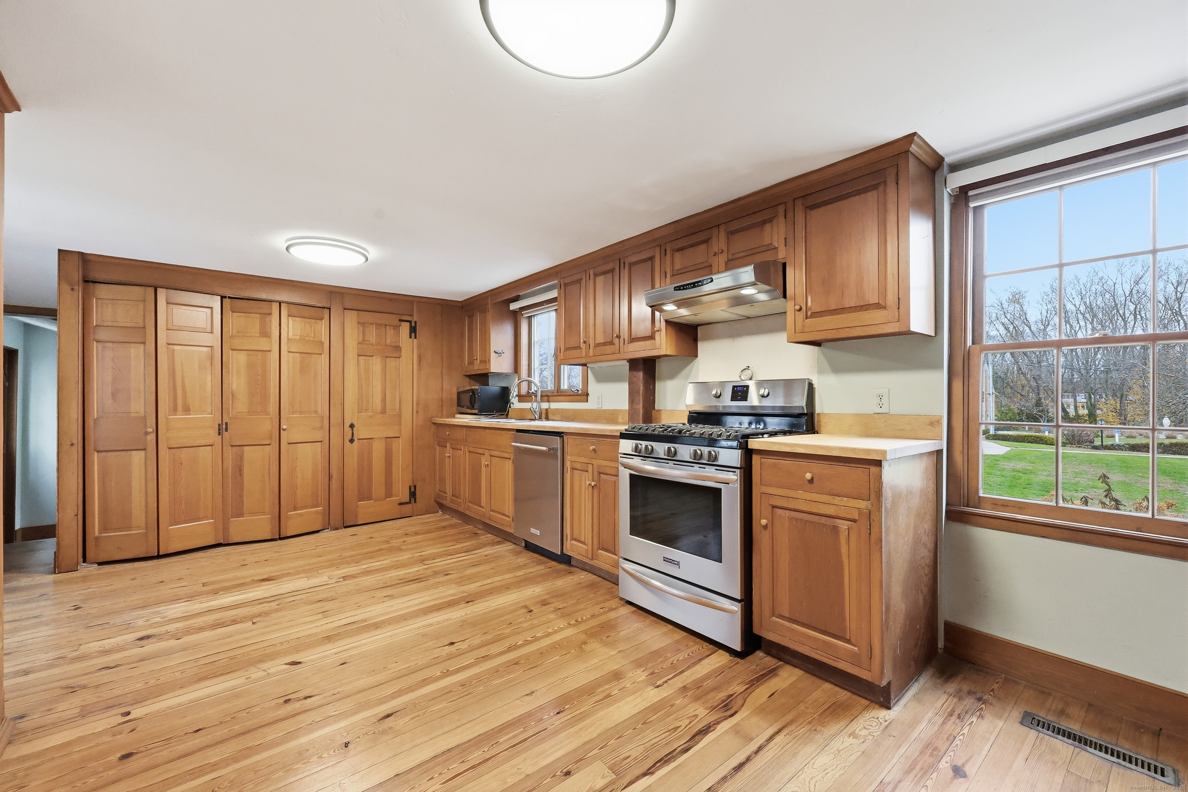
Experience the future of coastal living in this brand-new smart home located just steps from the sands of Compo Beach. This is the only just-completed residence on the Compo Beach side of Westport delivered as a fully integrated, self-monitoring home: rooftop solar power w/battery storage, intelligent load management, leak detection w/automatic water shutoff, energy-recovery ventilation, radiant heated floors, singular app-controlled lighting, shades, locks + HVAC. The house can be monitored + adjusted from anywhere in the world and stays powered on stored solar when the grid goes down. Designed by The O'Dell Group across three vertical levels + a panoramic rooftop deck w/gas fireplace, the home opens to Long Island Sound through full-height glazing & connects ground-floor living to a private loggia, heated gunite spa, + landscaped courtyard. Inside, the open kitchen pairs Subzero refrigeration + an integrated appliance package w/a generous island + pantry; the primary suite includes a private balcony + spa-style bath; a fully accessible shower is finished in stone, and a flexible main-level room w/full bath lives as an additional bedroom, home office, or guest suite. Iconic Compo Beach is just a short drive to the Metro-North station and about an hour to Grand Central/Midtown Manhattan. The Westport Project is in a category of its' own; a home engineered to take care of itself, and you, whether you're upstairs, in the city, or on the other side of the world.

Continue reading ▾

Mechanicals & Utilities: Heat Pump,Zoned • Electric • Central Air,Heat Pump,Zoned • Public Water Connected water • 1 fireplaces

Exterior Features

Exterior Construction: Other

Roof Type: Asphalt Shingle

Foundation: Concrete

Driveway: Gravel

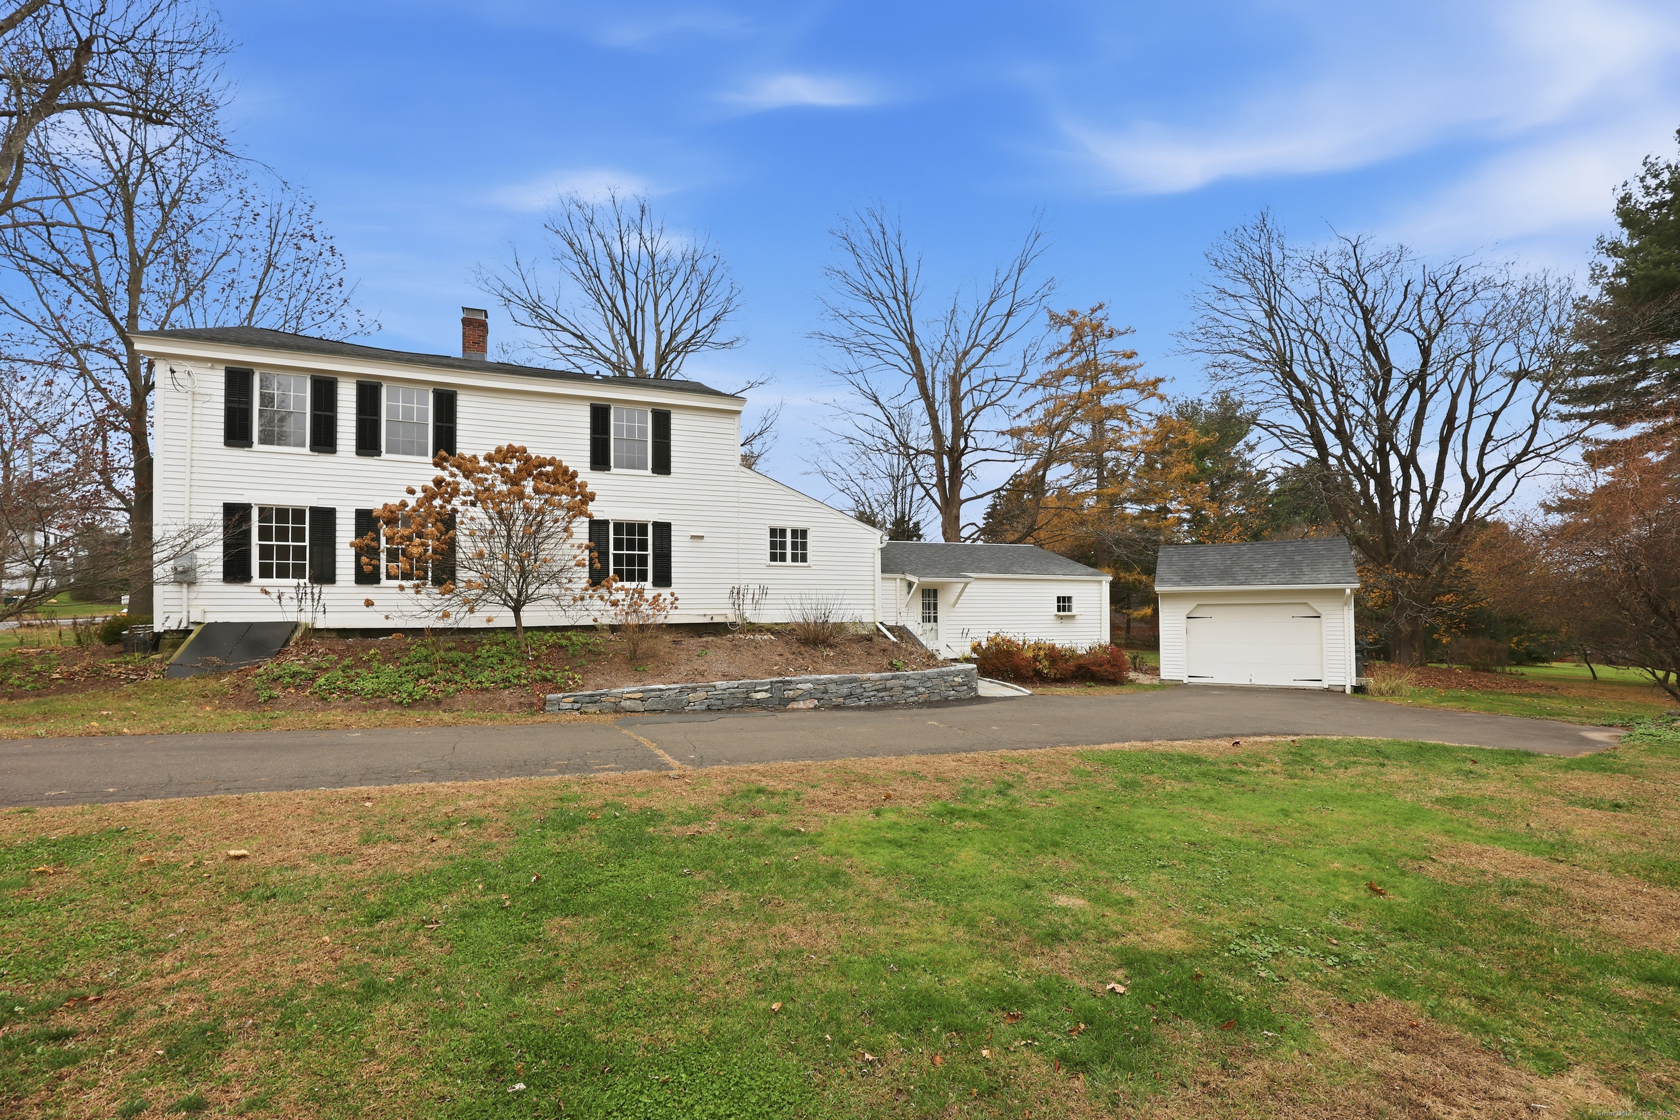
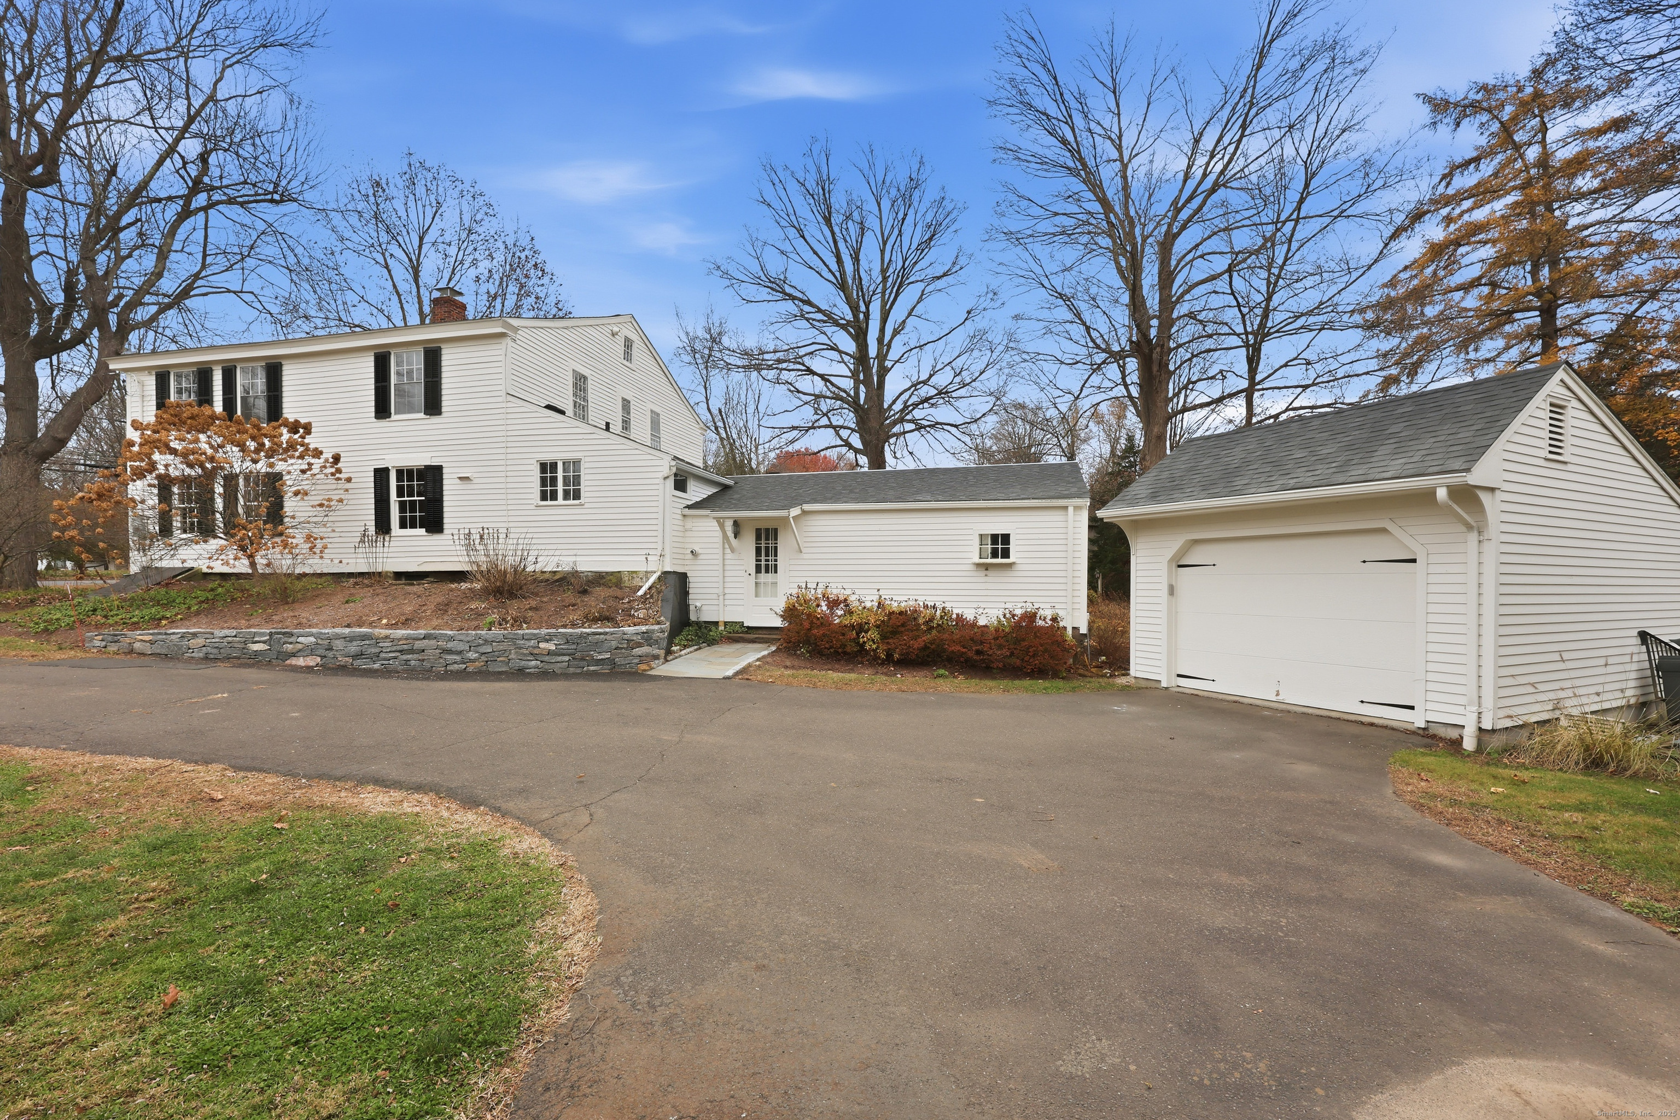
Garage: Under House Garage,Driveway (2 car)

Parking: 2 Total

Patio/Deck: Balcony,Underground Utilities,Deck,Gutters,Lighting,Hot Tub,Underground Sprinkler,Patio

Pool: Heated,Spa,In Ground Pool

Utilities: Water: Public Water Connected

Location

Agent Photo
George Antonopoulos
george@appzentric.com
203-675-3399
Presented by motif • Source: SmartMLS • Listed by: Karen Scott • Compass Connecticut, LLC • MLS# 24192357

