
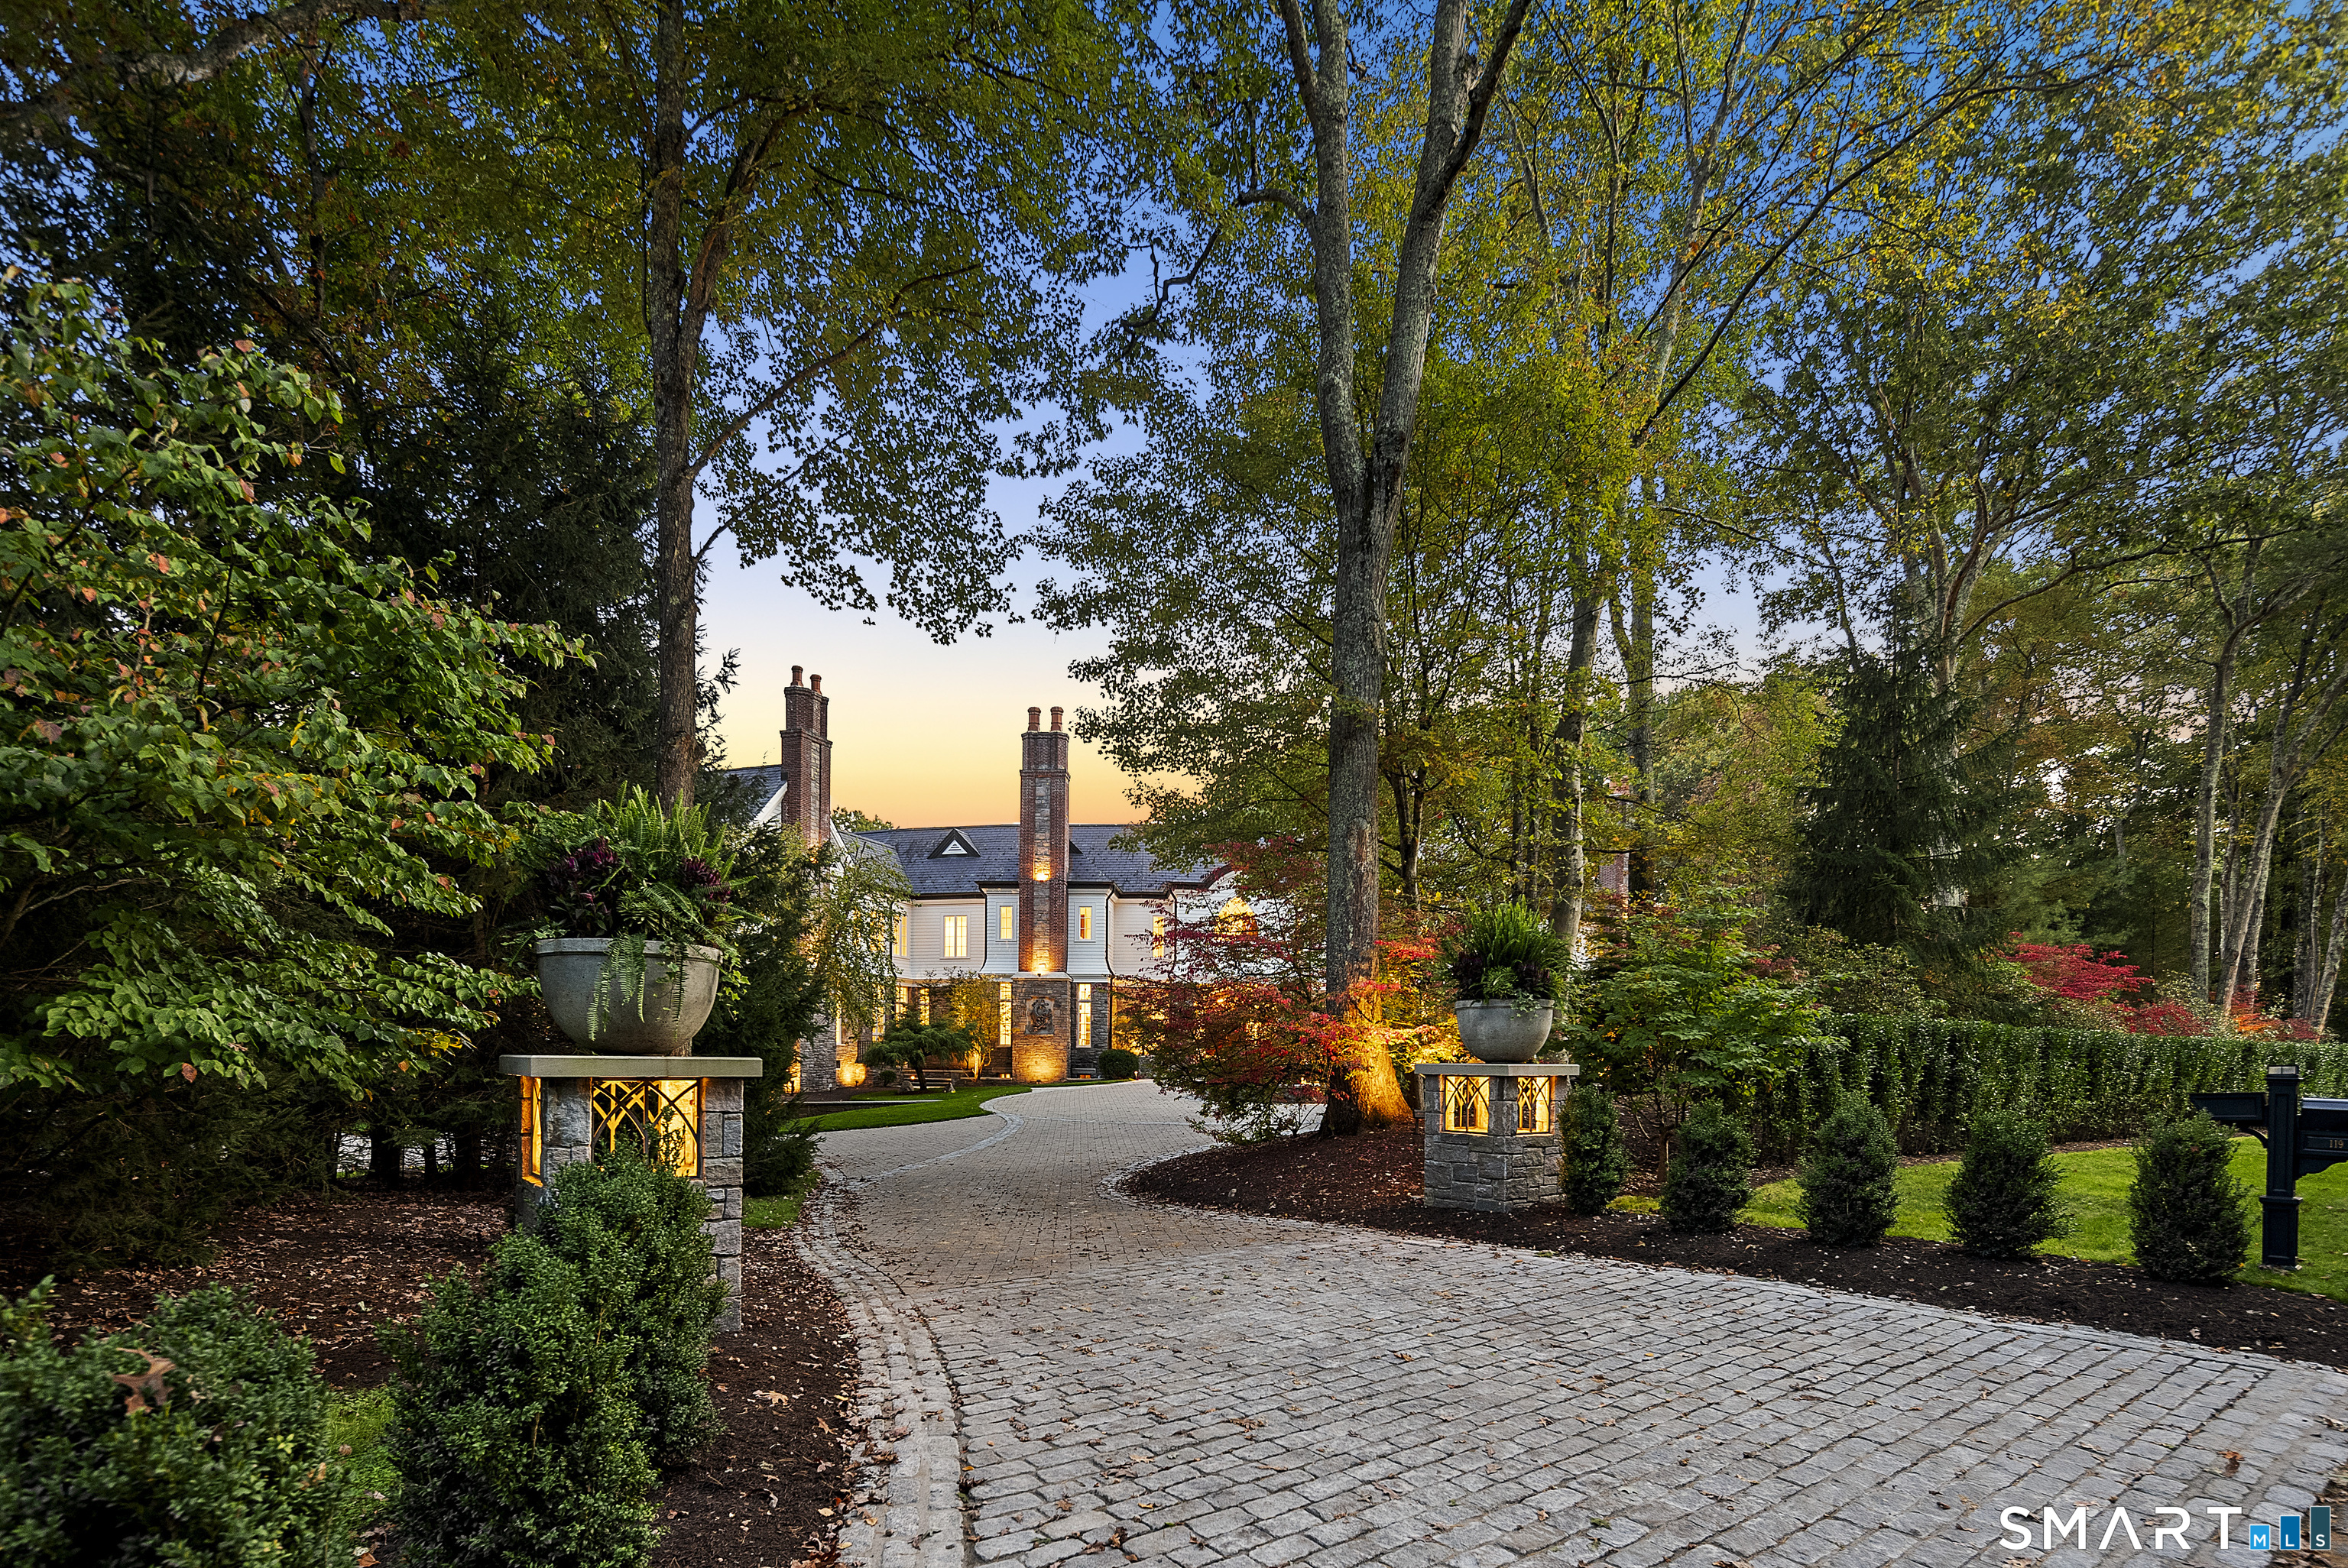
119 Proprietors Crossing, New Canaan, CT is a Colonial residence located in New Canaan, CT. This property was listed for sale on (approximately days ago) and is currently offered at $7,250,000.
119 Proprietors Crossing, New Canaan, CT is a 6-bed, 10-bath, 15,399 square foot home built in 2000 , featuring Colonial architecture
This home is within the New Canaan school district. Local, with nearby schools including West.
Pricing Insight: Originally listed at $7,750,000, this home last saw a price adjustment of –$500,000 (6.5%) on August 21, 2026 — about -1 days ago. It has been on the market for approximately 163 days, with a total price adjustment of –$500,000 (6.5%).
MLS #: 24156735
Days on Market: 163
Residence Type: Single Family
Architectural Style: Colonial
Neighborhood: Ponus Ridge
Garage Spaces: 4
Heating: Hot Water
Offered Price: $7,250,000
Price per Sq Ft: $471
Year Built: 2000
Living Area: 15,399 Sq. Ft.
Lot Size: 4.00 Acres
Design & Construction: Concrete
Estimated Tax: $65,482
Price per square foot: $471 / Sq. Ft.
Tax assessed value: $3,923,430
Estimated Tax: $65,482
Architectural Style: Colonial
Design & Construction: Concrete
Residence Type: Single Family
Year Constructed: 2000
Living Area: 15,399 Sq. Ft.
Lot Size: 4.00 Acres
Fuel: Propane
Home Automation: Lighting,Security System,Wired For Audio
Energy Features: Generator
Solar Contract: Not specified
Heating Fuel: Propane
Fuel Tank Location: In Ground
Cooling System: Central Air,Zoned
Hot Water System: Not specified
Air Radon Mitigation: Not specified
Water Radon Mitigation: Not specified
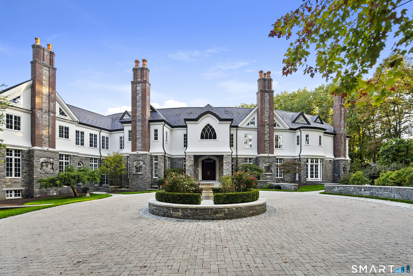
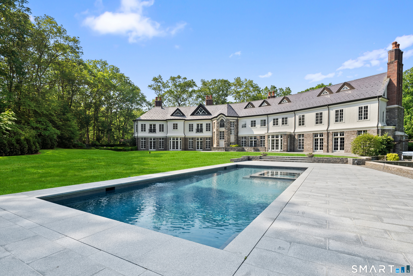
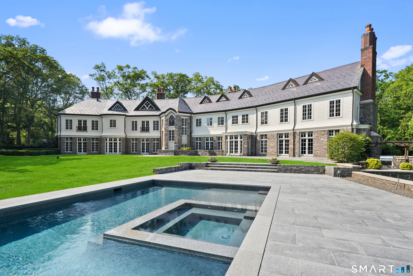
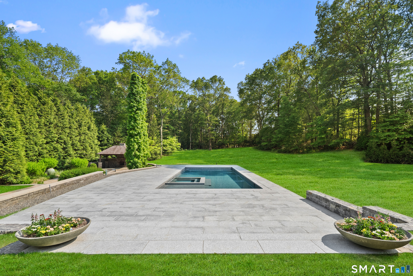
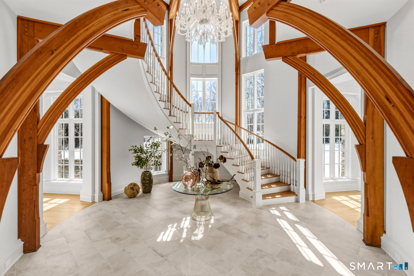
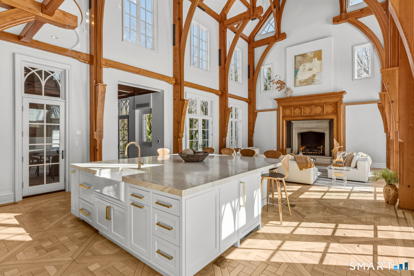
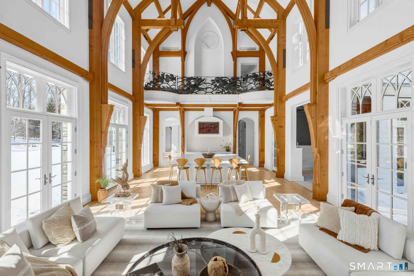

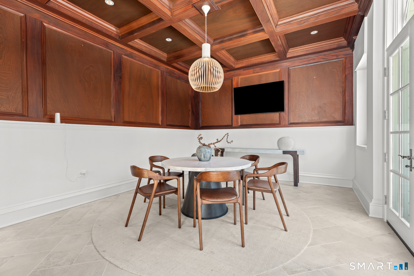
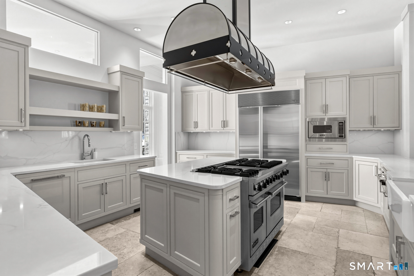
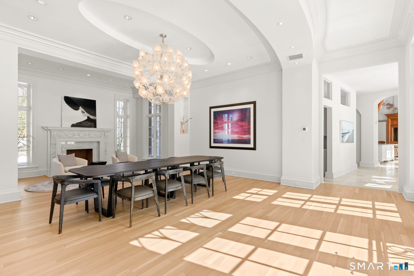
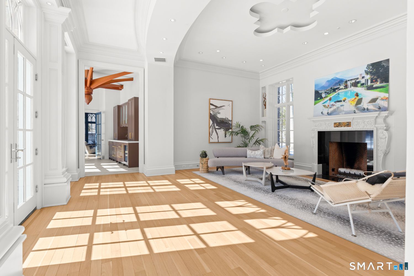
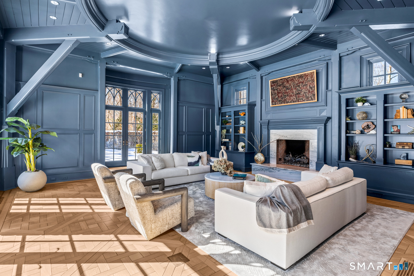
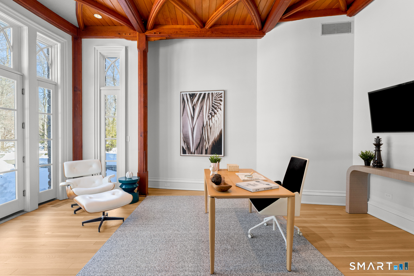
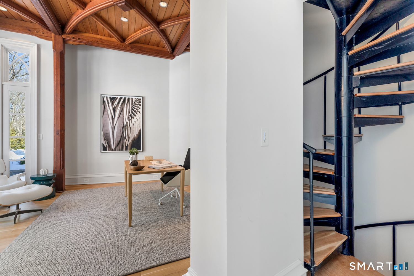
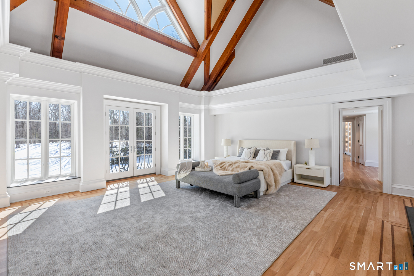

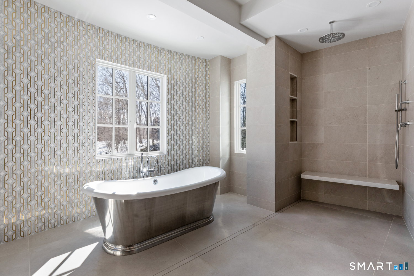
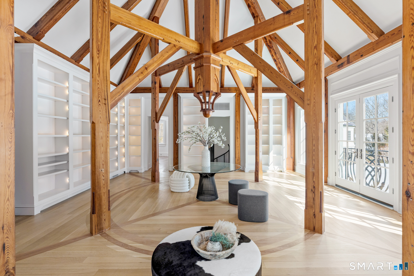
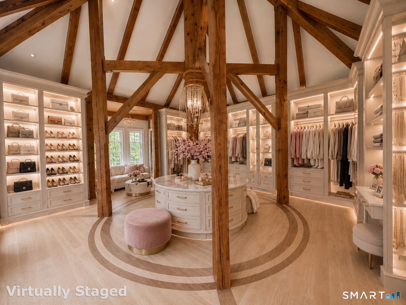
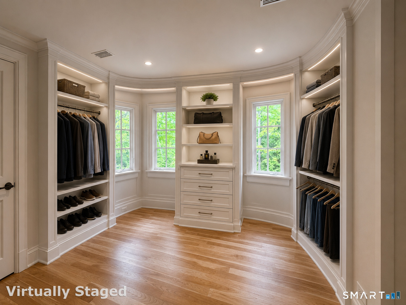

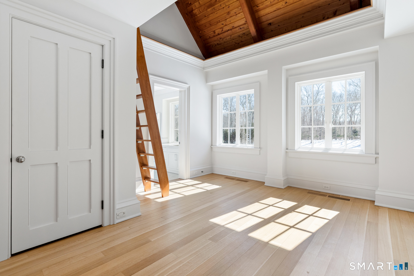
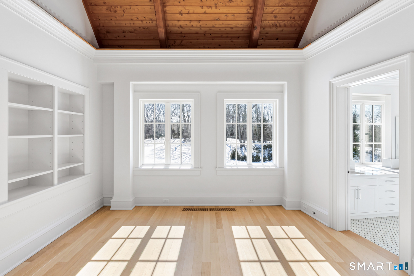


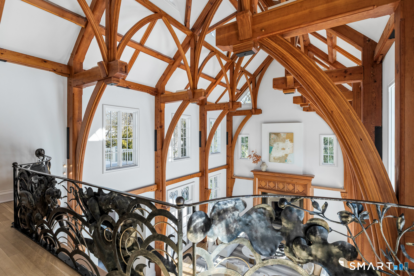
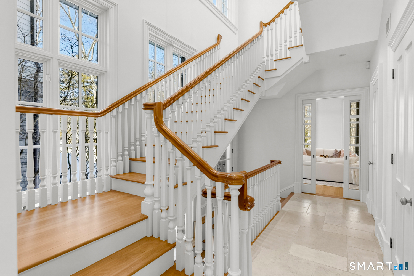
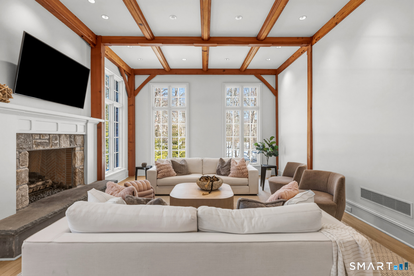
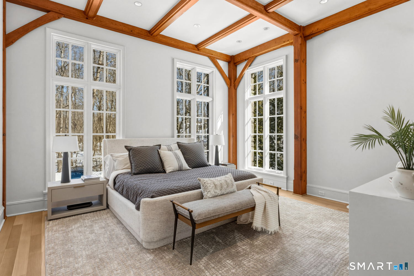
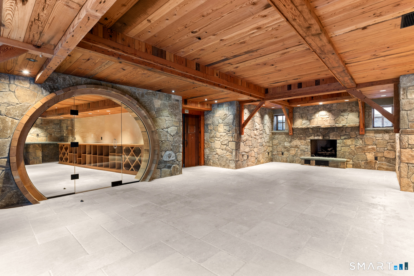
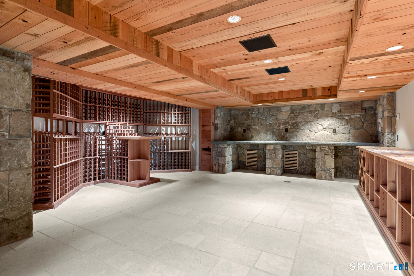
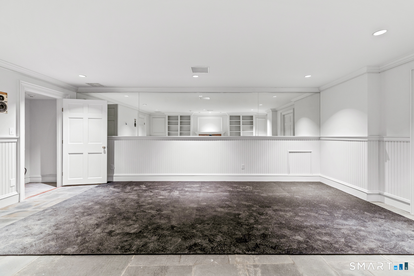

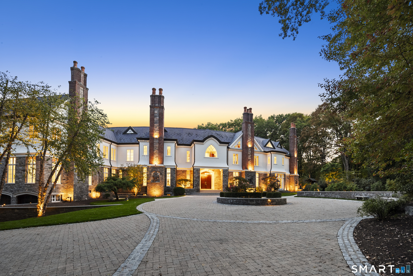
119 Proprietors Crossing is an entertainer's dream, featuring stunning architecture by James E. Gearity. Nestled on four private acres, this six-bedroom estate blends timeless elegance with modern luxury. A private drive leads to an elegant fountain, setting an unforgettable tone. Inside, a soaring foyer showcases a dramatic Baccarat chandelier and seven fireplaces, enhancing the warm atmosphere. Spacious entertaining areas flow seamlessly to a tranquil terrace. The heart of the home includes a chef's kitchen that opens to a Great Room with a remarkable 35.5 foot vaulted ceiling, centered around a large quartz island with integrated audio. A formal dining room beneath another Baccarat chandelier sets the stage for memorable gatherings. The West wing hosts the primary suite, featuring a cozy retreat and a study with a hidden staircase leading to a gym and an 800-square-foot dressing room. An adjacent Junior Primary Suite has its own entrance and living area. Upstairs, four additional bedrooms include two ensuite and two with a jack-and-jill bath. The finished lower level boasts a media room, fitness center, and wine cellar. Outdoors, curated grounds offer a dining pavilion, outdoor kitchen, and a newly constructed pool and spa, with space for a tennis/pickle-ball court. Engineered for efficiency, the estate features commercial-grade systems, radiant heat, and a rare Welsh slate roof. A four-car garage and an elevator service complete this exceptional offering.
Continue reading ▾Mechanicals & Utilities: Hot Water • Propane • Central Air,Zoned • Private Well water • 8 fireplaces
Exterior Features
Exterior Construction: Stone,Other
Roof Type: Slate
Foundation: Concrete
Garage: Attached Garage (4 car)
Pool: Spa,In Ground Pool
Utilities: Water: Private Well
