


 • Listed by: Karen Fishman • Pinnacle R.E.& Management Srvc • MLS# 24182919 • P: (203) 321-9496 • C: (203) 321-9496
motif, the motif logo, and other various trademarks, logos, designs, and slogans are the registered and unregistered trademarks of motif, LLC. dba Motif Luxe International Realty in the U.S. and/or other countries. Corporate Responsibility, Privacy & Legal Notices: motif is a licensed real estate broker, licensed to do business as Motif LLC. No guarantee, warranty or representation of any kind is made regarding the completeness or accuracy of descriptions or measurements (including square footage measurements and property conditions), such should be independently verified, and Motif expressly disclaims any liability in connection therewith. No financial or legal advice provided. Equal Housing Opportunity.
$350,000
Offered At
1
Beds
2
Baths
1,045
Sq. Ft.
0
Acres
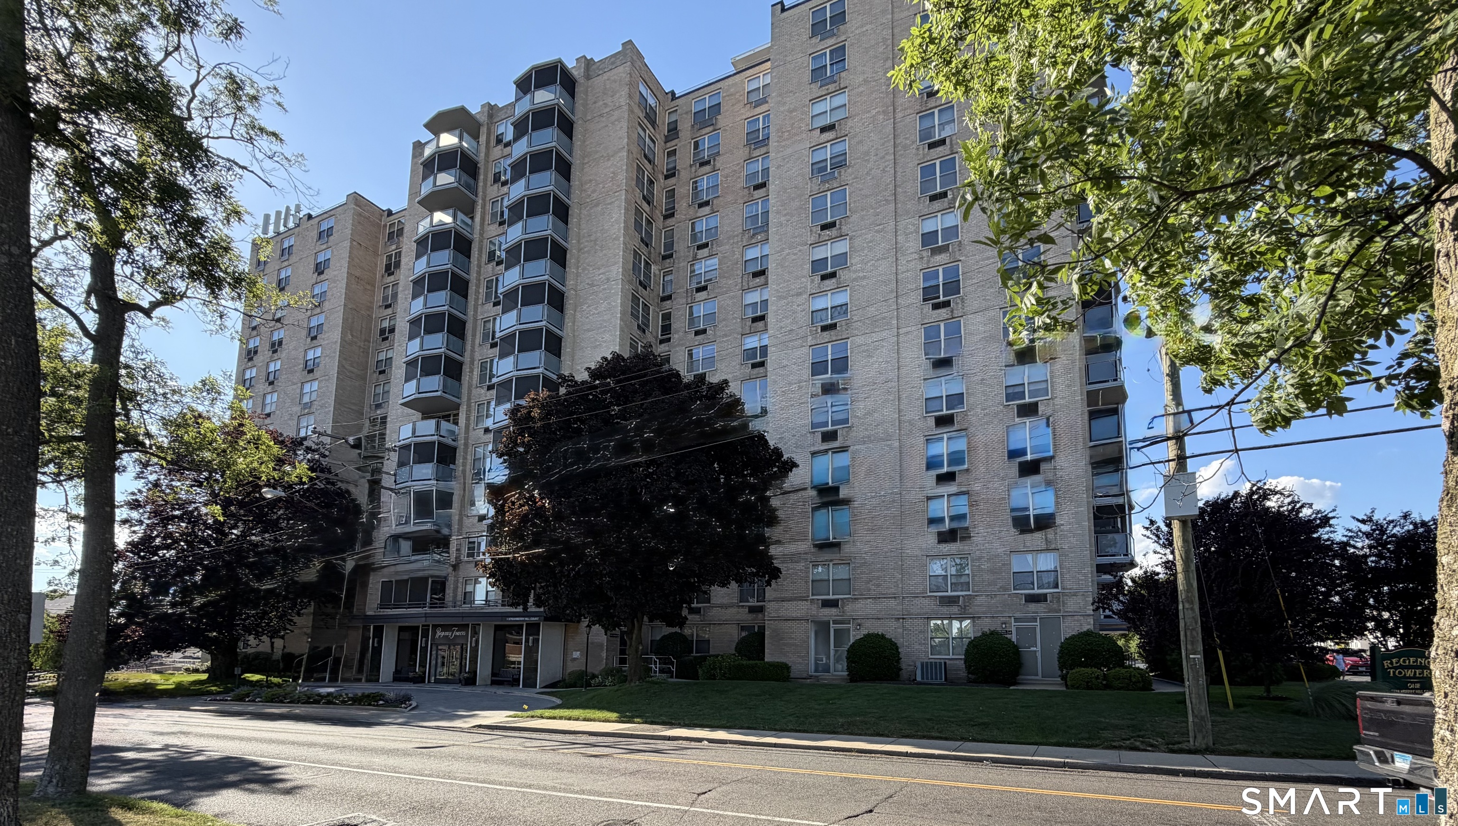
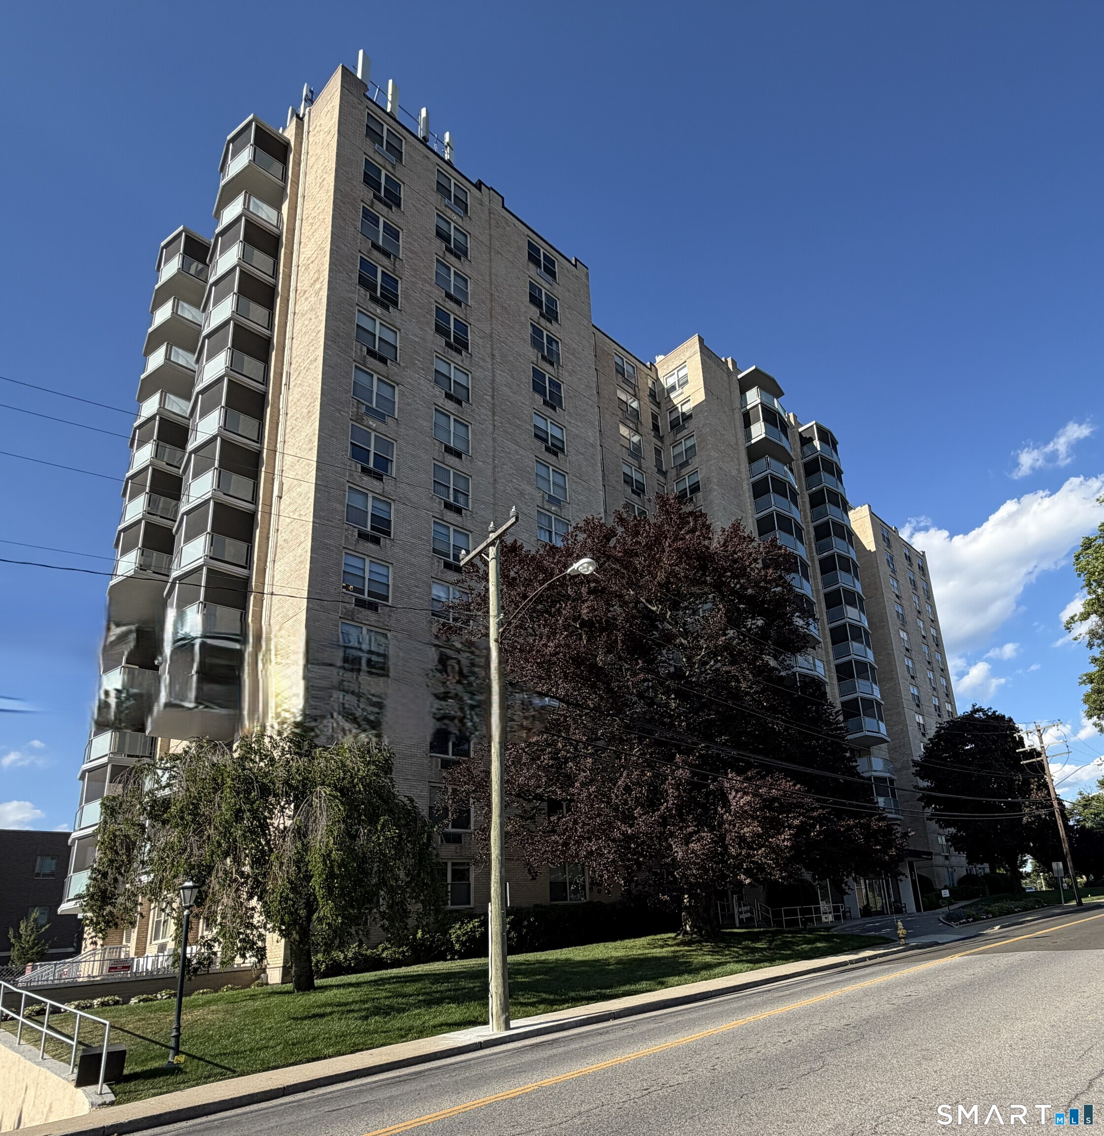
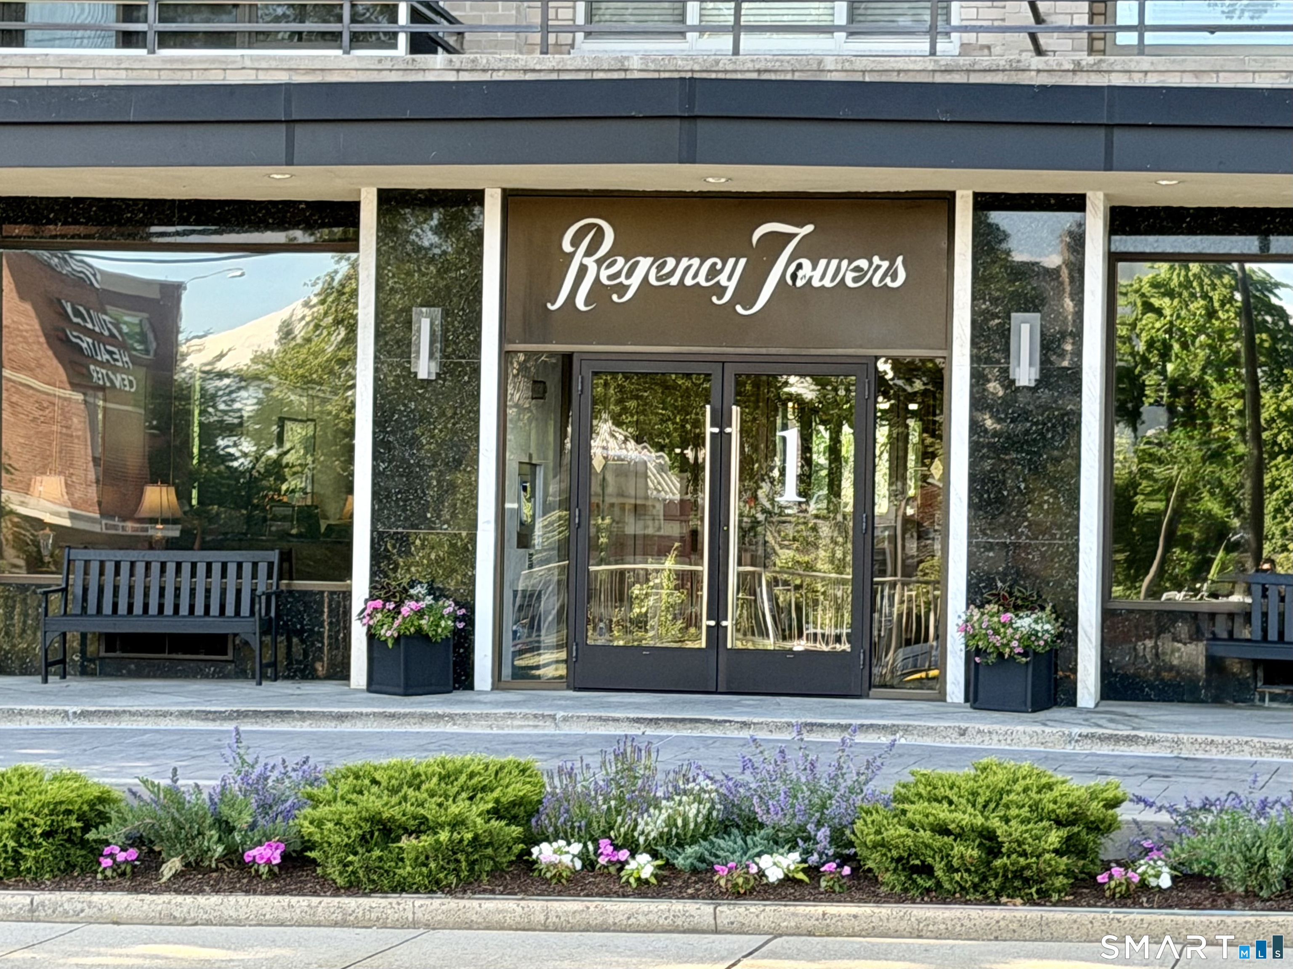
1 Strawberry Hill Court, Stamford, CT is a High Rise residence part of a 120-unit community located in Stamford, CT. This property was listed for sale on (approximately days ago) and is currently offered at $350,000.
1 Strawberry Hill Court, Stamford, CT is a 1-bed, 2-bath, 1,045 square foot home built in 1969 , featuring High Rise architecture This home is part of a homeowners association, with dues of $900 paid Monthly. The HOA fee includes: grounds maintenance, trash pickup, snow removal, heat, hot water, water, sewer, property management, and pest control. Community amenities include elevator and guest parking.
This home is within the Stamford school district. Local, with nearby schools including Stillmeadow.
Pricing Insight: Originally listed at $350,000, the price has since been adjusted by $0 (0%). It has been on the market for approximately 32 days, with a total price adjustment of $0 (0%).
MLS #: 24182919
Days on Market: 32
Residence Type: Condo/Co-Op
Architectural Style: High Rise
Neighborhood: Mid City
Garage Spaces: 1
Heating: Hot Air
Offered Price: $350,000
Price per Sq Ft: $335
Year Built: 1969
Living Area: 1,045 Sq. Ft.
Lot Size: 0.00 Acres
Design & Construction: Concrete
Estimated Tax: $4,320
Price per square foot: $335 / Sq. Ft.
Tax assessed value: $180,600
Estimated Tax: $4,320
Architectural Style: High Rise
Design & Construction: Concrete
Residence Type: Condo/Co-Op
Year Constructed: 1969
Living Area: 1,045 Sq. Ft.
Lot Size: 0.00 Acres
Fuel: Natural Gas
Home Automation: Not specified
Energy Features: Not specified
Solar Contract: Not specified
Heating Fuel: Natural Gas
Fuel Tank Location: Not specified
Cooling System: Wall Unit
Hot Water System: Not specified
Air Radon Mitigation: Not specified
Water Radon Mitigation: Not specified
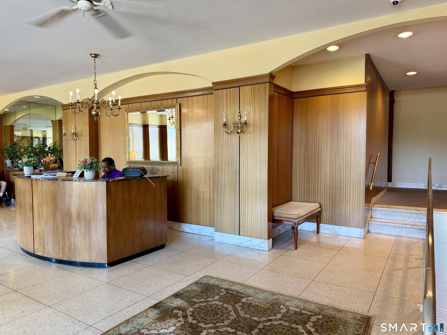
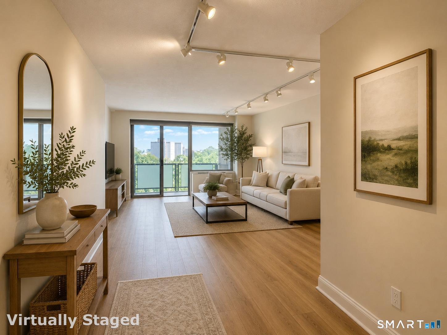
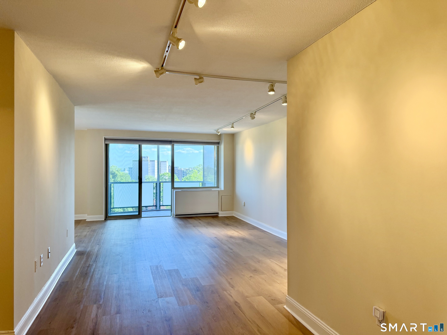
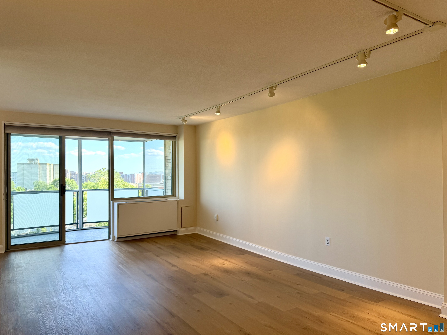
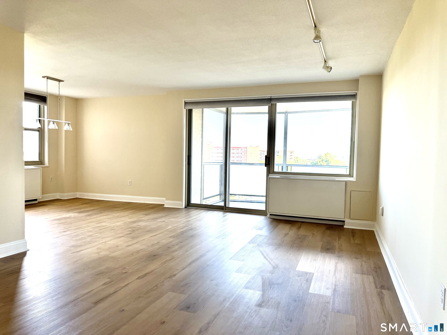
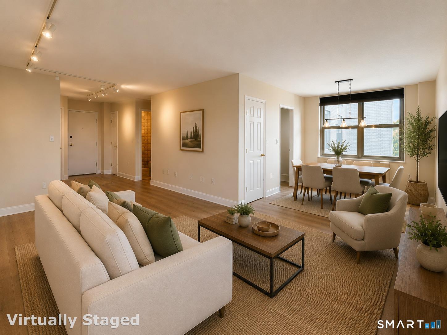
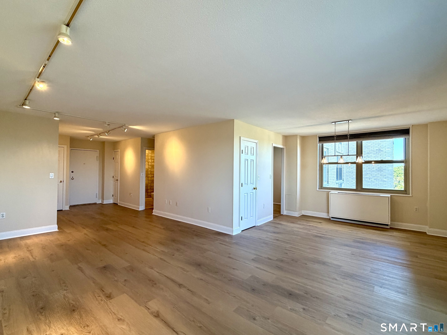
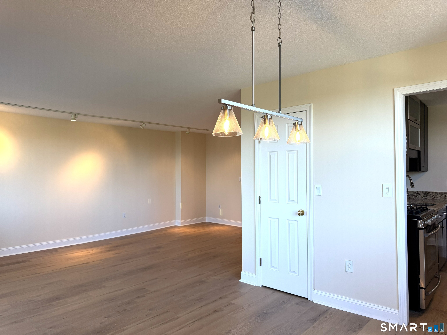
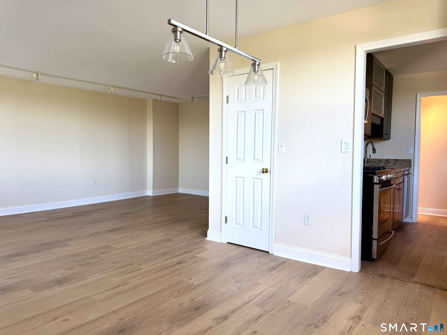
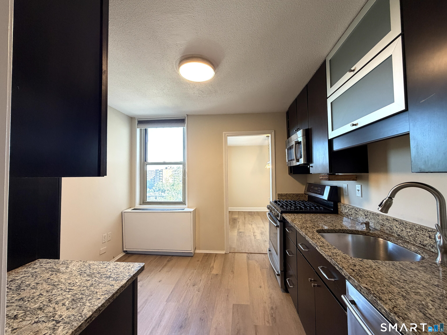
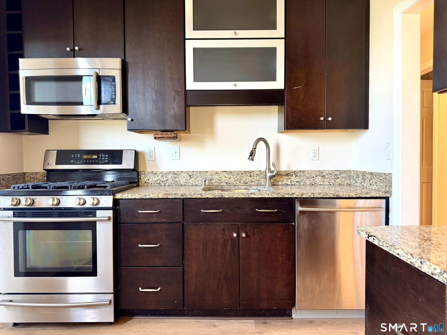
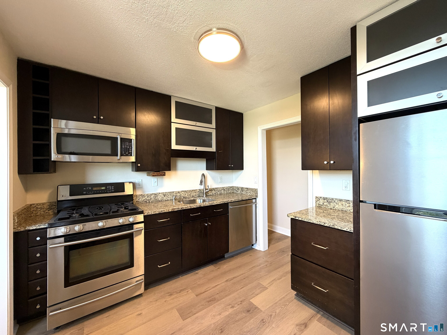
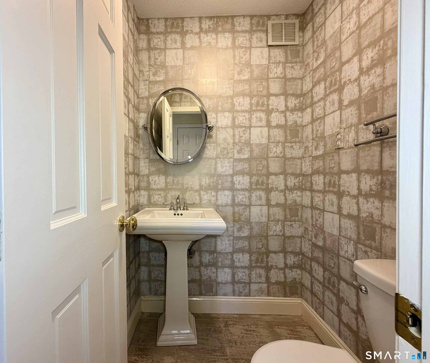
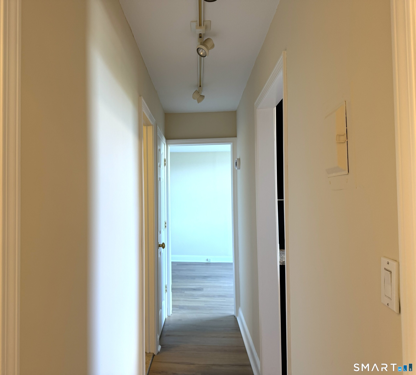
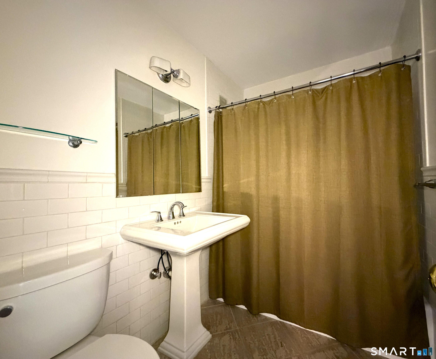
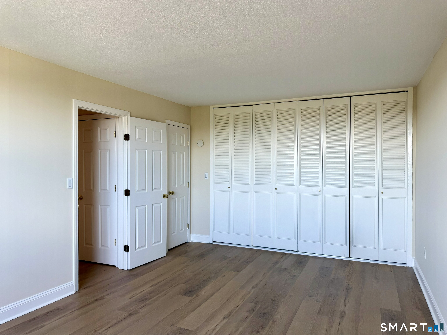
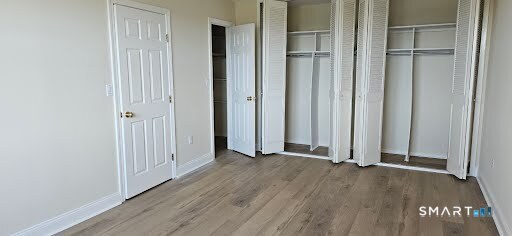
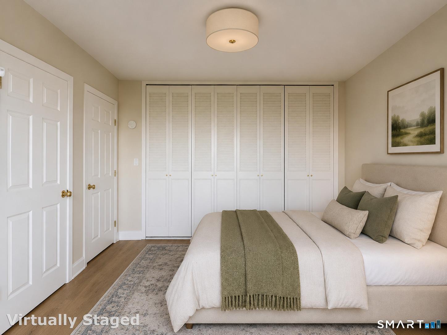
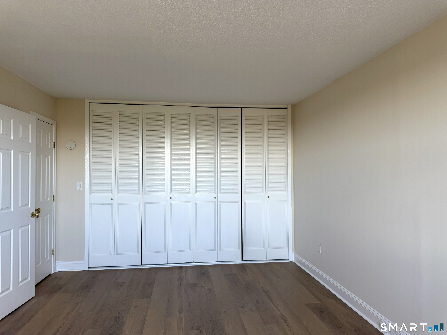
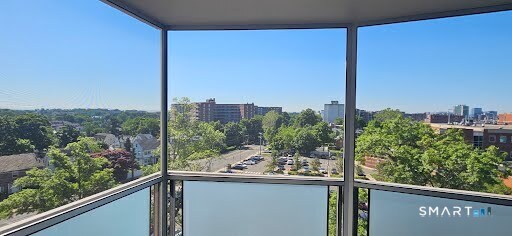
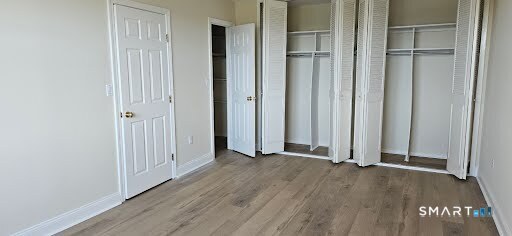
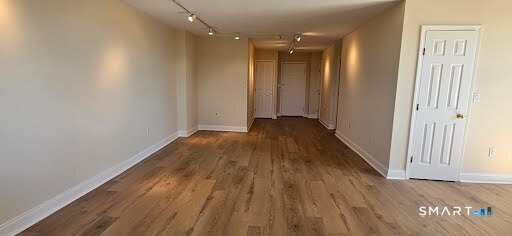
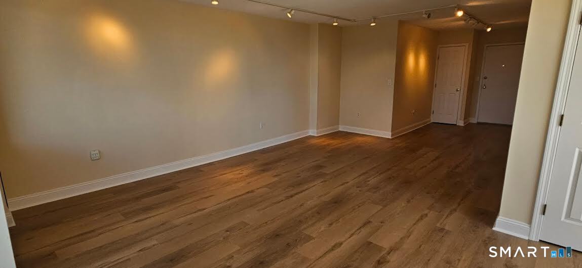
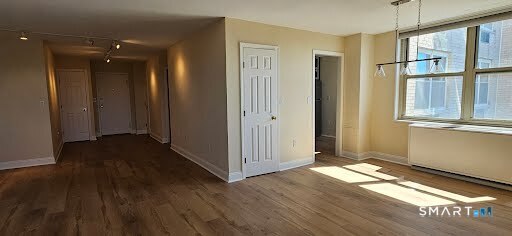
Totally updated and super spacious (1,045 sf) 1 Bedroom, 1 full and 1 half bath condominium in a downtown doorman high rise with garage spot! You will not believe the closet storage space in this unit! Kitchen with granite countertops and gas cooking. Separate dining alcove, front to back livingroom. This is a doorman building with a deeded parking space. Common charges include heat, hot water and cooking gas. Freshly painted and new composite floors. Terrific city views and slight Long Island Sound views. Some new light fixtures and bathroom faucet. Must see to appreciate. Bylaws allow for up to 2 cats, no dogs. Sold as is, where is.
Continue reading ▾Mechanicals & Utilities: Hot Air • Natural Gas • Wall Unit • Public Water Connected water
Exterior Features
Exterior Construction: Brick
Garage: Unit Garage,Covered Garage,Parking Garage,Paved (1 car)
Parking: 1 Total
Patio/Deck: Terrace
Utilities: Water: Public Water Connected
 . Designed by