


 • Listed by: Lisa Rollins • Compass Connecticut, LLC • MLS# 24101484 • P: (203) 245-1593 • C: (203) 671-0295
motif, the motif logo, and other various trademarks, logos, designs, and slogans are the registered and unregistered trademarks of motif, LLC. dba Motif Luxe International Realty in the U.S. and/or other countries. Corporate Responsibility, Privacy & Legal Notices: motif is a licensed real estate broker, licensed to do business as Motif LLC. No guarantee, warranty or representation of any kind is made regarding the completeness or accuracy of descriptions or measurements (including square footage measurements and property conditions), such should be independently verified, and Motif expressly disclaims any liability in connection therewith. No financial or legal advice provided. Equal Housing Opportunity.
$6,950,000
Offered At
12
Beds
9
Baths
10,517
Sq. Ft.
126.66
Acres
433 Wrights Crossing Road, Pomfret, CT is a Colonial and Barn residence located in Pomfret, CT. This property was listed for sale on (approximately days ago) and is currently offered at $6,950,000.
433 Wrights Crossing Road, Pomfret, CT is a 12-bed, 9-bath, 10,517 square foot home built in 1799 , featuring Colonial,Barn architecture
This home is within the Pomfret school district. Local, with nearby schools including Per Board of Ed.
Pricing Insight: Originally listed at $6,950,000, the price has since been adjusted by $0 (0%). It has been on the market for approximately 49 days, with a total price adjustment of $0 (0%).
MLS #: 24101484
Days on Market: 49
Residence Type: Single Family
Architectural Style: Colonial,Barn
Neighborhood: Pomfret Center
Garage Spaces: 6
Heating: Zoned
Offered Price: $6,950,000
Price per Sq Ft: $661
Year Built: 1799
Living Area: 10,517 Sq. Ft.
Lot Size: 126.66 Acres
Design & Construction: Frame
Estimated Tax: $32,598
Price per square foot: $661 / Sq. Ft.
Tax assessed value: $1,488,500
Estimated Tax: $32,598
Architectural Style: Colonial,Barn
Design & Construction: Frame
Residence Type: Single Family
Year Constructed: 1799
Living Area: 10,517 Sq. Ft.
Lot Size: 126.66 Acres
Fuel:
Home Automation: Not specified
Energy Features: Not specified
Solar Contract: Not specified
Heating Fuel: Not specified
Fuel Tank Location: Not specified
Cooling System: Central Air
Hot Water System: Not specified
Air Radon Mitigation: Not specified
Water Radon Mitigation: Not specified
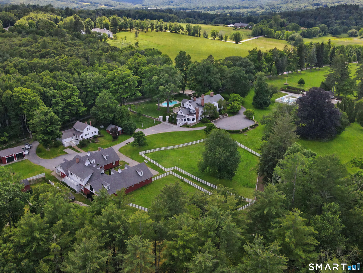
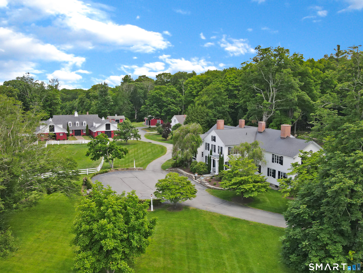
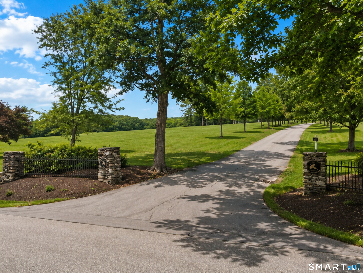
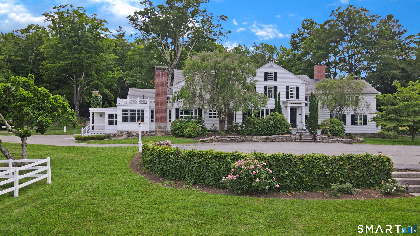
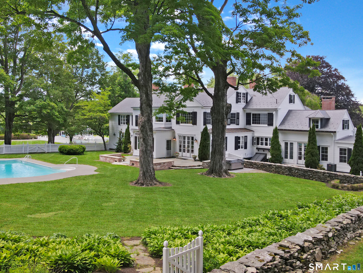
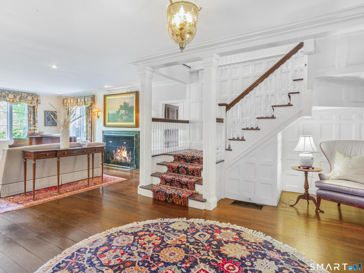
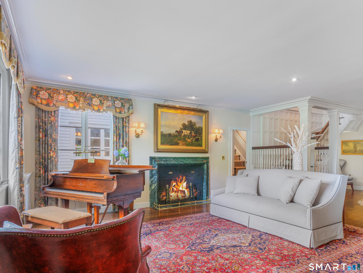
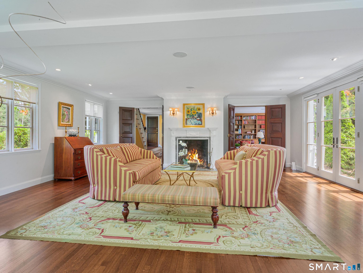
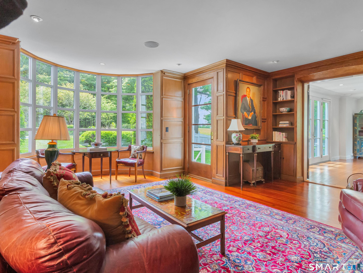
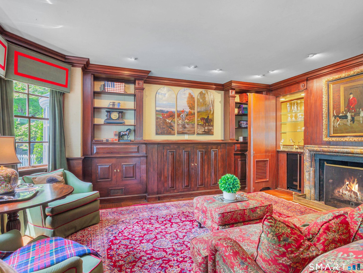
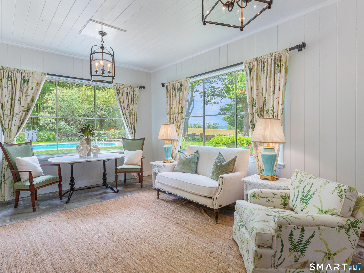
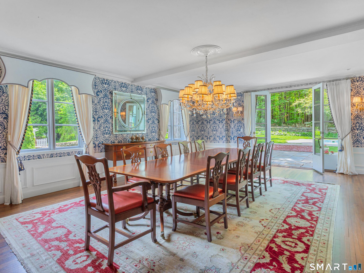
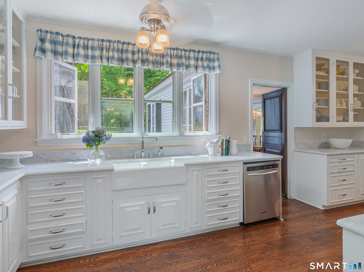
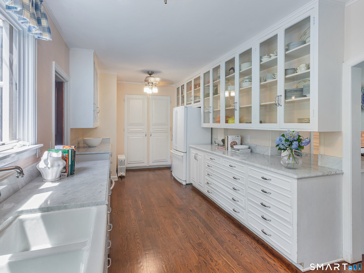
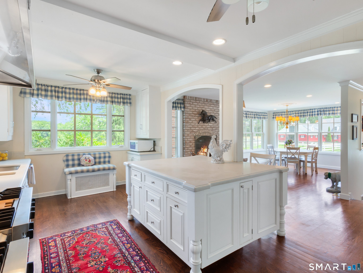
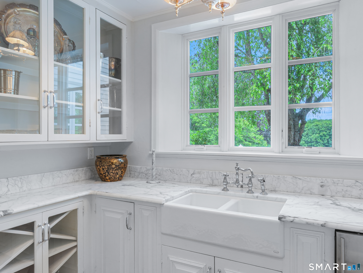
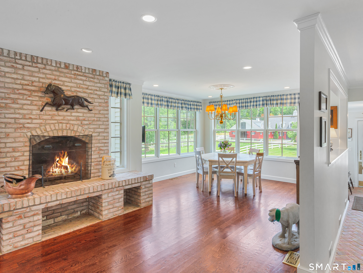
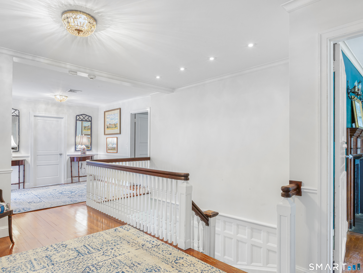
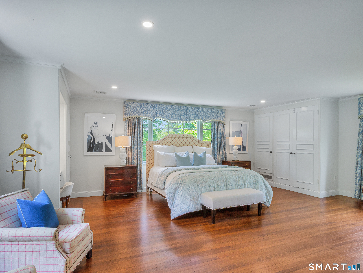
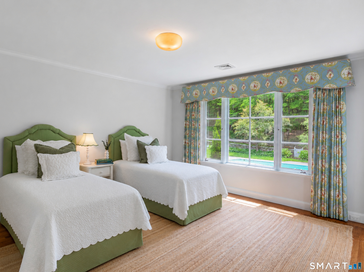
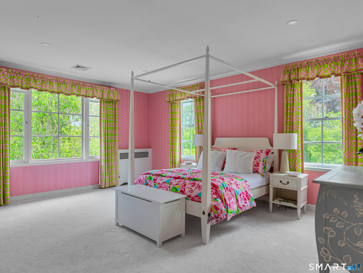
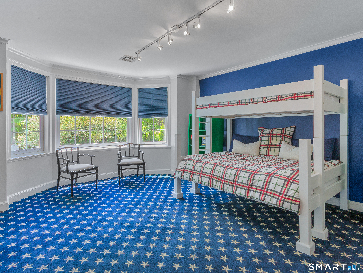
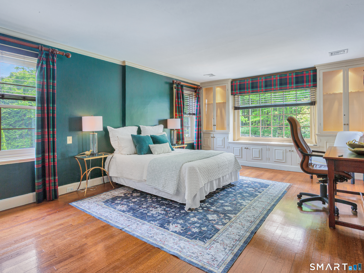
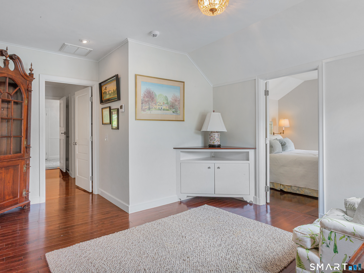
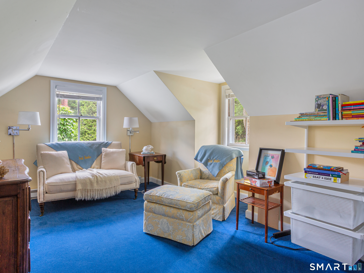
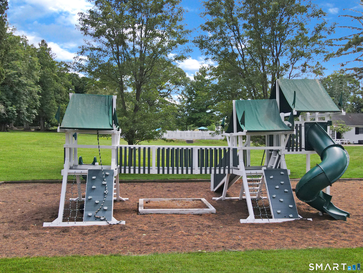
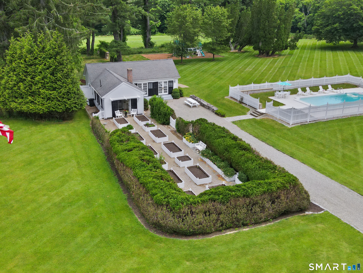
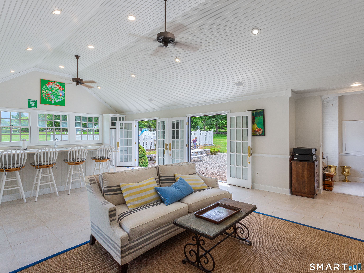
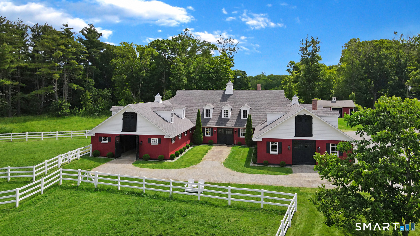
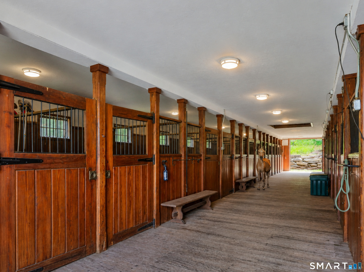
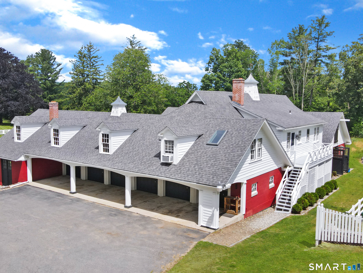
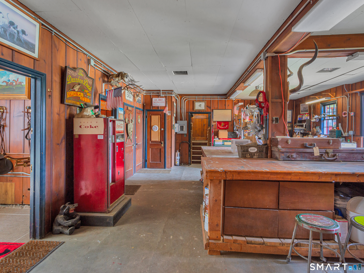
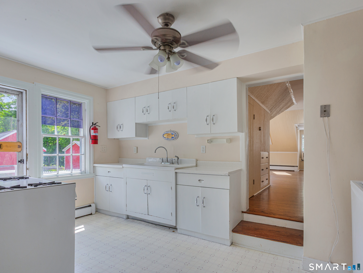
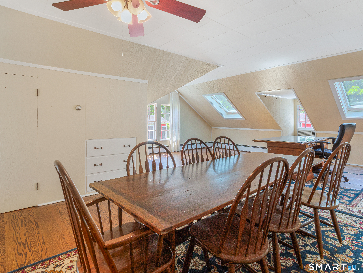
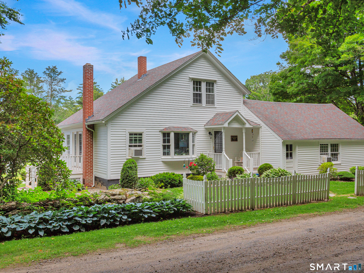
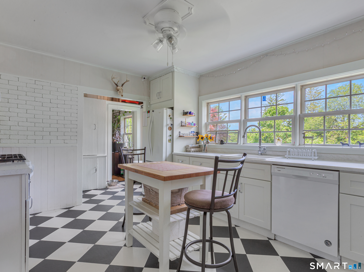
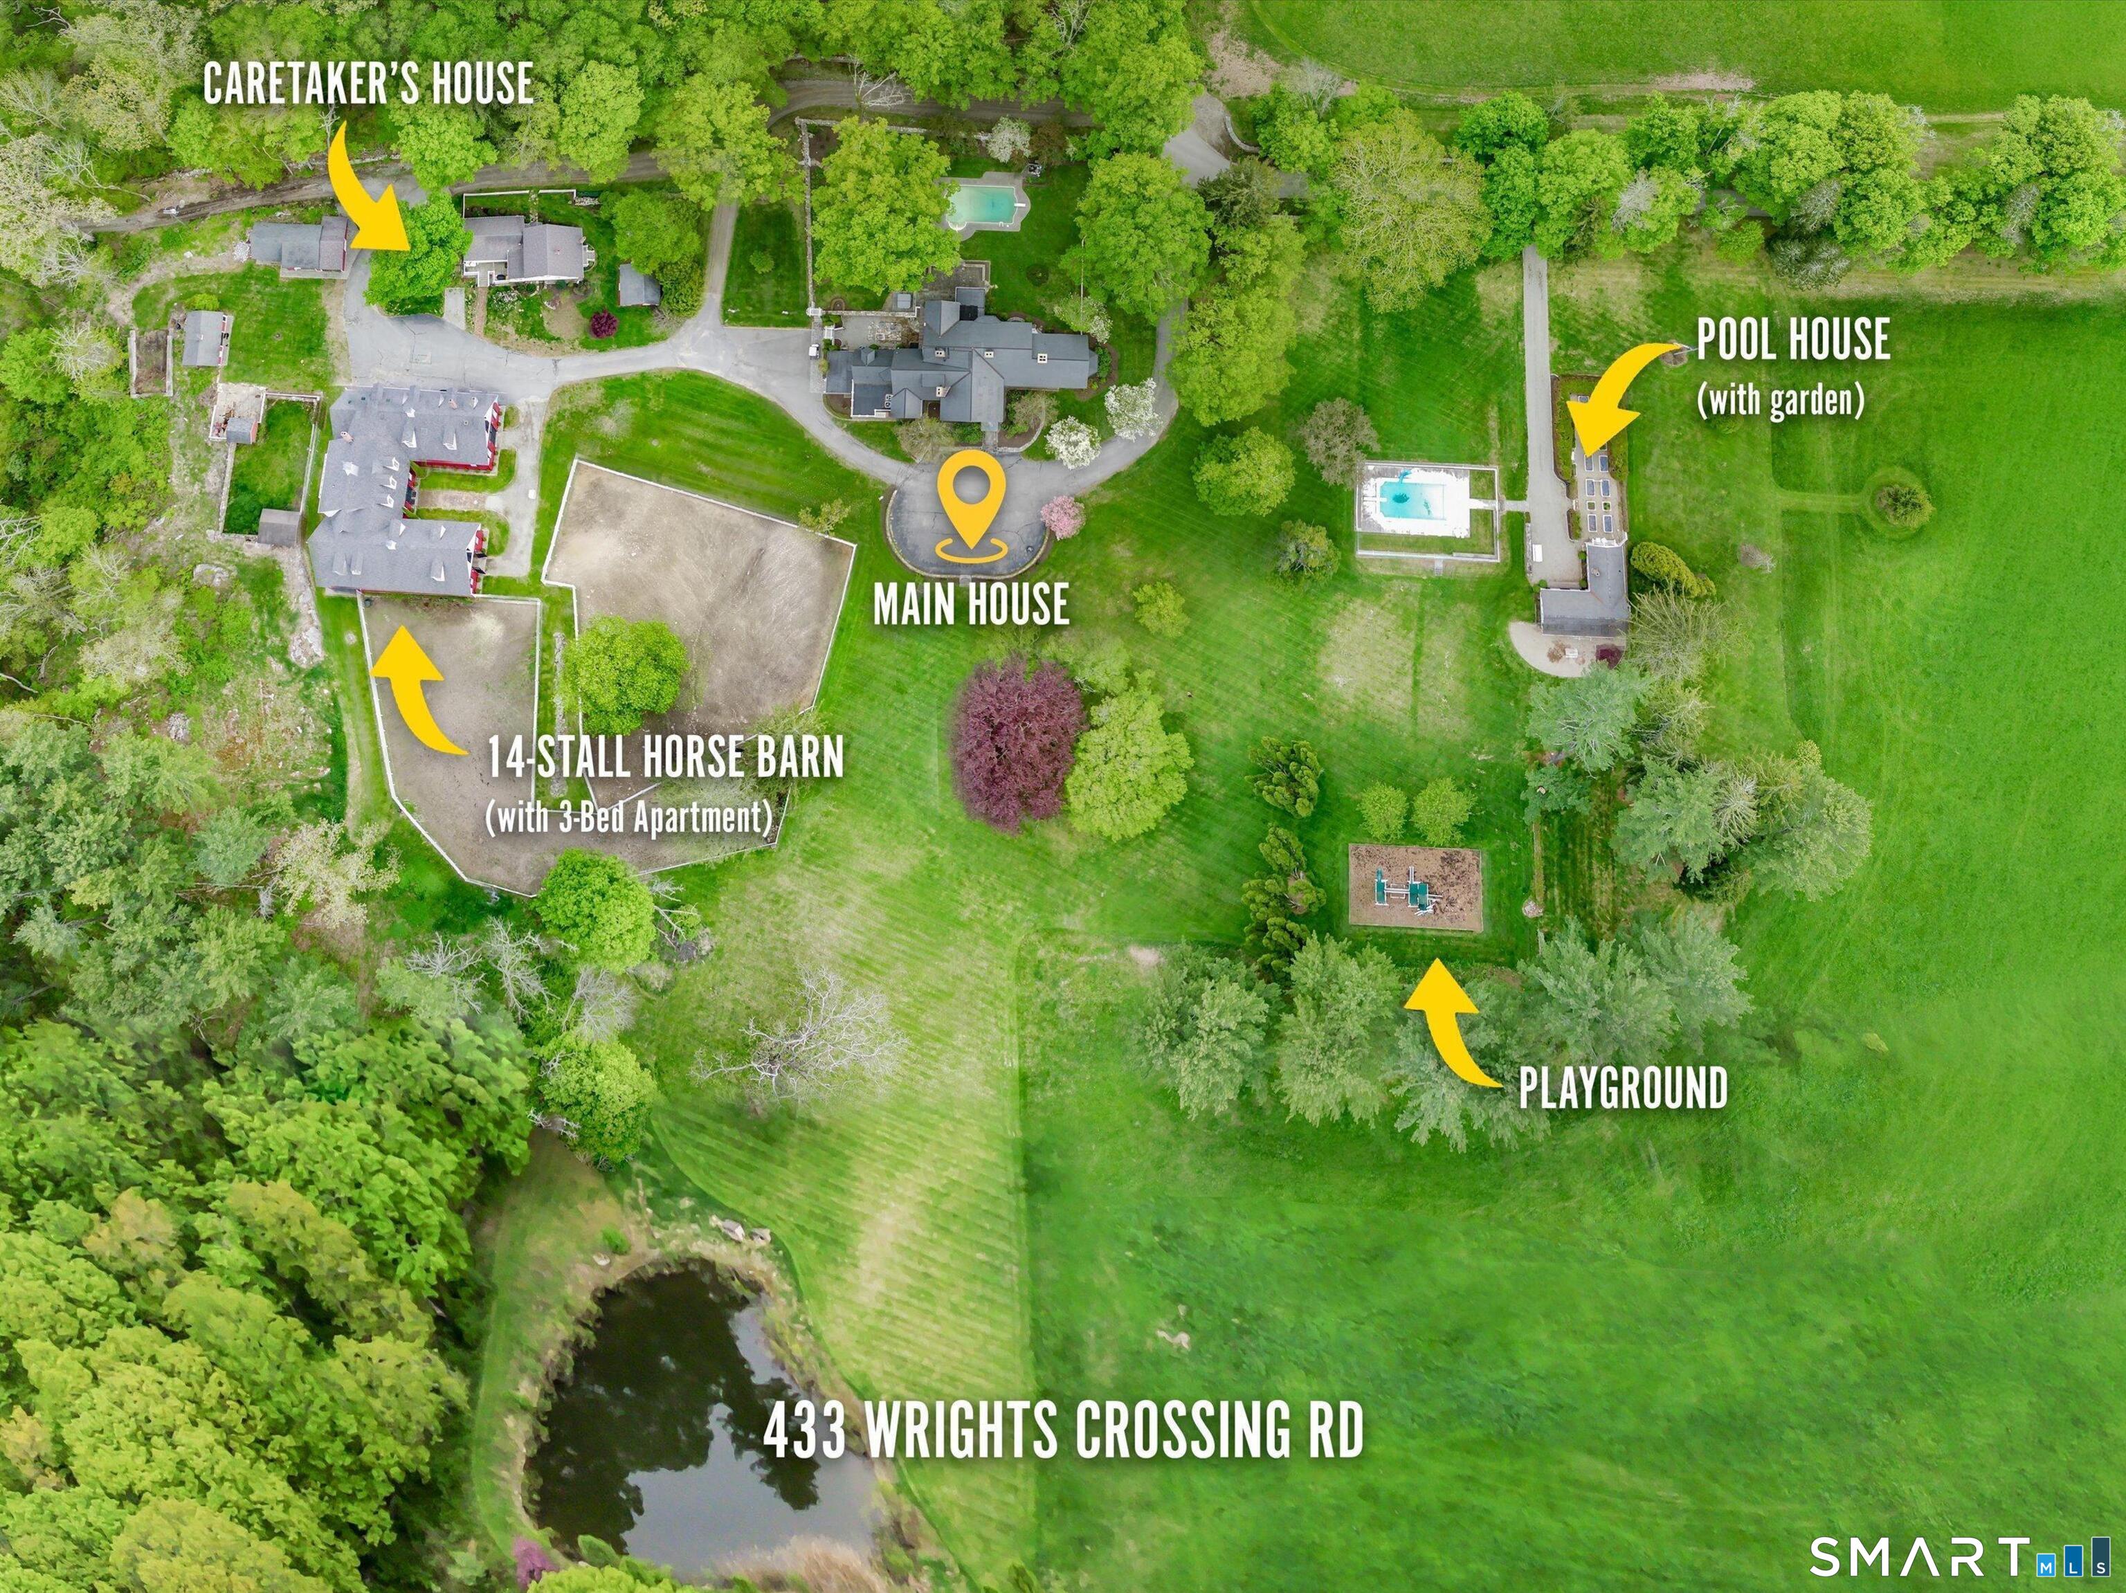
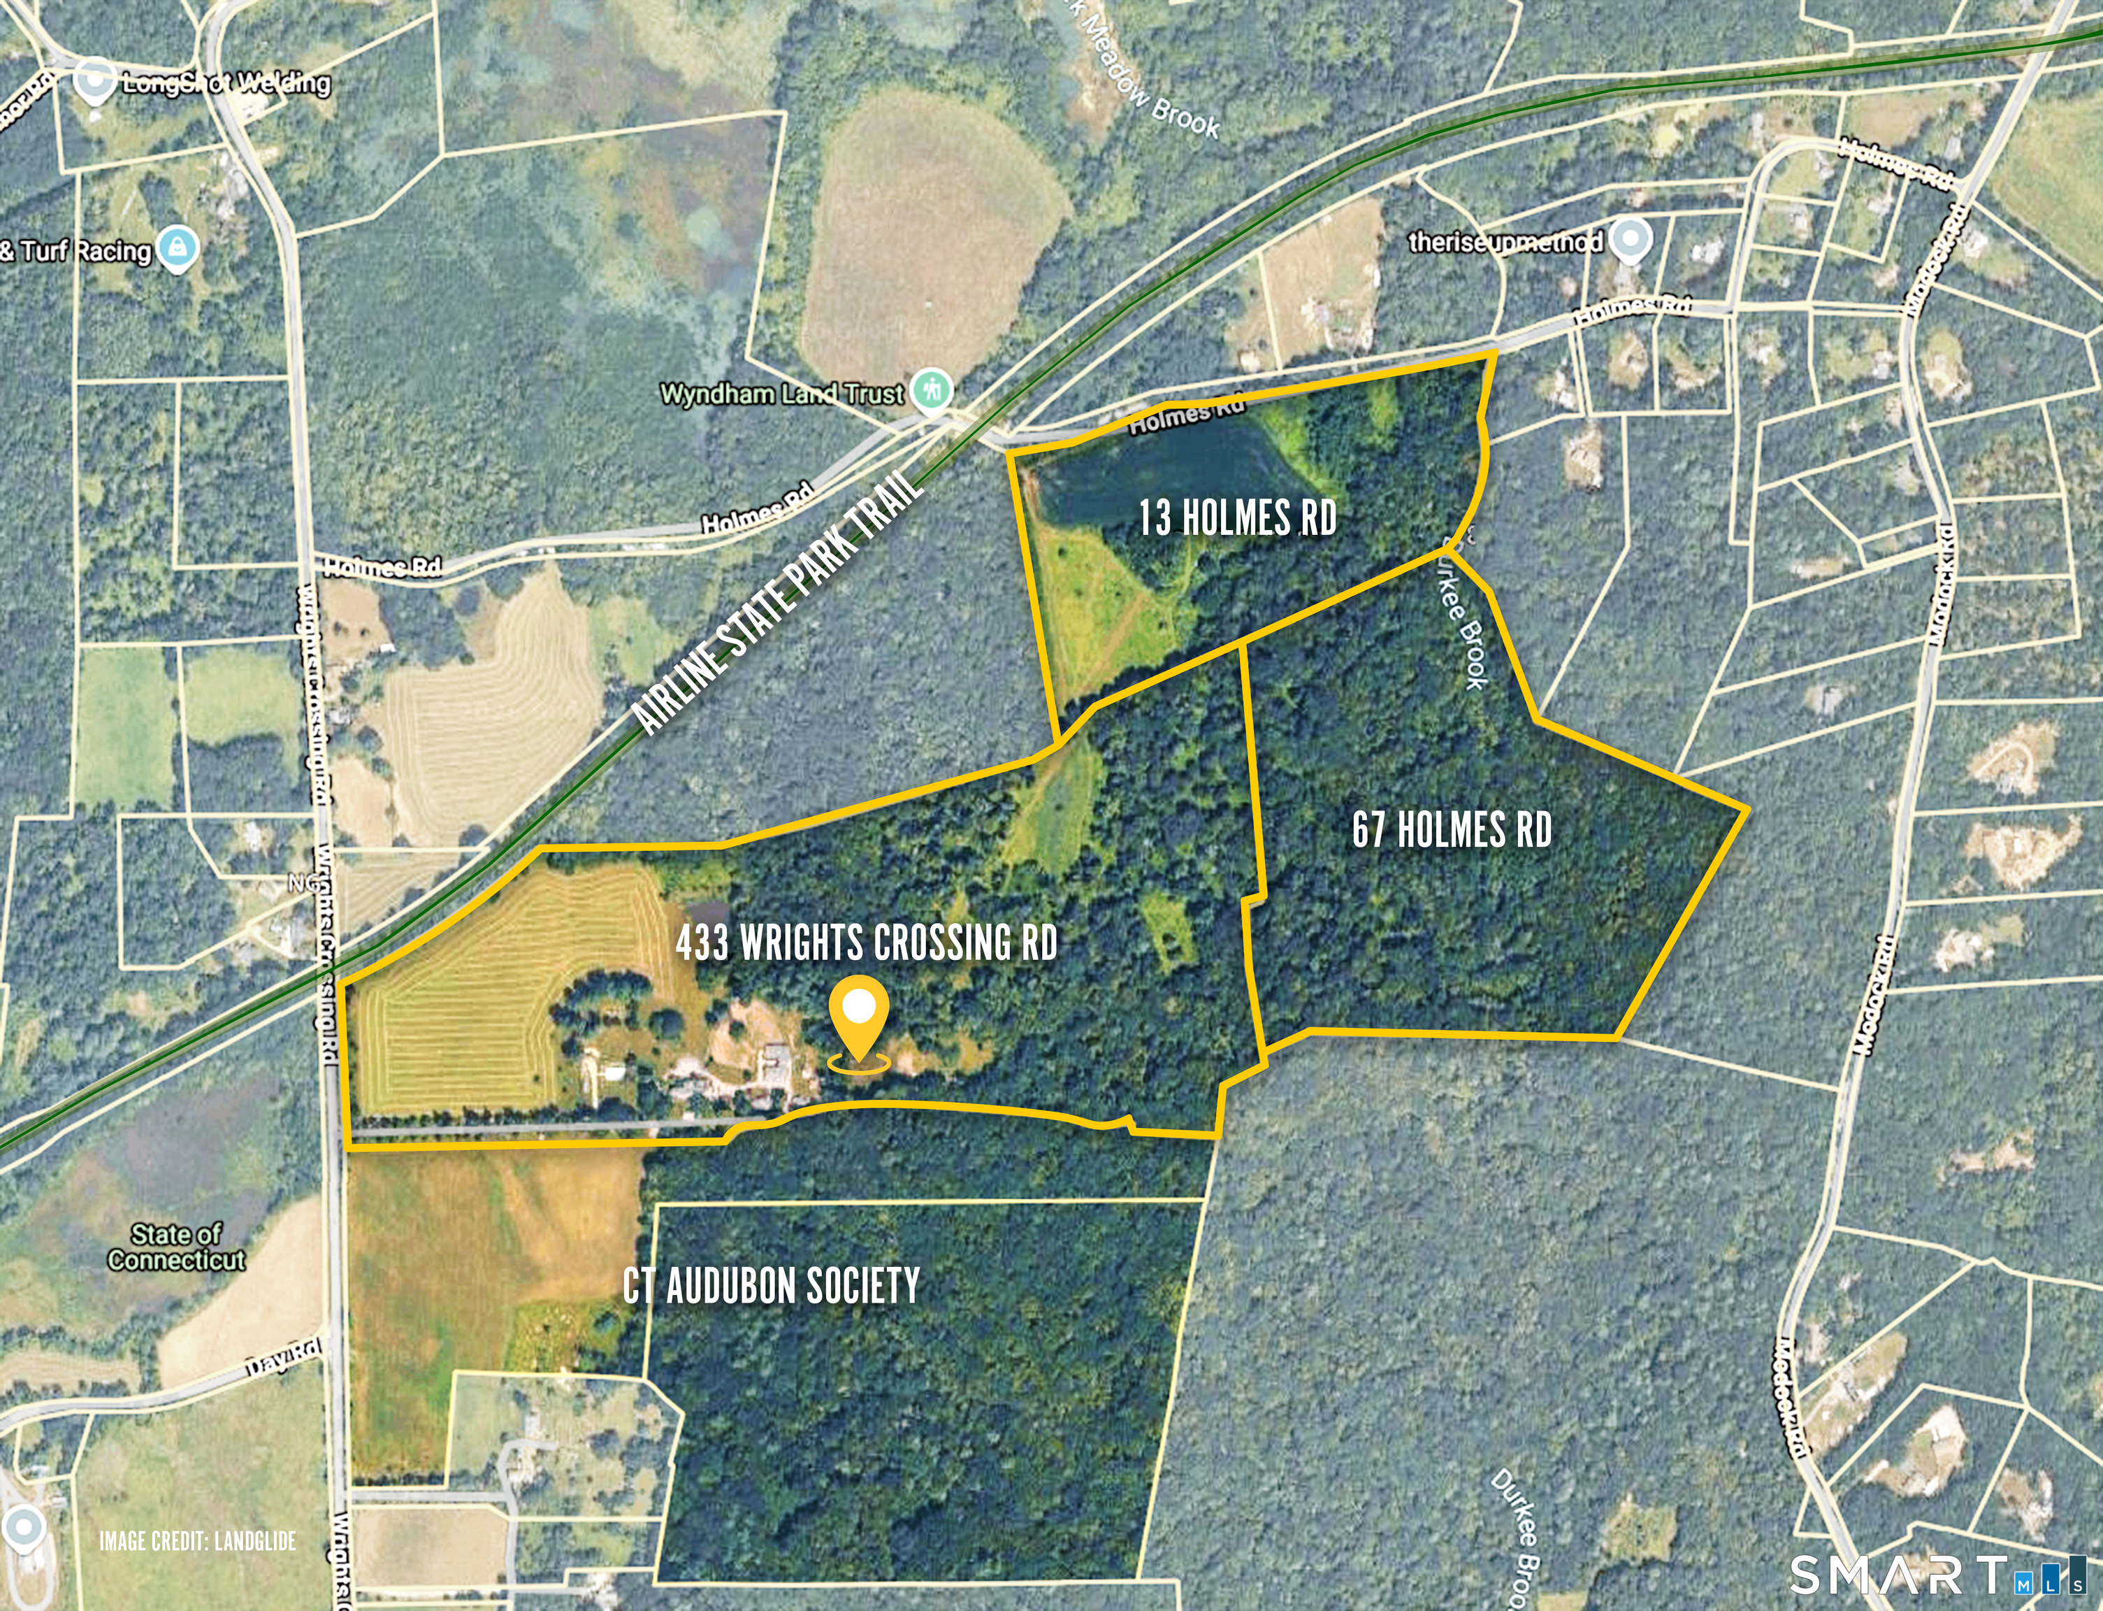
Welcome to Bark Meadow Farm, a 127-acre legacy estate once cherished by the Gulden mustard family in CT's "Quiet Corner." The journey begins at a majestic entrance, where a striking allee of century-old maples stands alongside magnificent oaks nearing 200 years of age. This multi-generational compound offers 12 bedrooms & 7.2 bathrooms across three year-round residences. At the heart is the 1799 Main Residence, a 7,577 SF, 5-bedroom, 5.2-bathroom masterpiece of timeless architecture. Ideal for grand-scale entertaining, the butler's pantry flows seamlessly from the exquisite dining room into a spacious eat-in kitchen, complete with a Viking Professional stove. Additional structures include a 1900 Caretaker's Residence (4 bedrooms) & a 1948 14-stall barn with a 3-bedroom apartment above-ideal for a barn manager or rental income, it also offers great potential for a remote home office. Car collector enthusiasts & woodworking hobbyists will love the ultra-spacious garage, complete with a large workshop, a walk-in laundry/tack room, & a powder room. Amenities abound: 2 inground pools, an enchanting pool house with a potting room, raised-bed gardens, & a tranquil bass pond. Enjoy direct access to the Air Line Trail for riding/hiking. The estate directly abuts the CT Audubon Society land, with its beautiful trails located just a half-mile down the road, while the prestigious Pomfret & Rectory Schools are a mere 1.5 miles away. Conveniently accessible to Hartford, Providence/RI
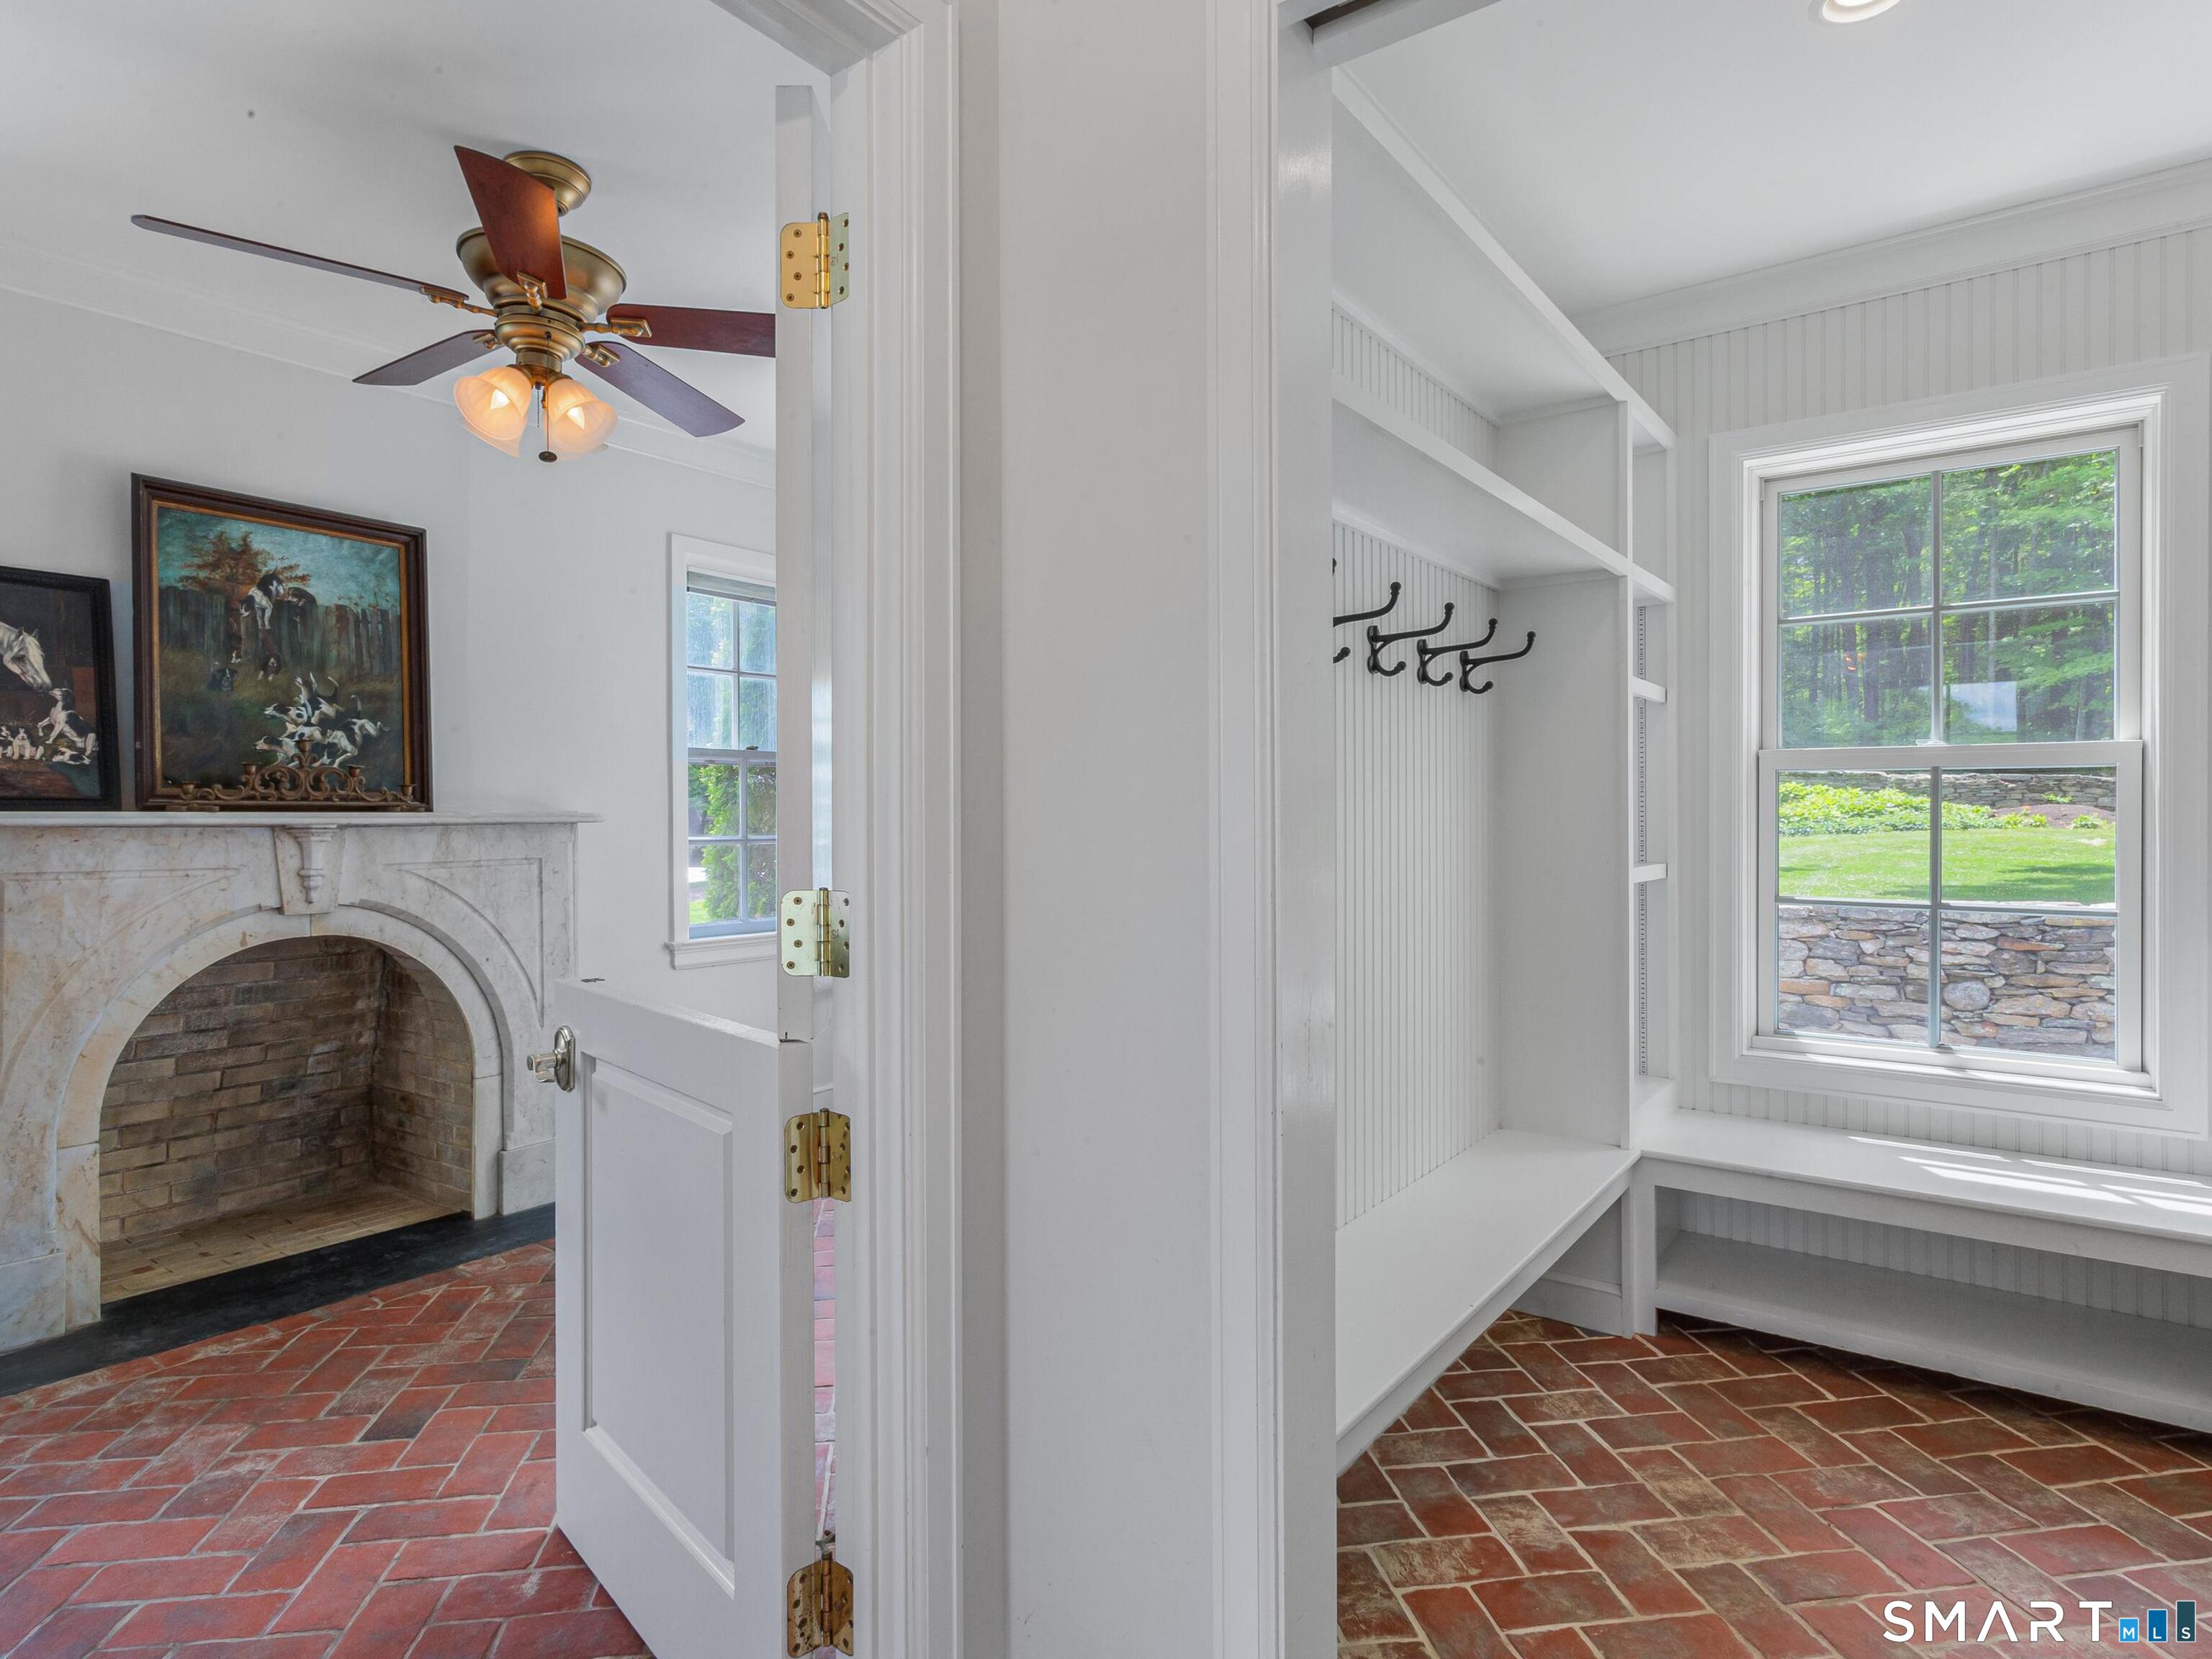
Continue reading ▾Mechanicals & Utilities: Zoned • Central Air • Private Well water • 4 fireplaces
Exterior Features
Exterior Construction: Clapboard
Roof Type: Asphalt Shingle,Slate
Foundation: Concrete
Garage: Detached Garage (6 car)
Pool: Gunite,Pool House,Safety Fence,Vinyl,In Ground Pool
Utilities: Water: Private Well
 . Designed by